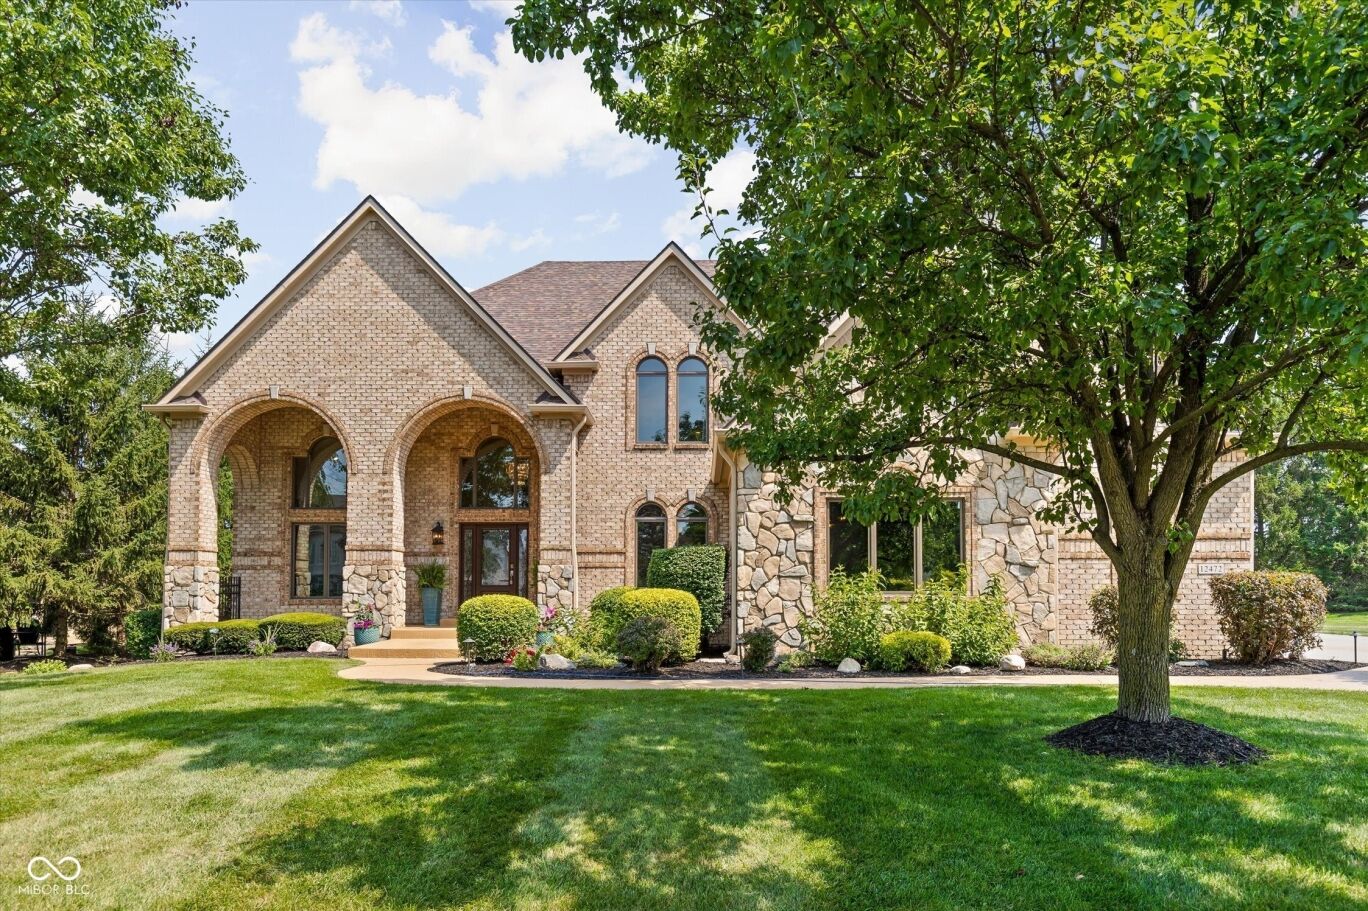
12472 Sanderling Trace
$1,595,000
Pending

12472 Sanderling Trace

Fishers, IN 46037
Browse more homes in Fishers, IN
6
Beds
6.5
Baths
8,051
SqFt
2003
Built
Experience exceptional luxury in the prestigious Hamilton Proper private country club community. Offering more than 8,000 square feet of impeccably designed living space, this extraordinary residence showcases timeless architecture, sophisticated finishes, and an unparalleled lifestyle. A stunning newly remodeled chef's kitchen serves as the heart of the home, seamlessly blending style and functionality for everyday living and effortless entertaining. The expansive floor plan features six spacious bedrooms, each with its own private en suite bath, providing exceptional comfort, privacy, and convenience for family and guests. Soaring ceilings, refined architectural details, and expansive living spaces create an inviting atmosphere that is equally suited for intimate gatherings or grand-scale entertaining. The fully finished lower level is a true extension of the home, featuring a second full kitchen, custom bar, media room, full bath, expansive recreation areas, and a dedicated exercise room that can easily function as a seventh bedroom. Every space has been thoughtfully designed to deliver a perfect balance of luxury and livability. Whether enjoying a quiet evening at home or hosting unforgettable gatherings, this residence offers an elevated lifestyle with exceptional attention to detail. Nestled within the highly sought-after Hamilton Proper community, residents enjoy a championship golf course, private country club amenities, and convenient access to premier dining, upscale shopping, award-winning Hamilton Southeastern Schools, and everything that makes Fishers one of Central Indiana's most desirable places to call home. This is more than a home-it's a statement of timeless luxury, exceptional craftsmanship, and refined living.

Experience exceptional luxury in the prestigious Hamilton Proper private country club community. Offering more than 8,000 square feet of impeccably designed living space, this extraordinary residence showcases timeless architecture, sophisticated finishes, and an unparalleled lifestyle. A stunning newly remodeled chef's kitchen serves as the heart of the home, seamlessly blending style and functionality for everyday living and effortless entertaining. The expansive floor plan features six spacious bedrooms, each with its own private en suite bath, providing exceptional comfort, privacy, and convenience for family and guests.

Soaring ceilings, refined architectural details, and expansive living spaces create an inviting atmosphere that is equally suited for intimate gatherings or grand-scale entertaining. The fully finished lower level is a true extension of the home, featuring a second full kitchen, custom bar, media room, full bath, expansive recreation areas, and a dedicated exercise room that can easily function as a seventh bedroom. Every space has been thoughtfully designed to deliver a perfect balance of luxury and livability. Whether enjoying a quiet evening at home or hosting unforgettable gatherings, this residence offers an elevated lifestyle with exceptional attention to detail.

Nestled within the highly sought-after Hamilton Proper community, residents enjoy a championship golf course, private country club amenities, and convenient access to premier dining, upscale shopping, award-winning Hamilton Southeastern Schools, and everything that makes Fishers one of Central Indiana's most desirable places to call home. This is more than a home-it's a statement of timeless luxury, exceptional craftsmanship, and refined living.

SAVINGS CALCULATOR
$31,900
If listed with 1 Percent Lists
Estimated savings vs. a traditional 3% listing commission.
MORTGAGE CALCULATOR
$8,065
Estimate only — not a loan offer. Consult a lender for actual terms.

LISTING SNAPSHOT

Price$1,595,000
Bedrooms6
Full Baths6
Half Baths1
Inside Area (SqFt)8,051 sqft
Lot Size0.38 Acres
Year Built2003
MLS® Number22114764
StatusPending
Property TaxN/A
HOA/Condo/Coop Fees132.33

GENERAL

Acres0.38
FoundationConcrete Perimeter
GarageYes
Garage Spaces4
LevelsThree Or More
ParkingAttached
Property Sub TypeSingle Family Residence
Security24 Hour Security
SqFt Below2221
SqFt Total8051
StyleTudor
UtilitiesCable Available
Water SourcePublic

INTERIOR

AppliancesGas Cooktop, Dishwasher, Dryer, Disposal, Gas Water Heater, Microwave, Oven, Double Oven, Gas Oven, Refrigerator, Ice Maker, Tankless Water Heater, Washer, Water Softener Owned
BasementDaylight, Finished
CoolingCentral Air
FireplaceYes
Fireplace FeaturesBasement, Gas Log, Great Room, Wood Burning
Fireplaces2
FlooringHardwood
HeatingForced Air, Natural Gas
InteriorVaulted Ceiling(s), Breakfast Bar, Built-in Features, Cathedral Ceiling(s), High Ceilings, Tray Ceiling(s), Kitchen Island, Entrance Foyer, Eat-in Kitchen, Wired for Data, Pantry, Walk-In Closet(s)
Laundry FeaturesUpper Level, Sink

EXTERIOR

Construction DetailsBrick
Lot FeaturesCorner Lot
Patio And PorchDeck, Covered

COMMUNITY

Association AmenitiesJogging Path, Maintenance Grounds, Security
Association Fee$397.0
Association Fee FrequencyQuarterly
MLS Area2912 - Hamilton - Fall Creek
School DistrictHamilton Southeastern Schools
TownshipFall Creek
Horse PropertyNone

SCHOOLS

School DistrictHamilton Southeastern Schools
Elementary SchoolBrooks School Elementary
Middle SchoolFall Creek Junior High
High SchoolHamilton Southeastern HS

PRICE & LISTING HISTORY

August 14, 2026Pending

Listing courtesy of The Agency Indy (noelle.hd@theagencyre.com)

Listing courtesy of The Agency Indy (317) 506-7090


Listings courtesy of Metropolitan Indianapolis Board of REALTORS® as distributed by MLS GRID. All information is provided exclusively for consumers’ personal, non-commercial use, and may not be used for any purpose other than to identify prospective properties that a consumer may be interested in purchasing. All information is believed to be reliable but is not guaranteed and should be independently verified.

Based on information submitted to the MLS GRID as of 2026-09-28 10:19 AM UTC. All data is obtained from various sources and may not have been verified by broker or MLS GRID. Supplied Open House Information is subject to change without notice. All information should be independently reviewed and verified for accuracy. Properties may or may not be listed by the office/agent presenting the information.

Copyright © 2026 Metropolitan Indianapolis Board of REALTORS®. All rights reserved.

About this office

Listings on this page are served for 1 Percent Lists Indiana Real Estate.

Comps

Limited comparable sales data available in this area.

Want to see Our Guess?

Create a free account to unlock our estimated home value for this listing.

Scroll to Top