
$4,450,000
Active
6
Beds
4.5
Baths
6,962
SqFt
2023
Built
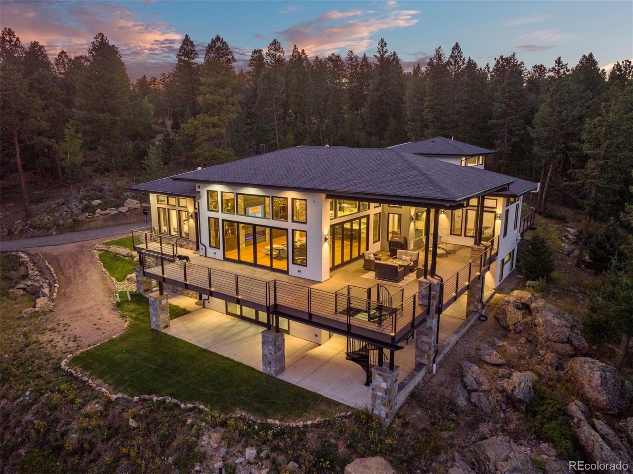
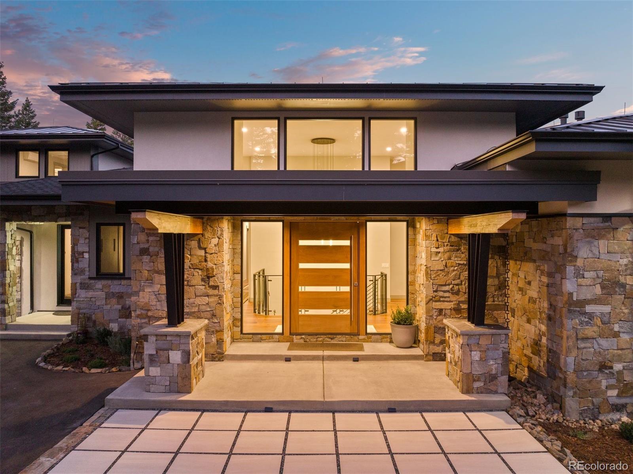
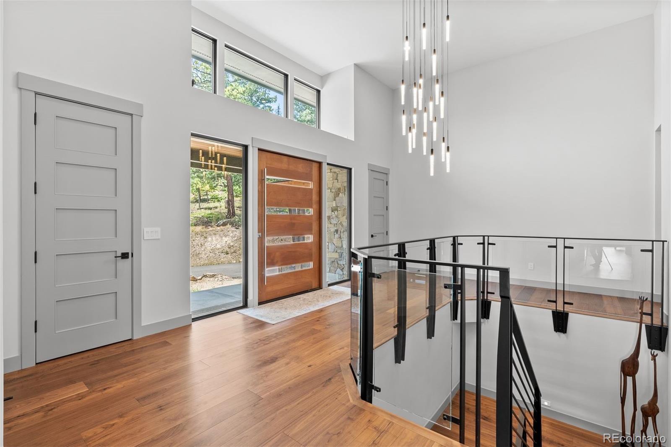
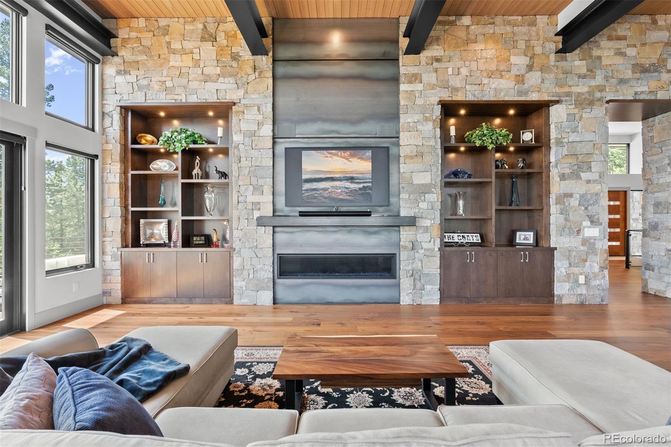
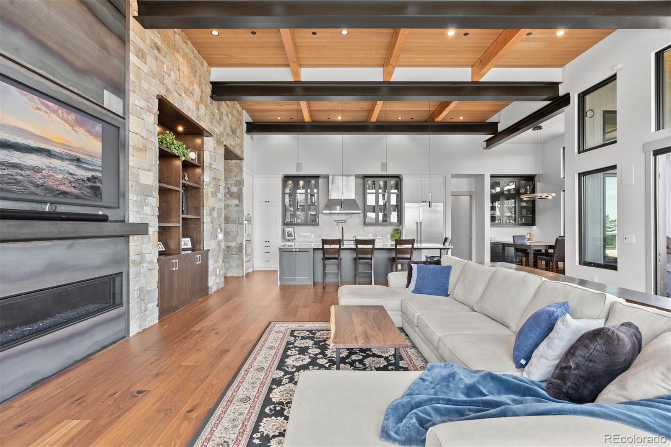
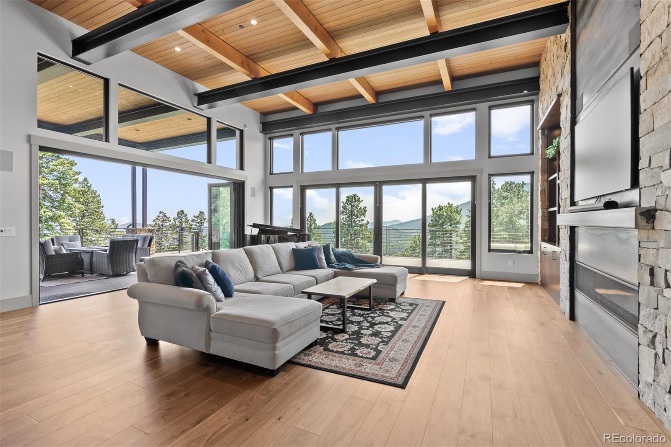
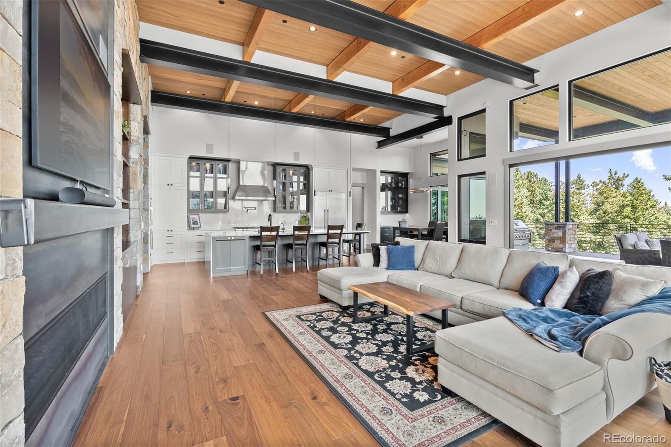
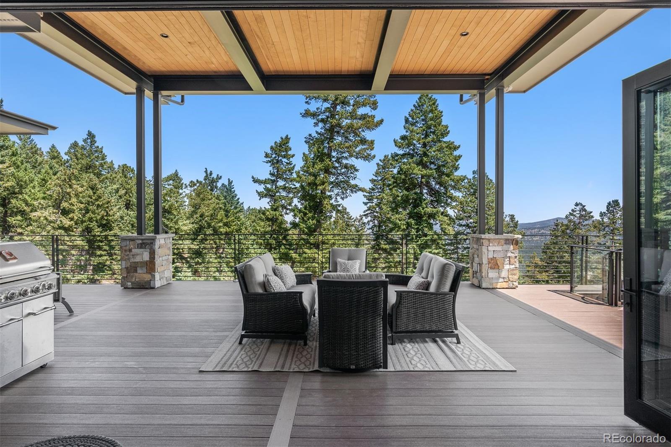
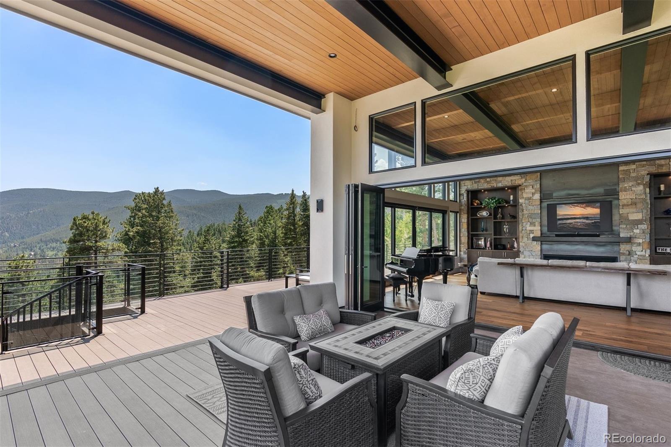
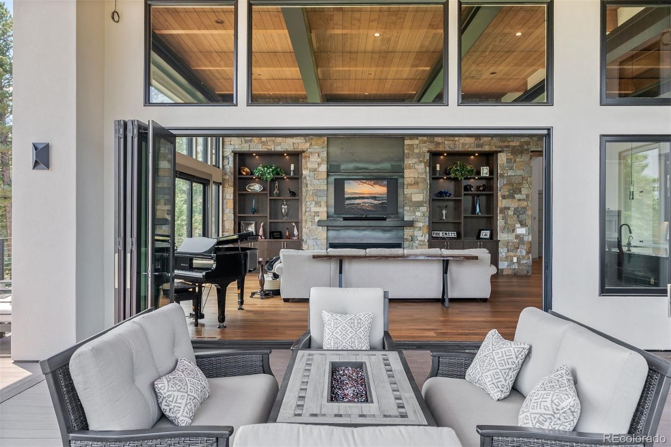
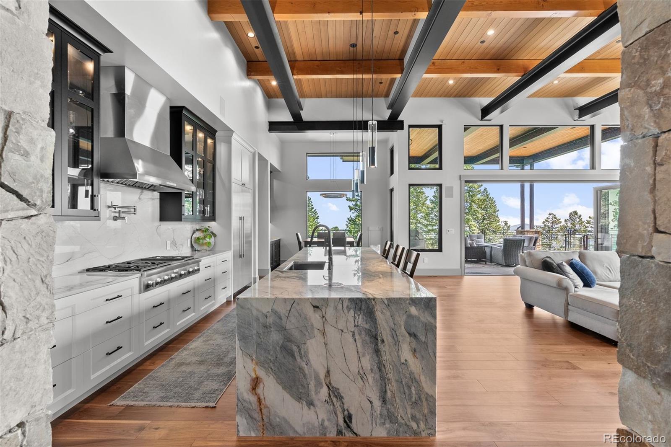
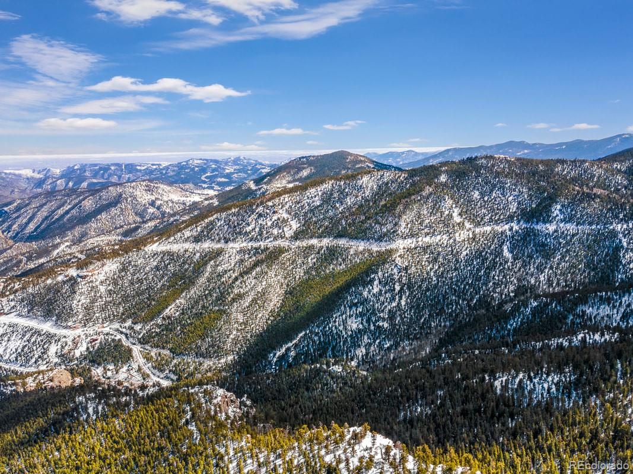
Significant price adjustment. Nestled on 10 private acres, this stunning modern home perfectly marries contemporary design with the natural beauty of Evergreen. Situated at the top of a private country road, this newer construction features an open floor plan, inviting abundant natural light and creating a warm, welcoming atmosphere. As you enter, the expansive great room captivates with its impressive 20-foot wood ceilings, elegant I-beams, and automated accent lighting. Large windows and sliding glass doors open to the spacious deck and showcase breathtaking mountain views, while a striking gas fireplace with custom stonework and rolled steel surround serves as a cozy focal point. The gourmet kitchen is a chef’s dream, highlighted by a magnificent 14-foot Quartzite Island with a waterfall edge, Thermador appliances, and custom Plato cabinetry and offers the ideal space for entertaining. The luxurious main floor primary suite features a spa-like en-suite bathroom with dual Quartzite vanities and custom lighting, a soaking tub, and a glass-enclosed shower. With 5 additional bedrooms throughout the home, to include a private In-Law suite, and 2 offices, this exceptional home offers space to suite all needs. The walkout lower level enhances the home's entertaining potential. This space features a spacious entertaining area complete with an oversized 12-foot bar topped with a stunning live edge butcher block. While a remarkable 1,400 square foot covered patio area extends the living space outdoors, perfect for enjoying the surrounding nature. With energy-efficient features, smart home technology, and impeccable craftsmanship, 1082 W Meadow Drive stands as a true sanctuary, offering the perfect blend of luxury and comfort in a breathtaking setting.
MORTGAGE CALCULATOR
$22,502
Estimate only — not a loan offer. Consult a lender for actual terms.
LISTING SNAPSHOT
Price$4,450,000
Bedrooms6
Full Baths1
Half Baths7
Inside Area (SqFt)6,962 sqft
Lot Size10 Acres
Year Built2023
MLS® Number6030202
StatusActive
Property Tax8000
HOA/Condo/Coop FeesN/A
GENERAL
Acres10
Attached GarageYes
FoundationSlab
GarageYes
Garage Spaces4
LevelsTwo
ParkingAsphalt, Oversized, Attached
Parking Spaces4
Property Sub TypeSingle Family Residence
SecurityCarbon Monoxide Detector(s), Smoke Detector(s)
SewerSeptic Tank
SqFt Above4700
SqFt Below2262
SqFt Total7019
StyleMountain Contemporary
UtilitiesNatural Gas Available, Electricity Connected, Natural Gas Connected
Water SourcePrivate, Well
ZoningMR-1
INTERIOR
AppliancesBar Fridge, Dishwasher, Disposal, Double Oven, Dryer, Humidifier, Microwave, Oven, Range, Range Hood, Refrigerator, Washer
BasementFinished, Walk-Out Access
CoolingCeiling Fan(s), Central Air
FireplaceYes
Fireplace FeaturesMaster Bedroom, Basement, Gas, Great Room
Fireplaces2
FlooringConcrete, Tile, Wood
HeatingActive Solar, Natural Gas, Radiant, Solar
InteriorBuilt-in Features, Ceiling Fan(s), Eat-in Kitchen, Entrance Foyer, High Ceilings, In-Law Floorplan, Kitchen Island, Open Floorplan, Pantry, Sound System, Walk-In Closet(s)
Laundry FeaturesSink
Main Level Bedrooms3
Window FeaturesDouble Pane Windows
Bathroom FullLevel - Main, Description - Quartzite vanities, custom lighting and soaking tub make this spa-like bathroom an ideal escape
Bathroom HalfLevel - Main, Description - Stunning powder room
Bathroom Three QuarterLevel - Main, Description - Ensuite with the office to complete the private space
BedroomLevel - Main, Description - Numerous windows and walnut flooring accent this beautiful room
Dining RoomLevel - Main, Description - Adjoins the kitchen and great room, perfect for entertaining
Family RoomLevel - Basement, Description - Cement flooring adds an industrial touch to the open concept lower level
Game RoomLevel - Basement, Description - Surrounded by large sliding doors, this is an entertainers delight
Great RoomLevel - Main, Description - 20 ft wood ceilings with wood beams and I-beams with automated accent lighting
KitchenLevel - Main, Description - 14' Quartzite Island, ideal for entertaining and a culinary delight with Thermador appliances
LaundryLevel - Main, Description - Spacious and bright with the same quality finishes and the rest of the home
LoftLevel - Upper, Description - An ideal In-Law suite located over the garage
Mud RoomLevel - Main, Description - Adjoining the laundry and with access to the outdoors and dog wash off the garage
OfficeLevel - Main, Description - An executive retreat on the main level, with ensuite bathroom
EXTERIOR
Construction DetailsStucco
ExteriorBalcony, Private Yard
Lot FeaturesSloped
Patio And PorchCovered, Deck, Patio
RoofComposition, Metal
ViewMountain(s)
WaterviewMountain(s)
Windows/DoorsDouble Pane Windows
COMMUNITY
Financing Terms AvailableCash, Conventional
RoadsPaved
School DistrictClear Creek RE-1
SCHOOLS
School DistrictClear Creek RE-1
Elementary SchoolKing Murphy
Middle SchoolClear Creek
High SchoolClear Creek
RECENT ACTIVITY
May 15, 20264450000
January 14, 2026Active
Listing courtesy of LIV Sotheby's International Realty (HeatherSeanTeam@gmail.com,303-895-4663)
Listing courtesy of LIV Sotheby's International Realty HeatherSeanTeam@gmail.com

The content relating to real estate for sale in this Web site comes in part from the Internet Data eXchange ("IDX") program of METROLIST, INC., DBA RECOLORADO real estate listings held by brokers other than LIV Sotheby's International Realty are marked with the IDX Logo. This information is being provided for the consumers' personal, non-commercial use and may not be used for any other purpose. All information subject to change and should be independently verified.
The content relating to real estate for sale in this Web site comes in part from the Internet Data eXchange ("IDX") program of METROLIST, INC., DBA RECOLORADO real estate listings held by brokers other than LIV Sotheby's International Realty are marked with the IDX Logo. This information is being provided for the consumers' personal, non-commercial use and may not be used for any other purpose. All information subject to change and should be independently verified.
Comps
Limited comparable sales data available in this area.
Similar Listings Nearby

1 Percent Lists Front Range RealtyActive
$4,450,000
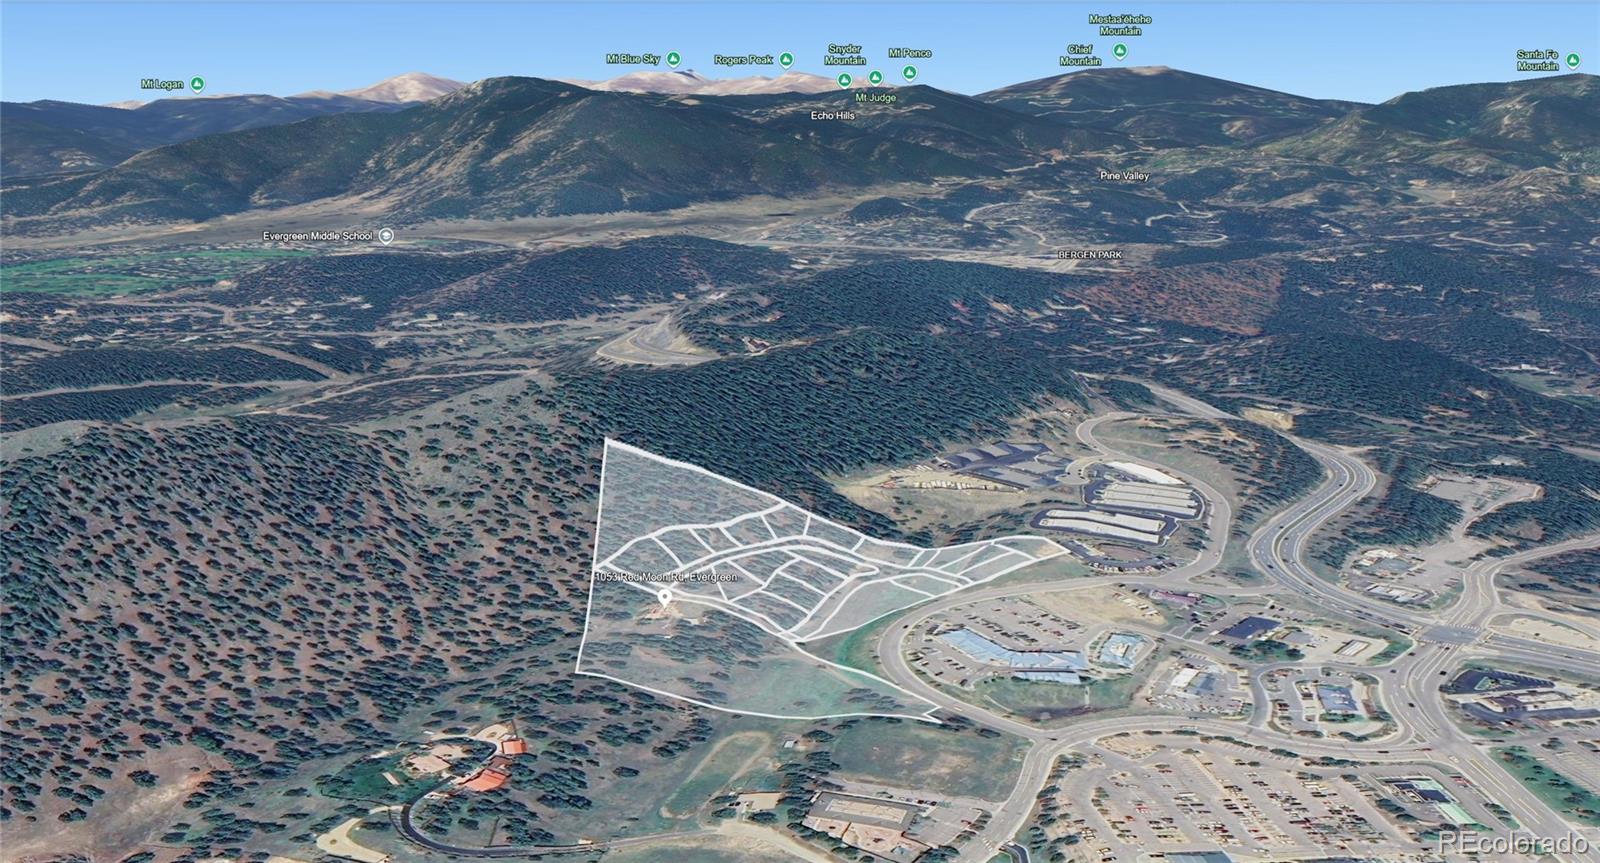
1053 Red Moon Road, Evergreen, CO 80439
1 Percent Lists Front Range RealtyActive
$4,450,000
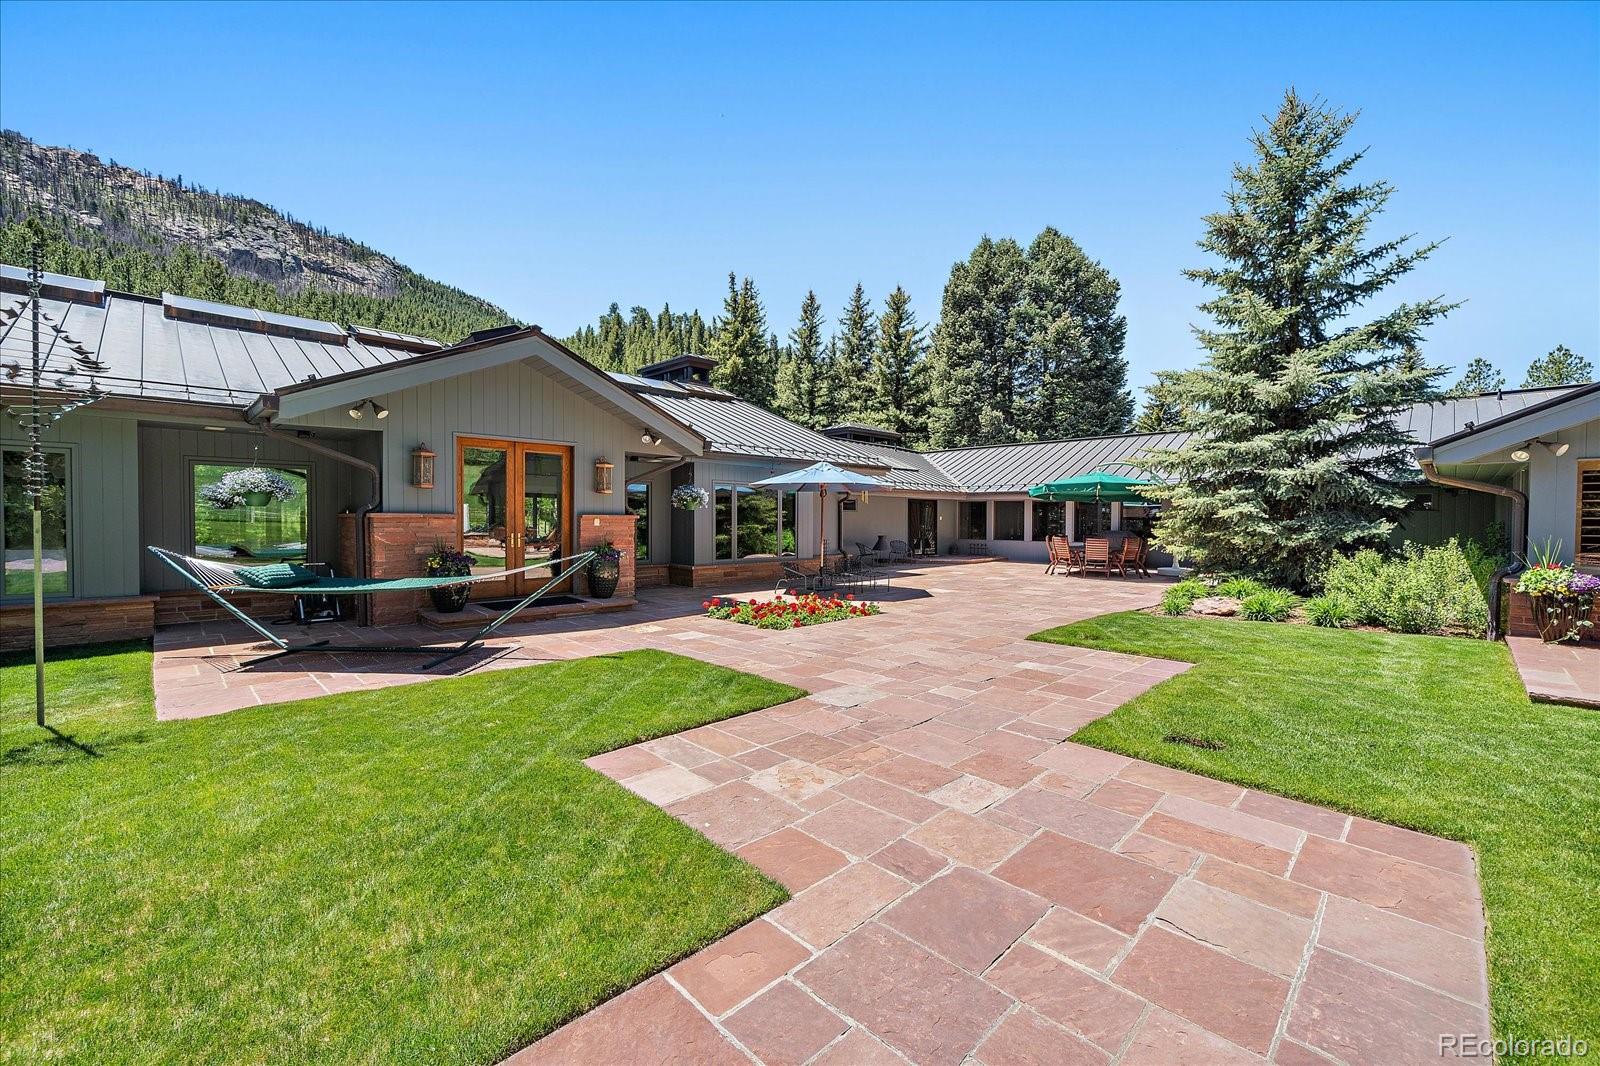
TBD Hotel Way, Evergreen, CO 80439
1 Percent Lists Front Range RealtyActive
$4,200,000
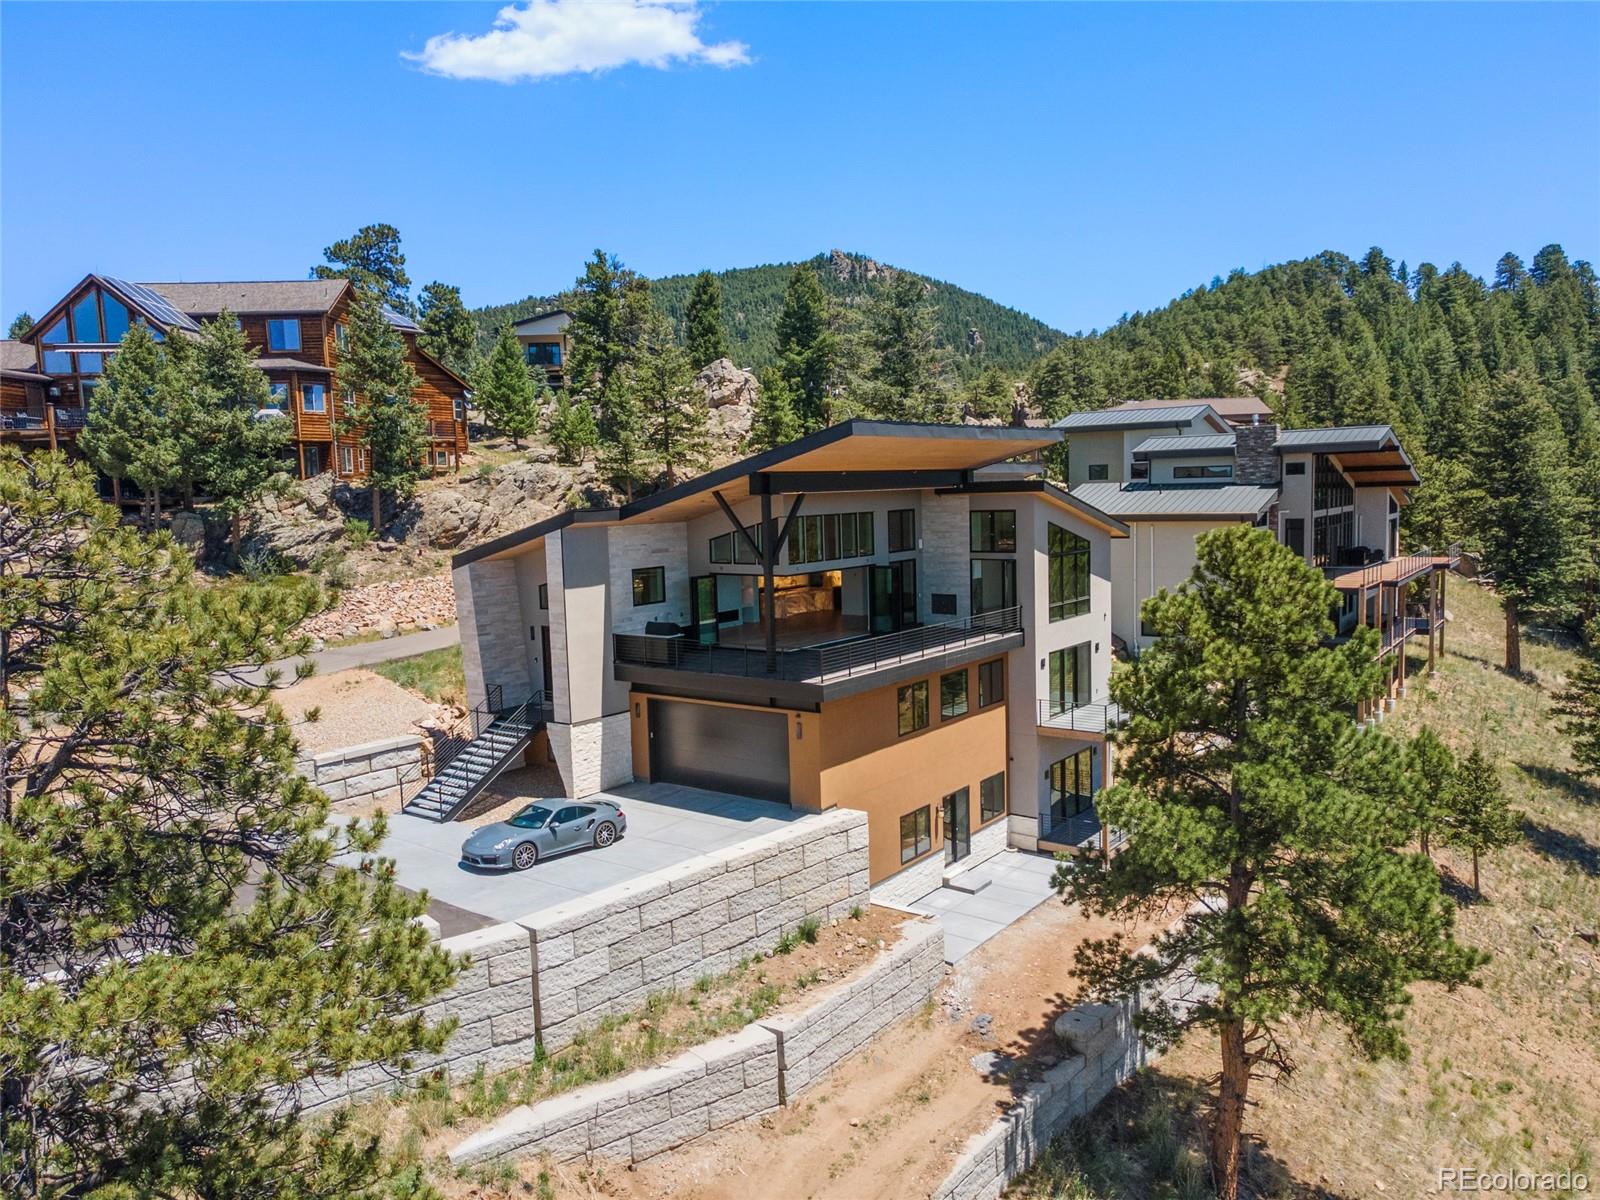
32453 Upper Bear Creek Road, Evergreen, CO 80439
1 Percent Lists Front Range RealtyActive
$4,000,000
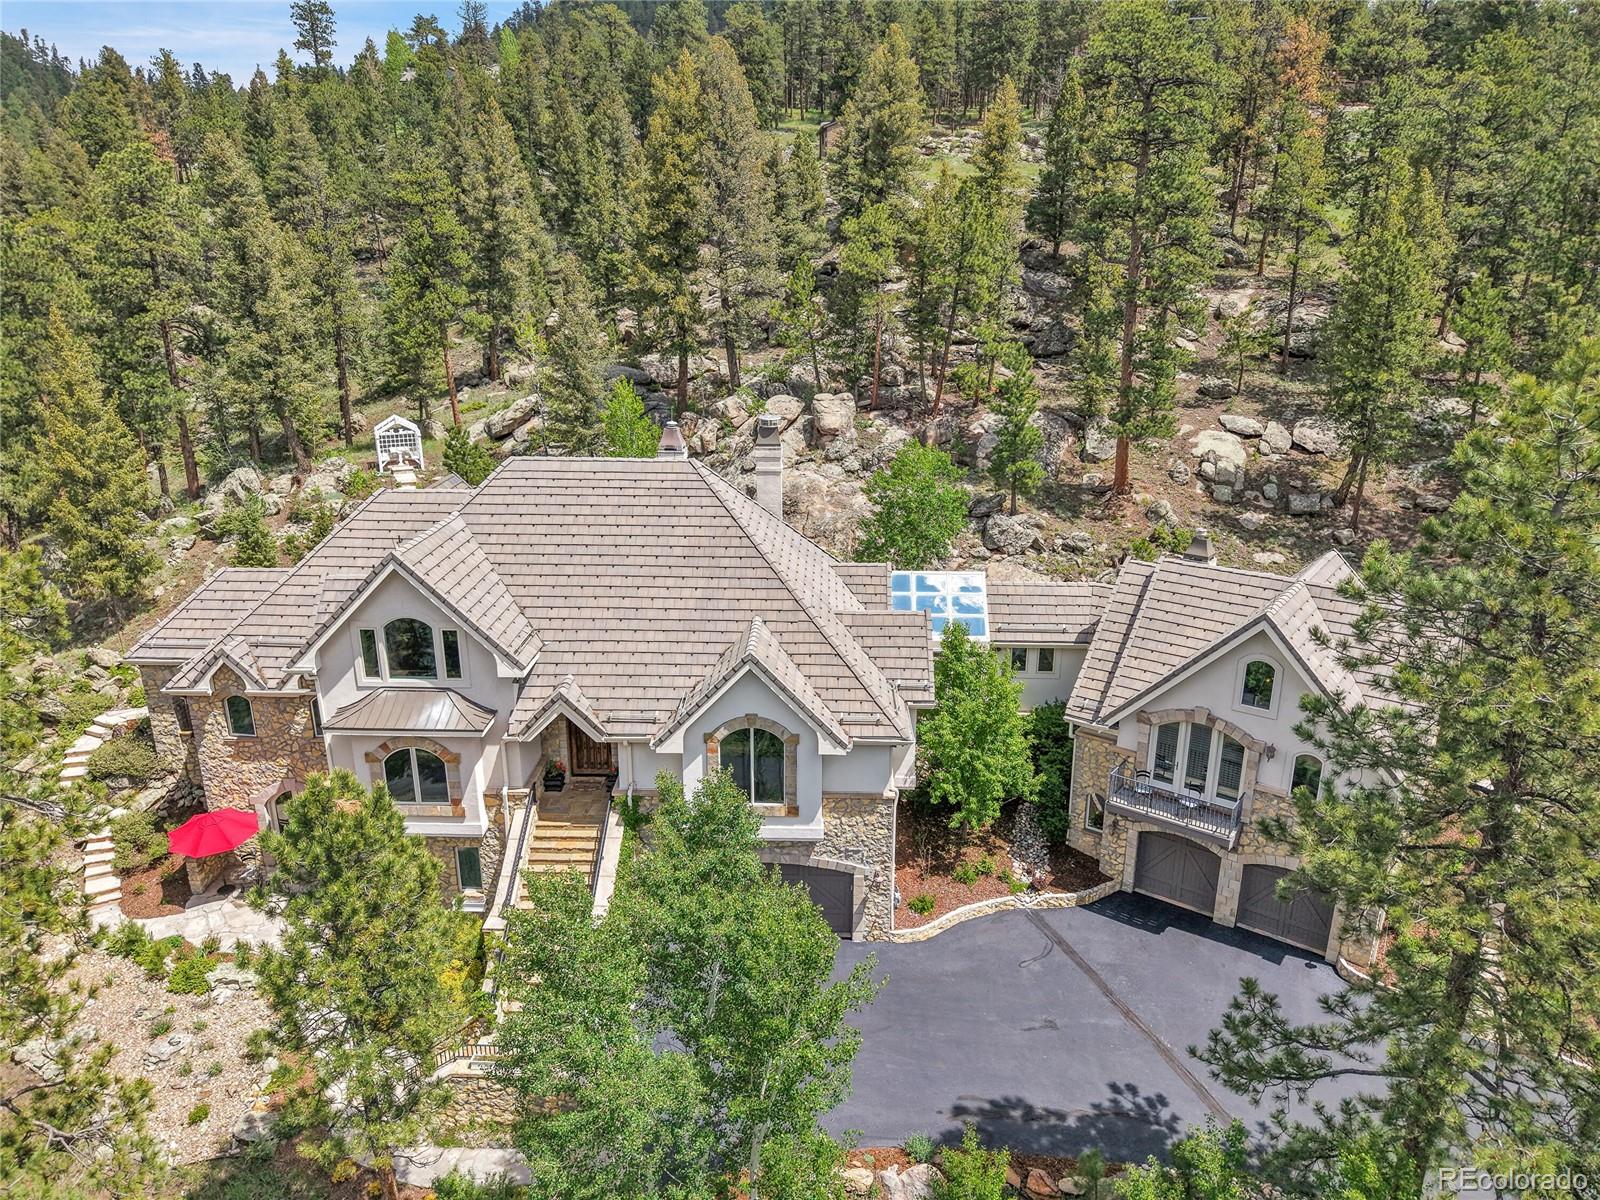
26447 Bell Park Drive, Evergreen, CO 80439
1 Percent Lists Front Range RealtyActive
$3,995,000
4158 Wild Flower Court, Evergreen, CO 80439
1 Percent Lists Front Range RealtyActive
$4,850,000
Clear Creek Road, Evergreen, CO 80439