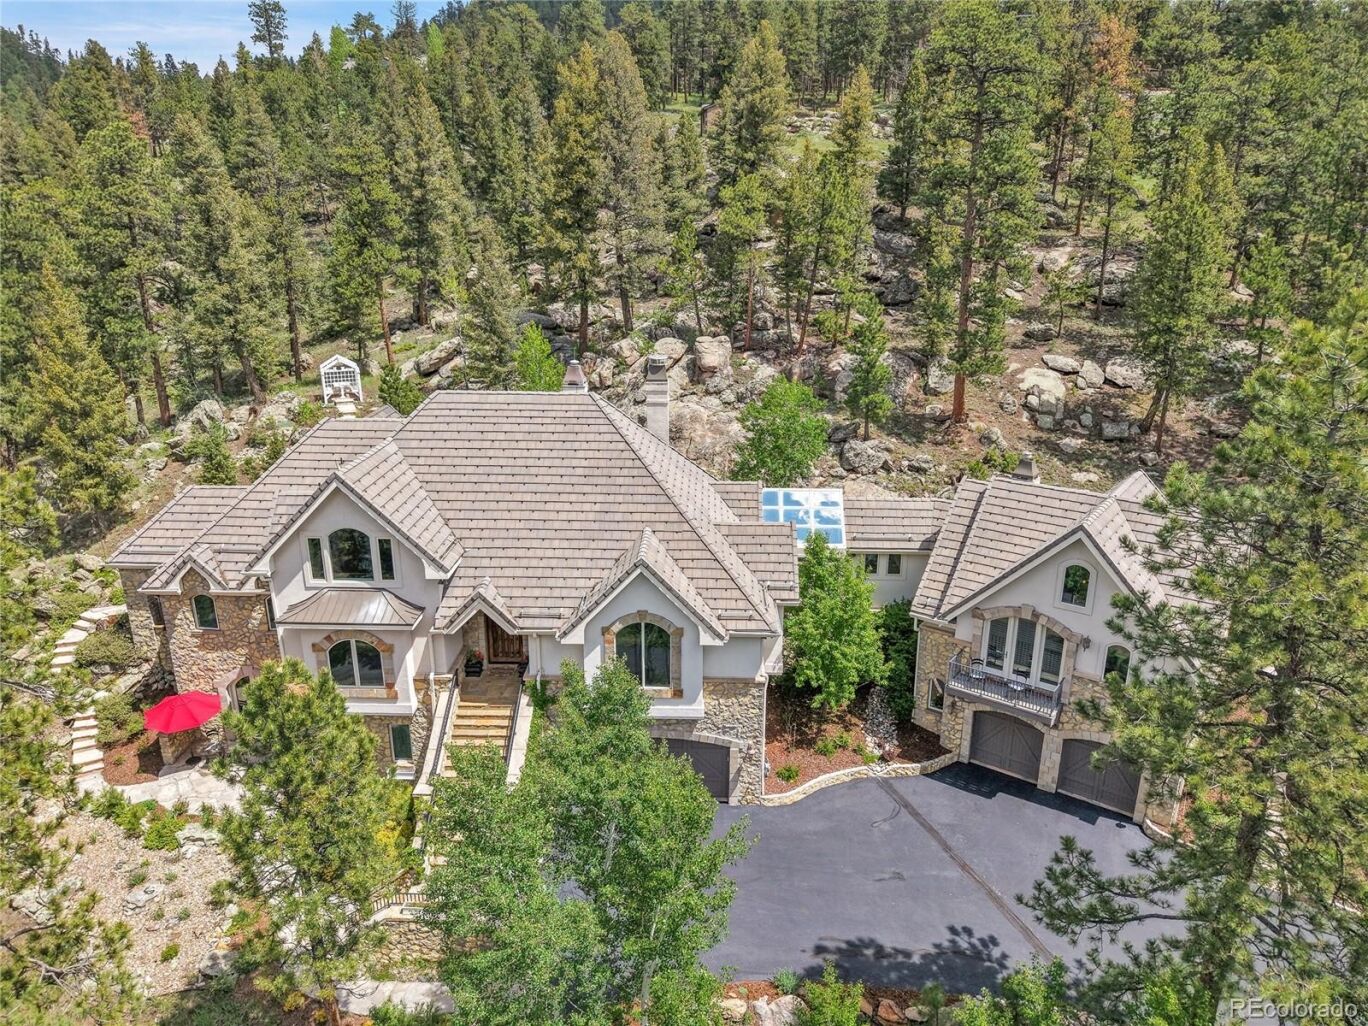
4158 Wild Flower Court
$3,700,000
Sold

4158 Wild Flower Court

Evergreen, CO 80439
Browse more homes in Evergreen, CO
5
Beds
4.5
Baths
6,428
SqFt
2002
Built
Welcome to a rare offering in the iconic Upper Bear Creek area—Evergreen’s most prestigious enclave. Nestled behind the gates of Troutdale in the Pines, this extraordinary mountain estate blends refined luxury with serene natural beauty. In addition to the stunning main residence, the property features a private, attached carriage house equipped with its own kitchenette, an ideal retreat for guests or separate living. Recently renovated with a designer kitchen remodel and an expanded outdoor living space, the main home showcases 6,428 square feet, 5 bedrooms, and 5.5 bathrooms, all crafted with elevated finishes and meticulous attention to detail. Step inside the grand foyer to experience soaring ceilings, architectural timber trusses, and a floor-to-ceiling double-sided gas fireplace, which serves as the dramatic focal point between the living room and breakfast nook. The newly reimagined kitchen is a chef’s dream, boasting top-of-the-line appliances, an oversized island, custom cabinetry, and luxurious finishes—perfect for both everyday living and upscale entertaining. Step outside from the kitchen to the flagstone-covered patio, now transformed into a fully functional lounge area with ample space for alfresco dining, all overlooking sweeping views of the surrounding forest and mountains. The luxurious primary suite offers a private sanctuary, complete with a spa-like bath , steam shower and access to the outdoors. Downstairs, the walk-out lower level includes additional guest suites and a flexible bonus room perfect for a fitness studio or media room. Additional features include a 4-car finished garage with epoxy floor, professional landscaping, and a location that delivers both exclusivity and convenience, just minutes from Evergreen Lake, downtown Evergreen, and miles of trails. An unmatched combination of elegance, privacy, and Colorado beauty—This home is a legacy property in one of Evergreen’s most sought-after communities. Gated entry!

Welcome to a rare offering in the iconic Upper Bear Creek area—Evergreen’s most prestigious enclave. Nestled behind the gates of Troutdale in the Pines, this extraordinary mountain estate blends refined luxury with serene natural beauty. In addition to the stunning main residence, the property features a private, attached carriage house equipped with its own kitchenette, an ideal retreat for guests or separate living. Recently renovated with a designer kitchen remodel and an expanded outdoor living space, the main home showcases 6,428 square feet, 5 bedrooms, and 5.5 bathrooms, all crafted with elevated finishes and meticulous attention to detail.

Step inside the grand foyer to experience soaring ceilings, architectural timber trusses, and a floor-to-ceiling double-sided gas fireplace, which serves as the dramatic focal point between the living room and breakfast nook. The newly reimagined kitchen is a chef’s dream, boasting top-of-the-line appliances, an oversized island, custom cabinetry, and luxurious finishes—perfect for both everyday living and upscale entertaining. Step outside from the kitchen to the flagstone-covered patio, now transformed into a fully functional lounge area with ample space for alfresco dining, all overlooking sweeping views of the surrounding forest and mountains. The luxurious primary suite offers a private sanctuary, complete with a spa-like bath , steam shower and access to the outdoors.

Downstairs, the walk-out lower level includes additional guest suites and a flexible bonus room perfect for a fitness studio or media room. Additional features include a 4-car finished garage with epoxy floor, professional landscaping, and a location that delivers both exclusivity and convenience, just minutes from Evergreen Lake, downtown Evergreen, and miles of trails. An unmatched combination of elegance, privacy, and Colorado beauty—This home is a legacy property in one of Evergreen’s most sought-after communities. Gated entry!

SAVINGS CALCULATOR
$74,000
If listed with 1 Percent Lists
Estimated savings vs. a traditional 3% listing commission.
MORTGAGE CALCULATOR
$18,709
Estimate only — not a loan offer. Consult a lender for actual terms.

LISTING SNAPSHOT

Price$3,700,000
Bedrooms5
Full Baths3
Half Baths3
Inside Area (SqFt)6,428 sqft
Lot Size4.86 Acres
Year Built2002
MLS® Number7157592
StatusSold
Property Tax23183.62
HOA/Condo/Coop Fees300

GENERAL

Acres4.86
Attached GarageYes
Direction FacesSoutheast
GarageYes
Garage Spaces4
LevelsTwo
ParkingAsphalt, Electric Vehicle Charging Station(s), Guest, Heated Garage, Oversized, Storage, Attached
Parking Spaces4
Property ConditionUpdated/Remodeled
Property Sub TypeSingle Family Residence
SecurityCarbon Monoxide Detector(s), Security System, Smoke Detector(s)
SewerPublic Sewer
SqFt Above4582
SqFt Below1846
SqFt Total6428
StyleContemporary, Mountain Contemporary, Traditional
UtilitiesNatural Gas Available, Electricity Connected, Natural Gas Connected, Phone Connected
Water SourcePublic
ZoningP-D

INTERIOR

AppliancesOven, Bar Fridge, Cooktop, Dishwasher, Disposal, Double Oven, Dryer, Freezer, Gas Water Heater, Microwave, Range, Range Hood, Refrigerator, Self Cleaning Oven, Warming Drawer, Washer, Water Softener, Wine Cooler
BasementFinished, Walk-Out Access
CoolingCeiling Fan(s), Central Air
Electric220 Volts
FireplaceYes
Fireplace FeaturesGas Log, Wood Burning Stove
Fireplaces2
FlooringStone, Tile, Wood
HeatingForced Air, Hot Water, Natural Gas, Radiant Floor, Wood Stove
InteriorBreakfast Bar, Built-in Features, Ceiling Fan(s), Central Vacuum, Eat-in Kitchen, Entrance Foyer, High Ceilings, High Speed Internet, In-Law Floorplan, Kitchen Island, Open Floorplan, Pantry, Stone Counters, Tile Counters, Vaulted Ceiling(s), Walk-In Closet(s), Wet Bar
Laundry FeaturesSink
Main Level Bedrooms2
Window FeaturesDouble Pane Windows, Skylight(s), Window Coverings
Bathroom FullLevel - Basement
Bathroom HalfLevel - Main
Bathroom Three QuarterLevel - Upper
BedroomLevel - Basement, Description - Ensuite, walk in closet
Dining RoomLevel - Main, Description - Formal Dining with views, coffered ceiling, built in wall cabinetry
Game RoomLevel - Basement, Description - Gym, media room, storage
KitchenLevel - Main, Description - William O kitchen, Wolf appliances, steam oven, Quartz center island
LaundryLevel - Main, Description - Counter space & storage, access to patio
Living RoomLevel - Main, Description - Spacious, soaring ceiling with arched timber trusses
LoftLevel - Upper, Description - Custom book shelves, cedar closet
OfficeLevel - Upper, Description - Custom book shelves, huge arched window
Utility RoomLevel - Basement, Description - Two boilers, radon system

EXTERIOR

Construction DetailsFrame, Stone, Stucco
ExteriorBalcony, Barbecue, Dog Run, Garden, Gas Grill, Lighting, Private Yard, Rain Gutters
Lot FeaturesSloped, Wooded, Cul-De-Sac, Landscaped, Near Public Transit, Rock Outcropping, Rolling Slope, Sprinklers In Front, Sprinklers In Rear
Patio And PorchCovered, Deck, Front Porch, Patio
Road FrontagePrivate Road
RoofShake
Spa FeaturesBath
ViewMountain(s)
WaterviewMountain(s)
Windows/DoorsDouble Pane Windows, Skylight(s), Window Coverings

COMMUNITY

Association AmenitiesGated
Association Fee$3600.0
Association Fee FrequencyAnnually
School DistrictJefferson County R-1
Financing Terms AvailableCash, Conventional
Building AccessStairs
RoadsPaved

SCHOOLS

School DistrictJefferson County R-1
Elementary SchoolWilmot
Middle SchoolEvergreen
High SchoolEvergreen

PRICE & LISTING HISTORY

August 17, 2026Closed

Listing courtesy of Madison & Company Properties (TalkToUs@TuppersTeam.com,720-248-8757)

Comps

Limited comparable sales data available in this area.

Want to see Our Guess?

Create a free account to unlock our estimated home value for this listing.

Similar Listings Nearby

315 Humphrey Drive
Active
$3,890,000
315 Humphrey Drive, Evergreen, CO 80439
5 bd · 6 ba · 4,772 sqft
28886 Cragmont Drive
Active
$3,375,000
28886 Cragmont Drive, Evergreen, CO 80439
3 bd · 3 ba · 2,046 sqft
Scroll to Top