
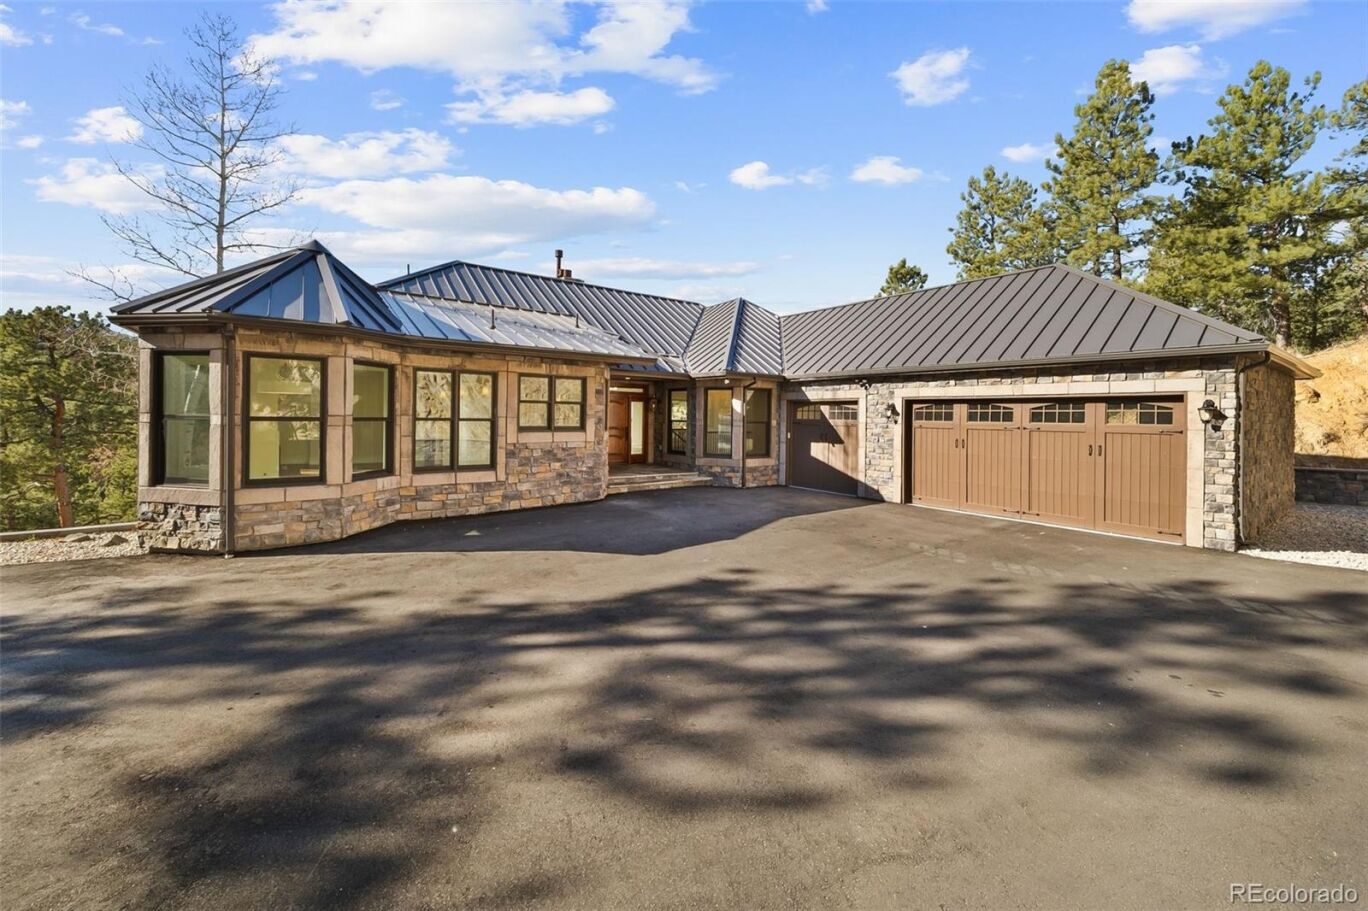

Breathtaking views of the Continental Divide! Welcome home to 315 Humphrey Drive — a fully reimagined and renovated mountain-luxury estate in the heart of Evergreen, Colorado.
Every inch of this 5-bed, 6-bath residence has been meticulously renovated inside and out, blending refined East Coast transitional design with the serenity of Colorado’s high country. High-end, floor-to-ceiling finishes elevate every room, creating a sophisticated yet inviting atmosphere perfect for both quiet living and grand entertaining.
Set on a premium horse property within a coveted equestrian-friendly community, residents enjoy direct access to scenic riding trails and acres of open space. Inside, the home showcases impeccable craftsmanship, designer materials, and thoughtful architectural enhancements that highlight the dramatic setting. Expansive windows frame breathtaking, unobstructed views of the Continental Divide, flooding each space with natural light and year-round beauty.
Outdoors, the newly renovated exterior integrates harmoniously with the surrounding landscape, offering multiple patios and vantage points to take in Colorado’s iconic sunsets. The property’s location is unmatched—just minutes from parks, local shopping, restaurants, and Evergreen’s charming town center, while still providing quick, easy access to world-class ski resorts and Denver International Airport.
Fire Mitigation: Fire Suppression in home and garage, Tree Mitigation, Fireproof Roof, Fire Proof Siding, Fire Resistant Doors and Windows.
A rare opportunity to own a turn-key, luxury mountain residence with equestrian amenities—where Colorado living meets timeless East Coast elegance.
LISTING SNAPSHOT
GENERAL
INTERIOR
EXTERIOR
COMMUNITY
SCHOOLS
PRICE & LISTING HISTORY
Listing courtesy of Realty One Group Premier (gary@rogpremier.com,303-475-2011)

The content relating to real estate for sale in this Web site comes in part from the Internet Data eXchange ("IDX") program of METROLIST, INC., DBA RECOLORADO real estate listings held by brokers other than Realty One Group Premier are marked with the IDX Logo. This information is being provided for the consumers' personal, non-commercial use and may not be used for any other purpose. All information subject to change and should be independently verified.
Comps
Limited comparable sales data available in this area.
Create a free account to unlock our estimated value for this home, based on the comps below.

- Square Footage−$536,103
- Bedrooms$0
- Bathrooms+$72,068
- Garage$0
- Lot Size+$1,882,889
- Market Trend−$598

