$4,200,000
Active

32453 Upper Bear Creek Road

Evergreen, CO 80439
Browse more homes in Evergreen, CO
4
Beds
4
Baths
9,699
SqFt
1953
Built
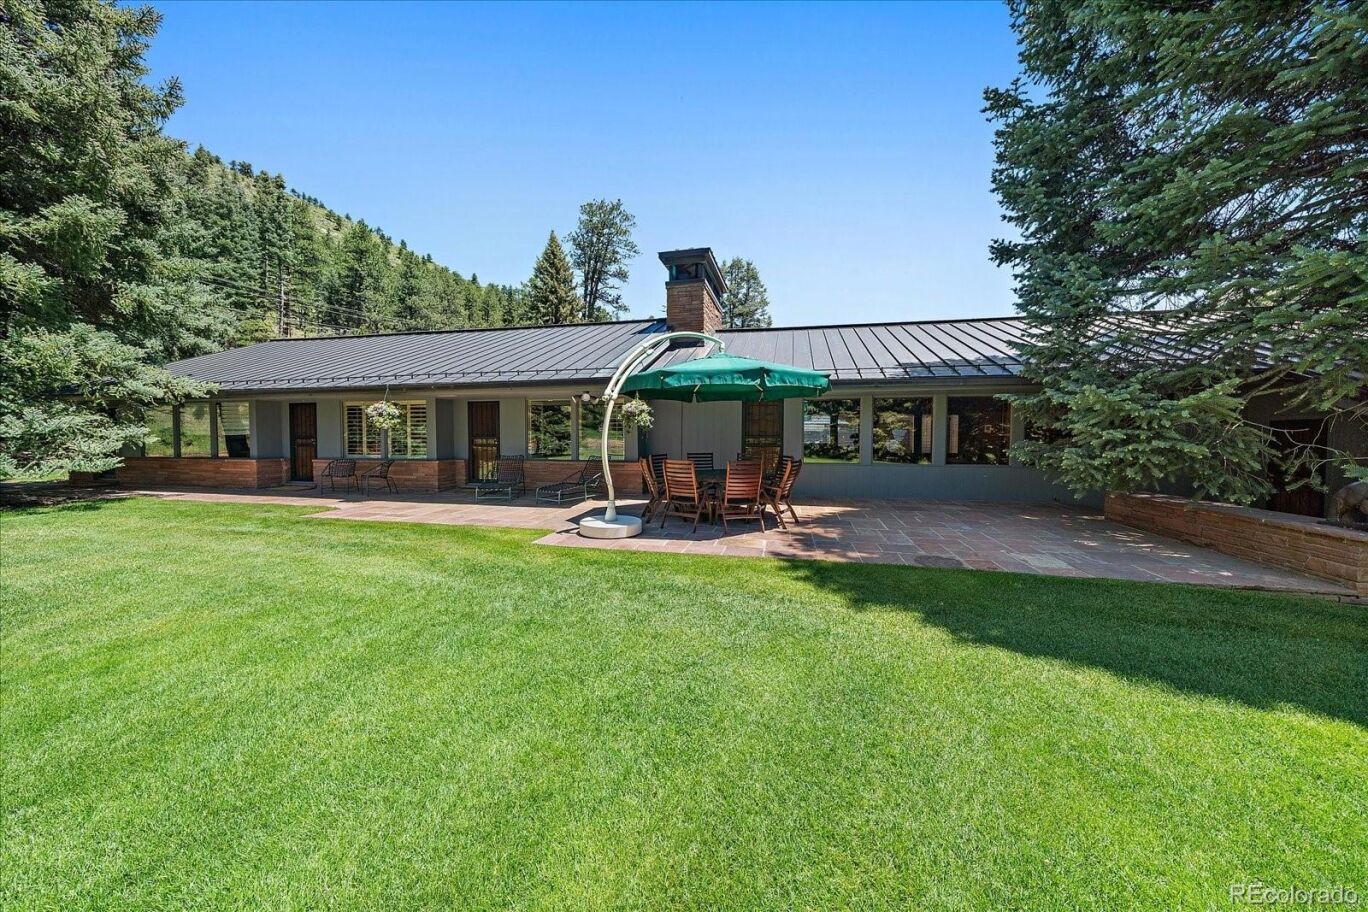
Welcome to the opportunty to live along the iconic Upper Bear Creek Road in Evergreen—where history, nature, and luxury converge to create an unmatched Colorado lifestyle. Set on 28.54 breathtaking acres, this storied estate invites you into a world where every day feels like a retreat. Cast a line in the private stretches of Bear Creek, spend warm afternoons swimming in the indoor pool, relax in one of 6 couryards or explore endless hiking, horseback riding, and creating your own ATV trails right from your doorstep. This is more than a home—it’s a gateway to a lifestyle rooted in adventure, wellness, and connection to the outdoors. Originally built in 1953 and thoughtfully expanded with exceptional craftsmanship, the 4-bedroom, 7-bath residence blends historic charm with Colorado mountain living. Hand-hewn beams, soaring vaulted ceilings, and walls of windows that frame natural views and sunshine. Multiple gathering spaces—both formal and informal—create the perfect setting for entertaining on any scale, complemented by a total of five gas fireplaces, rich oak flooring, and a stunning billiards room with caterer’s kitchen. The chef’s kitchen is expertly appointed with premium Gaggenau appliances, ready to host everything from intimate dinners to unforgettable gatherings. The private bedroom wing provides three spacious en-suite bedrooms, while the secluded primary retreat offers dual baths w/ a vaulted library—an ideal sanctuary to unwind. The attached pool house, surrounded by flagstone accents, offers a tranquil indoor pool, lush landscaping, diving board, gas firepace, 3 courtyard areas and water feature—bringing yearround enjoyment. The 28+ acre outdoors transforms into an addtional entertainer’s paradise and anature lover’s dream. Multiple patios and courtyards overlook the flowing creek, while a fenced pasture, 5-stall barn,heated workshop, and creekside gazebo create endless possibilities for equestrian pursuits, recreation and refined living.
32453 Upper Bear Creek Road
MORTGAGE CALCULATOR
$21,237
Estimate only — not a loan offer. Consult a lender for actual terms.

LISTING SNAPSHOT

Price$4,200,000
Bedrooms4
Full Baths1
Half Baths6
Inside Area (SqFt)9,699 sqft
Lot Size28.54 Acres
Year Built1953
MLS® Number2988075
StatusActive
Property Tax31690
HOA/Condo/Coop FeesN/A

GENERAL

Acres28.54
Attached GarageYes
Direction FacesSouth
FoundationSlab
GarageYes
Garage Spaces2
LevelsOne
ParkingConcrete, Electric Vehicle Charging Station(s), Attached
Parking Spaces2
Property Sub TypeSingle Family Residence
SecurityCarbon Monoxide Detector(s), Security System, Smoke Detector(s)
SewerPublic Sewer
SqFt Above9699
SqFt Total10936
StyleMid-Century Modern, Mountain Contemporary
UtilitiesNatural Gas Available, Electricity Connected, Natural Gas Connected, Phone Connected
Water SourcePrivate, Well
ZoningMR-1, A-2

INTERIOR

AppliancesOven, Bar Fridge, Convection Oven, Cooktop, Dishwasher, Disposal, Double Oven, Down Draft, Dryer, Gas Water Heater, Microwave, Refrigerator, Self Cleaning Oven, Trash Compactor, Washer, Water Softener
BasementSump Pump, Crawl Space, Partial
CoolingCeiling Fan(s)
Electric220 Volts
FireplaceYes
Fireplace FeaturesDining Room, Family Room, Gas, Gas Log, Living Room, Other, Recreation Room
Fireplaces5
FlooringTile, Wood
FurnishedUnfurnished
HeatingBaseboard, Electric, Forced Air, Hot Water, Natural Gas
InteriorBreakfast Bar, Built-in Features, Ceiling Fan(s), Eat-in Kitchen, Entrance Foyer, Granite Counters, High Ceilings, High Speed Internet, In-Law Floorplan, Kitchen Island, Open Floorplan, Sauna, Vaulted Ceiling(s), Walk-In Closet(s), Wet Bar
Laundry FeaturesSink, In Unit
Main Level Bedrooms4
SpaYes
Window FeaturesDouble Pane Windows, Skylight(s), Window Treatments
Bathroom FullLevel - Main, Description - athroom 2 - Located in Primary bedroom wing - walk-in closet
Bathroom HalfLevel - Main, Description - Half Bath just Off the Front Entry and near Kitchen
Bathroom Three QuarterLevel - Main, Description - Bathroom 1 - Sleek Black tile shower and Granite Tile counters and floors located in Primary bedroom wing
BedroomLevel - Main, Description - All bedrooms are in the "Bedroom" wing" - all, have hardwood floors, en-suite bathrooms, and an Exterior exit to a wonderful flagstone patio
Bonus RoomLevel - Main, Description - Pool with diving board,New Rino Finish, New pool cover, Gas Firplace and a water feature - access to 3 walk out flagstone courtyards. Humidity controll
DenLevel - Main, Description - The "Pool house/Billiard Room - Has a galley Kitchen with Fridge, Stove, Microwave, and eat up bar, Gas Fireplace and exterior exit and access to 2 car garag
Dining RoomLevel - Main, Description - Located Just off the kitchen and open to the main living and entertainment room, has a cozy gas fire place and vaulted ceilings with hand sewn wood beams
Exercise RoomLevel - Main, Description - This room was a sun porch and converted into a light filled room with wood floors, and 2 sliding glass doors to invite the mountain breezes in. This can also be a great office or art studio or another T.V / Reading Room.
Family RoomLevel - Main, Description - Cozy room that is located off the front entry with access to the Poo
LaundryLevel - Basement, Description - Just a few steps down to the basement, There are options to bring the Laundry up to the Main Level
LibraryLevel - Main, Description - Located in the Primary bedroom wing, this room will take your breath away, stating built in floor to ceiling bookcases and abundant natural light - Provides exterior access to the Hot Tub!
Living RoomLevel - Main, Description - The room is magnificent, beautiful vaulted ceilings , hand sewn wood beams, a large double gas fireplace and lighted art shelves....PLUS walls of windows - You must see in person!
Utility RoomLevel - Basement, Description - located in a large storage area, 3 furnaces

EXTERIOR

Construction DetailsBrick, Frame, Wood Siding
ExteriorGarden, Lighting, Private Yard, Rain Gutters
FencingPartial, Fenced
Lot FeaturesWooded, Landscaped, Level, Meadow, Secluded, Sprinklers In Front, Sprinklers In Rear
Patio And PorchPatio
Pool FeaturesIndoor, Private
Private PoolYes
RoofMetal
SpaYes
ViewMountain(s)
WaterfrontYes
Waterfront FeaturesRiver Front
WaterviewMountain(s)
Windows/DoorsDouble Pane Windows, Skylight(s), Window Treatments

COMMUNITY

Financing Terms AvailableCash, Conventional
Horse AllowedYes
RoadsPaved
School DistrictJefferson County R-1

SCHOOLS

School DistrictJefferson County R-1
Elementary SchoolWilmot
Middle SchoolEvergreen
High SchoolEvergreen

RECENT ACTIVITY

April 27, 2026Active

Listing courtesy of Berkshire Hathaway HomeServices Elevated Living RE (Cathie@BHHSelevated.com,303-670-3232)

Listing courtesy of Berkshire Hathaway HomeServices Elevated Living RE Cathie@BHHSelevated.com


The content relating to real estate for sale in this Web site comes in part from the Internet Data eXchange ("IDX") program of METROLIST, INC., DBA RECOLORADO real estate listings held by brokers other than Berkshire Hathaway HomeServices Elevated Living RE are marked with the IDX Logo. This information is being provided for the consumers' personal, non-commercial use and may not be used for any other purpose. All information subject to change and should be independently verified.

Comps

Limited comparable sales data available in this area.

Scroll to Top