$5,495,000
Active 5
Beds
7
Baths
15,715
SqFt
1980
Built
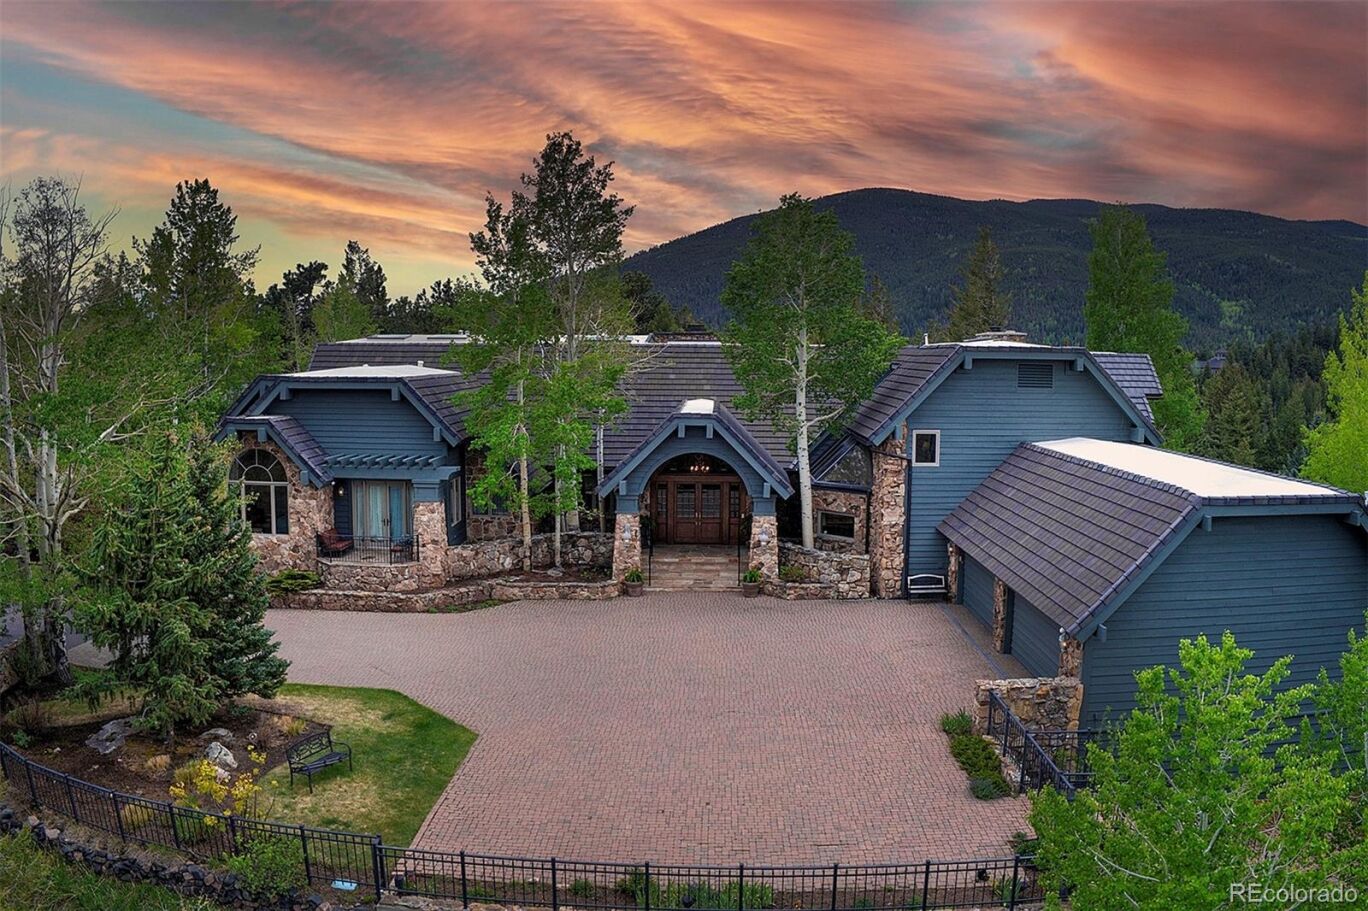
Perched atop a summit in the Soda Creek neighborhood of Evergreen, Colorado, 1275 Silver Tip Lane is an exceptional estate on 9.48 acres with generous flat, usable land. It offers nearly 360-degree views extending from the foothills surrounding Mt. Blue Sky and the snow-capped Indian Peaks to the west and northwest, to Denver, peak a boo city lights to the east. Grandeur and location define this property. Its high-quality construction includes stone exterior and flagstone patios, pecan-walled living room, soaring ceilings throughout, temperature-controlled wine cellar, and a professional LaCornue range. The spacious residence includes five bedrooms, all en suite, and ten bathrooms. A former horse stable has been thoughtfully converted to provide an upper-level office suite or guest quarters and ground-level professional gym, connected to the main home via an archway that also serves as a versatile play and sleepover area. A highlight is the private indoor tiled pool with hot tub and sauna, offering year-round use. Nine flagstone patios extend the living space outdoors, including a large, covered patio with bar and grill and a full-size tennis court. Recent updates include massive picture windows, expansive skylights, fresh designer paint, and half-round copper gutters. An adjoining 5.01-acre developable lot is available for separate purchase. The location provides seclusion, panoramic views, and outstanding convenience, just 30 minutes to downtown Denver, 50 minutes to Denver International, and one hour to world-class ski resorts. Copy/paste tour: https://youtu.be/RcDiY1391zw?si=LvOD38goRdLHTITl
MORTGAGE CALCULATOR
$27,786
Estimate only — not a loan offer. Consult a lender for actual terms.
LISTING SNAPSHOT
Price$5,495,000
Bedrooms5
Full Baths4
Half Baths6
Inside Area (SqFt)15,715 sqft
Lot Size9.48 Acres
Year Built1980
MLS® Number5184692
StatusActive
Property Tax26000
HOA/Condo/Coop Fees37.5
GENERAL
Acres9.48
Attached GarageYes
Direction FacesNorth
FoundationSlab
GarageYes
Garage Spaces4
LevelsThree Or More
ParkingLighted, Oversized, Attached
Parking Spaces16
PetsDogs OK
Property ConditionUpdated/Remodeled
Property Sub TypeSingle Family Residence
SewerSeptic Tank
SqFt Above12972
SqFt Below2743
SqFt Total16020
StyleMountain Contemporary
UtilitiesNatural Gas Available, Cable Available, Electricity Available, Electricity Connected, Natural Gas Connected
ZoningSR-5
INTERIOR
AppliancesOven, Bar Fridge, Convection Oven, Dishwasher, Disposal, Double Oven, Dryer, Freezer, Gas Water Heater, Microwave, Range, Range Hood, Refrigerator, Self Cleaning Oven, Washer, Wine Cooler
BasementFinished
CoolingAttic Fan
FireplaceYes
Fireplace FeaturesMaster Bedroom, Gas, Gas Log, Great Room, Kitchen, Living Room, Other, Outside, Wood Burning
Fireplaces7
FlooringCarpet, Stone, Tile, Wood
HeatingHot Water, Natural Gas, Radiant, Radiant Floor, Wood
InteriorBreakfast Bar, Built-in Features, Central Vacuum, Eat-in Kitchen, Entrance Foyer, Granite Counters, High Ceilings, Kitchen Island, Pantry, Vaulted Ceiling(s), Walk-In Closet(s), Wet Bar
Laundry FeaturesSink, In Unit
Main Level Bedrooms4
SpaYes
Window FeaturesDouble Pane Windows, Window Treatments
Bathroom FullLevel - Main, Description - Front of house
Bathroom HalfLevel - Main, Description - Off of Library
Bathroom Three QuarterLevel - Upper, Description - Upper floor in Stable House
BedroomLevel - Upper, Description - Above Kitchen
Bonus RoomLevel - Main, Description - Gorgeous bar with refrigerator, ice maker and dishwasher
DenLevel - Main, Description - TV room off of kitchen with wood-burning fireplace
Great RoomLevel - Main, Description - Contains dining, living and sitting areas with doors to covered terrace
GymDimensions - 24 x 36, Level - Main, Description - (Approximately 864sf) Main floor in Stable House
KitchenLevel - Main, Description - Open Kitchen with island and walk-through pantry
LaundryLevel - Main, Description - Off of Kitchen
LibraryLevel - Main, Description - 2nd Great Room with multiple sitting areas
Living RoomLevel - Main, Description - Pool suite
LoftLevel - Upper, Description - Connects Main House convenient private location
Media RoomLevel - Basement, Description - Lower level in Main House (under Great Room) and connects to pool
OfficeLevel - Upper, Description - Above Great Room/off of master bedroom with spiral staricase to pool
Sun RoomLevel - Main, Description - Overlooking back yard and expansive mountain views
Utility RoomLevel - Basement, Description - Lower level in Main House (under Great Room)
Wine CellarLevel - Main, Description - Off of Library, large walk-in room that is temperature controlled
EXTERIOR
Construction DetailsFrame
ExteriorBalcony, Barbecue, Fire Pit, Garden, Gas Grill, Lighting, Private Yard, Tennis Court(s)
FencingPartial
Lot FeaturesCorner Lot, Landscaped, Level, Many Trees, Meadow, Near Public Transit, Secluded
Patio And PorchCovered, Front Porch, Patio
Pool FeaturesIndoor
RoofConcrete
SpaYes
Spa FeaturesBath
ViewMeadow, Mountain(s)
WaterviewMeadow, Mountain(s)
Windows/DoorsDouble Pane Windows, Window Treatments
COMMUNITY
Association AmenitiesPond Seasonal, Trail(s)
Association Dues450
Financing Terms AvailableCash, Conventional
HOA Fee FrequencyAnnually
Horse AllowedYes
Horse PropertyArena
RoadsPaved
School DistrictJefferson County R-1
SCHOOLS
School DistrictJefferson County R-1
Elementary SchoolBergen
Middle SchoolEvergreen
High SchoolEvergreen
RECENT ACTIVITY
June 8, 2026Active
Listing courtesy of Compass - Denver (tracy@molleur.com,303-408-2059)
Listing courtesy of Compass - Denver tracy@molleur.com
The content relating to real estate for sale in this Web site comes in part from the Internet Data eXchange ("IDX") program of METROLIST, INC., DBA RECOLORADO real estate listings held by brokers other than Compass - Denver are marked with the IDX Logo. This information is being provided for the consumers' personal, non-commercial use and may not be used for any other purpose. All information subject to change and should be independently verified.
Comps
Limited comparable sales data available in this area.
Similar Listings Nearby
1 Percent Lists Front Range RealtyActive
$5,400,000
950 Corral Creek Road, Evergreen, CO 80439
1 Percent Lists Front Range RealtyActive
$5,950,000
4796 Bear Mountain Drive, Evergreen, CO 80439
1 Percent Lists Front Range RealtyActive
$5,900,000
Upper Bear Creek Road, Evergreen, CO 80439
1 Percent Lists Front Range RealtyActive
$4,850,000
Clear Creek Road, Evergreen, CO 80439
1 Percent Lists Front Range RealtyActive
$4,450,000
1053 Red Moon Road, Evergreen, CO 80439
1 Percent Lists Front Range RealtyActive
$4,450,000
1082 W Meadow Road, Evergreen, CO 80439
