

$5,900,000
Active 4
Beds
6
Baths
6,631
SqFt
2007
Built
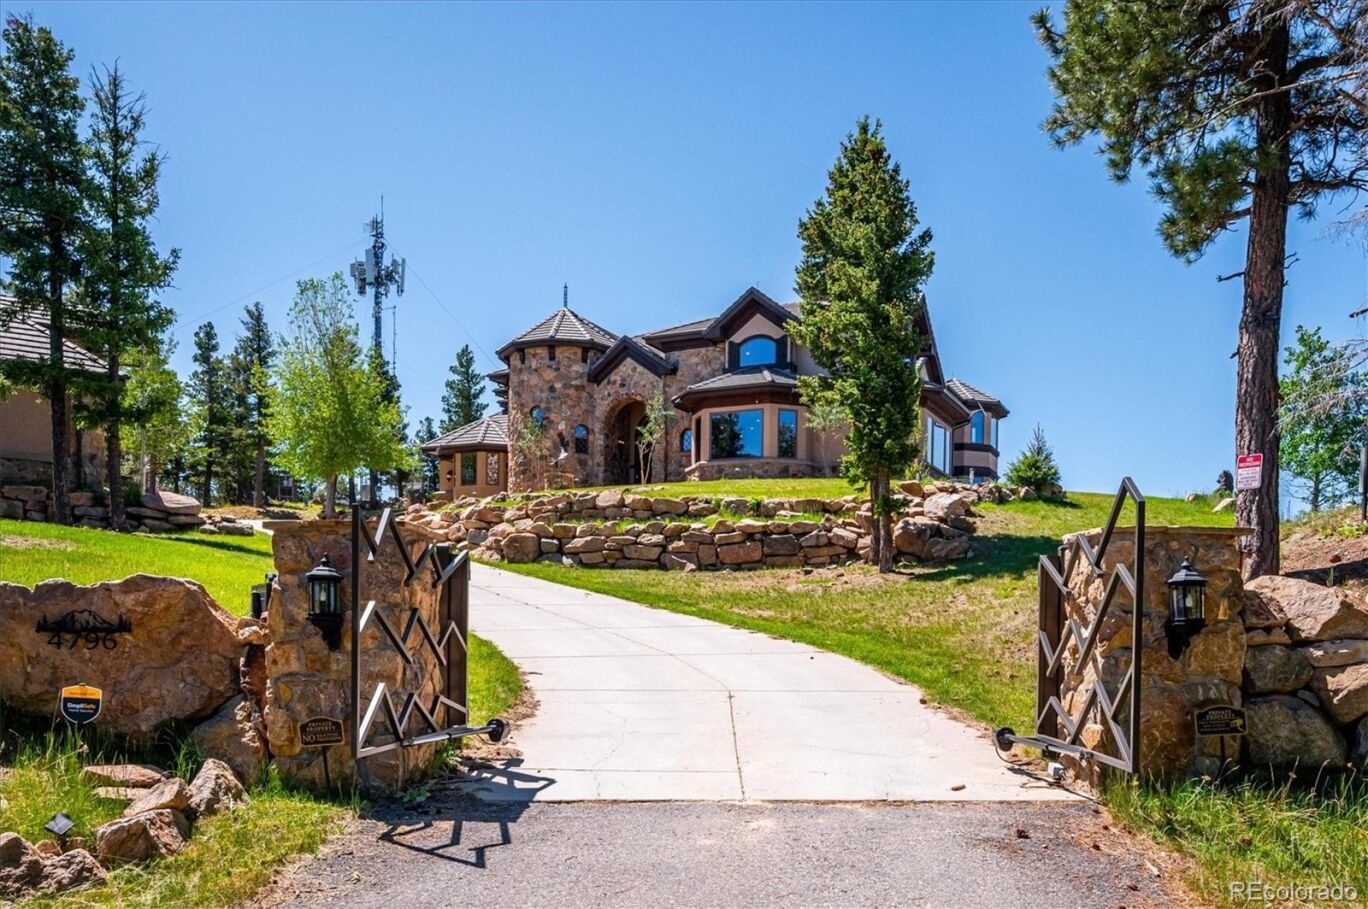
This is "Paradise" in Evergreen! This incredible home sits in the foothills of Evergreen with spectacular views of Mount Blue Sky and the Continental Divide. The interior provides a bright open layout. The Great Room offers a beautiful fireplace and vaulted tongue and groove ceiling with vast number of windows to enjoy the views! Enjoy a wonderful entertainment area with fully functional bar and game room. The kitchen offers and island and an open layout. Take advantage of the top on the line appliances, and a spacious walk-in pantry. The Primary suite offers a fireplace, private reading area, a bathroom suite with a wonderful built-in closet with ample space. The library offers a fireplace and is the perfect place for an office. All bedrooms are spacious and en-suite facilities. A four-car attached garage offers storage, while the 3-car detached garage is perfect for a workshop and the upper space provides additional storage. Enjoy the outside, with a pool and hot tub with amazing views of the Front Range. The 19 acres offer great hiking, and the opportunity to view wildlife!
This is "Paradise" in Evergreen! This incredible home sits in the foothills of Evergreen with spectacular views of Mount Blue Sky and the Continental Divide. The interior provides a bright open layout. The Great Room offers a beautiful fireplace and vaulted tongue and groove ceiling with vast number of windows to enjoy the views! Enjoy a wonderful entertainment area with fully functional bar and game room. The kitchen offers and island and an open layout. Take advantage of the top on the line appliances, and a spacious walk-in pantry. The Primary suite offers a fireplace, private reading area, a bathroom suite with a wonderful built-in closet with ample space. The library offers a fireplace and is the perfect place for an office. All bedrooms are spacious and en-suite facilities. A four-car attached garage offers storage, while the 3-car detached garage is perfect for a workshop and the upper space provides additional storage. Enjoy the outside, with a pool and hot tub with amazing views of the Front Range. The 19 acres offer great hiking, and the opportunity to view wildlife!
SAVINGS CALCULATOR
$118,000
If listed with 1 Percent Lists
Estimated savings vs. a traditional 3% listing commission.
MORTGAGE CALCULATOR
$29,834
Estimate only — not a loan offer. Consult a lender for actual terms.
LISTING SNAPSHOT
Price$5,900,000
Bedrooms4
Full Baths6
Half Baths0
Inside Area (SqFt)6,631 sqft
Lot Size19.02 Acres
Year Built2007
MLS® NumberN/A
StatusActive
Property TaxN/A
HOA/Condo/Coop FeesN/A
Listing courtesy of Berkshire Hathaway HomeServices Elevated Living RE (jameswales@bhhselevated.com,303-416-0472)
Comps
Want to see Our Guess?
Create a free account to unlock our estimated value for this home, based on the comps below.
Based on $371/sqft in this area
Most Similar
4771 S Breakaway Trail
Evergreen, CO 80439
Sold $735,00009/18/2026
- Square Footage+$1,386,035
- Bedrooms+$55,664
- Bathrooms+$133,594
- Garage$0
- Lot Size+$6,810,050
- Market Trend+$28,479
Adjusted Price$9,148,822
25925 Lost Cabin Trail
Evergreen, CO 80439
Sold $215,00007/28/2026
- Square Footage+$2,460,723
- Bedrooms+$222,656
- Bathrooms+$133,594
- Garage$0
- Lot Size+$6,311,754
Adjusted Price$9,343,727

4647 S Breakaway Trail
Evergreen, CO 80439
Sold $220,00007/30/2026
- Square Footage+$2,460,723
- Bedrooms+$222,656
- Bathrooms+$133,594
- Garage$0
- Lot Size+$6,396,649
Adjusted Price$9,433,622


