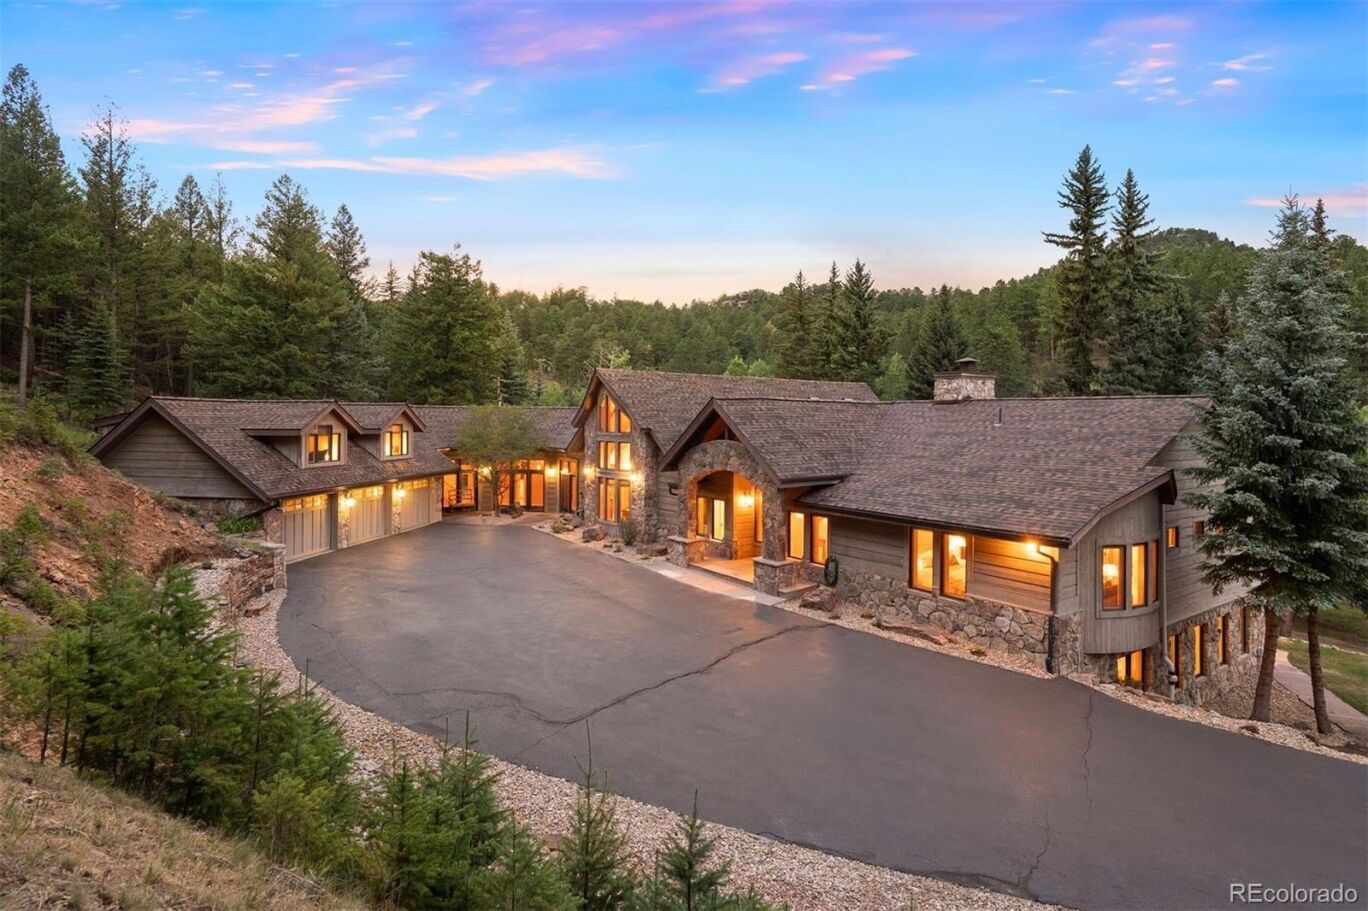
33964 Deep Forest Road
$3,740,000
Sold

33964 Deep Forest Road

Evergreen, CO 80439
Browse more homes in Evergreen, CO
5
Beds
4
Baths
9,271
SqFt
1983
Built
Set on 15 pristine acres with nearly 800 feet of private Soda Creek frontage, this extraordinary mountain contemporary is a rare expression of Colorado luxury, where sophisticated design and breathtaking natural beauty exist in perfect harmony. Originally built in 1983, but completely expanded and reimagined in 2007, the residence offers over 9,900 sq ft of refined living space surrounded by tall pines, aspen groves, and the soothing sounds of the creek. A dramatic great room with soaring wood-paneled vaults, walls of glass, and a striking stone fireplace anchors the home, capturing panoramic views across the park-like landscape. The exceptional chef's kitchen is equally impressive, featuring dual islands, premium appliances, walk-in pantry, butler's bar, and inviting breakfast nook designed for seamless entertaining. The main level is thoughtfully designed for everyday living, offering an elegant primary suite with its own fireplace, spa-inspired bath, private covered balcony overlooking the creek. Two add'l bedroom suites, formal dining and living spaces, and a well-appointed laundry complete the main floor. Designed for recreation as much as relaxation, the walk-out lower level features an indoor ozone pool, spacious family and game rooms, wine storage, guest accommodations, and seamless access to multiple, expansive outdoor gathering spaces. A private guest suite above the attached garage offers exceptional flexibility for extended family or visitors. Car enthusiasts will appreciate the remarkable nine-car garage capacity, including the heated detached garage ideal for lifts, golf simulator, basketball, pickleball, or a premier workshop or gym. Minutes from I-70 and Bergen Park yet offering unmatched tranquility and privacy, this exceptional estate embodies the very best of mountain contemporary living, where timeless architecture, exceptional craftsmanship, and an unforgettable creekside setting create one of Soda Creek's most remarkable offerings.

Set on 15 pristine acres with nearly 800 feet of private Soda Creek frontage, this extraordinary mountain contemporary is a rare expression of Colorado luxury, where sophisticated design and breathtaking natural beauty exist in perfect harmony. Originally built in 1983, but completely expanded and reimagined in 2007, the residence offers over 9,900 sq ft of refined living space surrounded by tall pines, aspen groves, and the soothing sounds of the creek. A dramatic great room with soaring wood-paneled vaults, walls of glass, and a striking stone fireplace anchors the home, capturing panoramic views across the park-like landscape. The exceptional chef's kitchen is equally impressive, featuring dual islands, premium appliances, walk-in pantry, butler's bar, and inviting breakfast nook designed for seamless entertaining.

The main level is thoughtfully designed for everyday living, offering an elegant primary suite with its own fireplace, spa-inspired bath, private covered balcony overlooking the creek. Two add'l bedroom suites, formal dining and living spaces, and a well-appointed laundry complete the main floor. Designed for recreation as much as relaxation, the walk-out lower level features an indoor ozone pool, spacious family and game rooms, wine storage, guest accommodations, and seamless access to multiple, expansive outdoor gathering spaces. A private guest suite above the attached garage offers exceptional flexibility for extended family or visitors.

Car enthusiasts will appreciate the remarkable nine-car garage capacity, including the heated detached garage ideal for lifts, golf simulator, basketball, pickleball, or a premier workshop or gym. Minutes from I-70 and Bergen Park yet offering unmatched tranquility and privacy, this exceptional estate embodies the very best of mountain contemporary living, where timeless architecture, exceptional craftsmanship, and an unforgettable creekside setting create one of Soda Creek's most remarkable offerings.

SAVINGS CALCULATOR
$74,800
If listed with 1 Percent Lists
Estimated savings vs. a traditional 3% listing commission.
MORTGAGE CALCULATOR
$18,911
Estimate only — not a loan offer. Consult a lender for actual terms.

LISTING SNAPSHOT

Price$3,740,000
Bedrooms5
Full Baths2
Half Baths4
Inside Area (SqFt)9,271 sqft
Lot Size15 Acres
Year Built1983
MLS® Number1514490
StatusSold
Property Tax22748
HOA/Condo/Coop Fees45.83

GENERAL

Acres15
Attached GarageYes
Direction FacesEast
FoundationSlab
GarageYes
Garage Spaces9
LevelsTwo
ParkingAsphalt, Concrete, Heated Garage, Lighted, Oversized, Storage, Attached
Parking Spaces9
PetsYes
Property ConditionUpdated/Remodeled
Property Sub TypeSingle Family Residence
SecurityCarbon Monoxide Detector(s), Smoke Detector(s)
SewerSeptic Tank
SqFt Above5583
SqFt Below3688
SqFt Total9919
StyleMountain Contemporary
UtilitiesNatural Gas Available, Cable Available, Electricity Connected, Natural Gas Connected, Phone Available
Water SourcePrivate, Well
ZoningSR-5

INTERIOR

AppliancesOven, Bar Fridge, Convection Oven, Dishwasher, Disposal, Double Oven, Dryer, Freezer, Microwave, Range, Range Hood, Refrigerator, Self Cleaning Oven, Warming Drawer
BasementFinished, Full, Walk-Out Access
CoolingCeiling Fan(s), None
FireplaceYes
Fireplace FeaturesMaster Bedroom, Family Room, Gas, Great Room, Living Room, Outside
Fireplaces5
FlooringCarpet, Laminate, Tile, Wood
FurnishedNegotiable
HeatingBaseboard, Hot Water, Natural Gas, Radiant Floor
InteriorBreakfast Bar, Built-in Features, Ceiling Fan(s), Eat-in Kitchen, Granite Counters, High Ceilings, Kitchen Island, Open Floorplan, Pantry, Vaulted Ceiling(s), Walk-In Closet(s), Wet Bar
Laundry FeaturesSink, In Unit
Main Level Bedrooms3
Window FeaturesDouble Pane Windows, Skylight(s), Window Coverings, Window Treatments
Bathroom FullDimensions - 15 x 13, Level - Main, Description - MAIN LEVEL - Primary bathroom with vaulted, wood-paneled ceiling, in-floor radiant heated tile floor, dual vanities, glass-enclosed shower, large jetted tub, spacious walk-in closet with wood floors and private WC.
Bathroom HalfLevel - Basement, Description - LOWER LEVEL - powder room off family room.
Bathroom Three QuarterLevel - Upper, Description - GUEST SUITE above attached garage - tub/shower, sink with granite countertop.
BedroomDimensions - 27.5 x 16.5, Level - Main, Description - MAIN LEVEL - primary suite off of the great room. Vaulted, wood-paneled ceiling, gas fireplace with travertine surround, and sitting area. Plus, access to the elevated, covered porch and back deck with gas firepit and views over-looking the property.
Bonus RoomDimensions - 24 x 7.5, Level - Basement, Description - LOWER LEVEL - Current use as a golf simulator room with Astro Turf.
Dining RoomDimensions - 19.5 x 17, Level - Main, Description - MAIN LEVEL - Formal dining room with wood floors, vaulted ceilings, huge picture windows over-looking park-like acreage and an aspen grove.
Family RoomDimensions - 30 x 21.5, Level - Basement, Description - LOWER LEVEL - family room with gas fireplace, built-in wood cabintery with attached TV, storage closet, door to back patio and yard.
Game RoomDimensions - 26 x 19.5, Level - Basement, Description - LOWER LEVEL - bonus/rec room with gas fireplace, double-doors to back patio and yard, built-in bookcases, bow windows with solid wood trim, attached TV and access to several storage closets.
Great RoomDimensions - 26.5 x 26, Level - Main, Description - MAIN LEVEL - Heart of the house - open to the kitchen. Wood-paneled vaulted ceilings, wall-of-windows, , gas fireplace, ceiling fan and door to elevated private porch and deck with gas fire pit and views over-looking the manicured, park-like acreage and aspen grove
KitchenDimensions - 46 x 24, Level - Main, Description - MAIN LEVEL - Gorgeous gourmet kitchen with wood floors, dual center islands, wood-paneled vaulted ceiling with skylights, leathered granite counters, stainless high-end appliances (3 ovens, warming drawer, 2 Bosch dishwashers, built-in microwave, Sub Zero frig/freezer, Dacor 6-burner gas range, professional hood, 2 sinks (big and prep sized), plus a separate butler bar, huge walk-in pantry (9.5' x 6') and spacious breakfast nook!
LaundryDimensions - 11.5 x 7.5, Level - Main, Description - MAIN LEVEL - laundry room with built-in cabinetry, lots of counter space and large utility sink.
Living RoomDimensions - 24.5 x 22.5, Level - Main, Description - MAIN LEVEL - Stunning entry room with wood floors, vaulted ceiling, Heatilator gas fireplace with stone surround, iron chandelier, attached TV, plus a large coat closet and powder room.
Utility RoomDimensions - 15 x 9, Level - Basement, Description - LOWER LEVEL - Boiler, tankless water heater, pool heater and equipment.
Wine CellarDimensions - 14.5 x 8, Level - Basement, Description - LOWER LEVEL - wine closet - not climate-controlled but stays cool!

EXTERIOR

Construction DetailsFrame, Stone, Wood Siding
ExteriorBalcony, Fire Pit, Gas Grill, Lighting, Private Yard, Rain Gutters
FencingNone
Lot FeaturesWooded, Corner Lot, Landscaped, Level, Near Public Transit, Secluded
Patio And PorchCovered, Patio
Pool FeaturesIndoor, Private
Private PoolYes
Road FrontageUnimproved
RoofShingle
Spa FeaturesBath
ViewMountain(s), Valley, Water
Waterfront FeaturesStream
WaterviewMountain(s), Valley, Water
Windows/DoorsDouble Pane Windows, Skylight(s), Window Coverings, Window Treatments

COMMUNITY

Accessibility FeaturesAccessible Bedroom, Accessible Entrance, Accessible Kitchen
Association AmenitiesPond Seasonal, Trail(s)
Association Fee$550.0
Association Fee FrequencyAnnually
School DistrictJefferson County R-1
Financing Terms AvailableCash, Conventional, FHA, VA Loan
Building AccessGround
RoadsDirt, Paved

SCHOOLS

School DistrictJefferson County R-1
Elementary SchoolBergen
Middle SchoolEvergreen
High SchoolEvergreen

PRICE & LISTING HISTORY

September 1, 2026Closed

Listing courtesy of LIV Sotheby's International Realty (lark.stewart@sothebysrealty.com,303-880-5555)

Comps

Limited comparable sales data available in this area.

Want to see Our Guess?

Create a free account to unlock our estimated value for this home, based on the comps below.

Based on $432/sqft in this area
Most Similar
638 Soda Creek Drive
Evergreen, CO 80439
5 bd · 1.5 ba · 6,111 sqft
Sold $2,450,00008/14/2026
  • Square Footage+$1,366,380
  • Bedrooms$0
  • Bathrooms+$64,860
  • Garage$0
  • Lot Size+$6,013,154
  • Market Trend+$34,584
Adjusted Price$9,928,978

Similar Listings Nearby

315 Humphrey Drive
Active
$3,890,000
315 Humphrey Drive, Evergreen, CO 80439
5 bd · 6 ba · 4,772 sqft
28886 Cragmont Drive
Active
$3,375,000
28886 Cragmont Drive, Evergreen, CO 80439
3 bd · 3 ba · 2,046 sqft
1082 W Meadow Road
Active
$4,350,000
1082 W Meadow Road, Evergreen, CO 80439
6 bd · 8 ba · 6,962 sqft
Scroll to Top