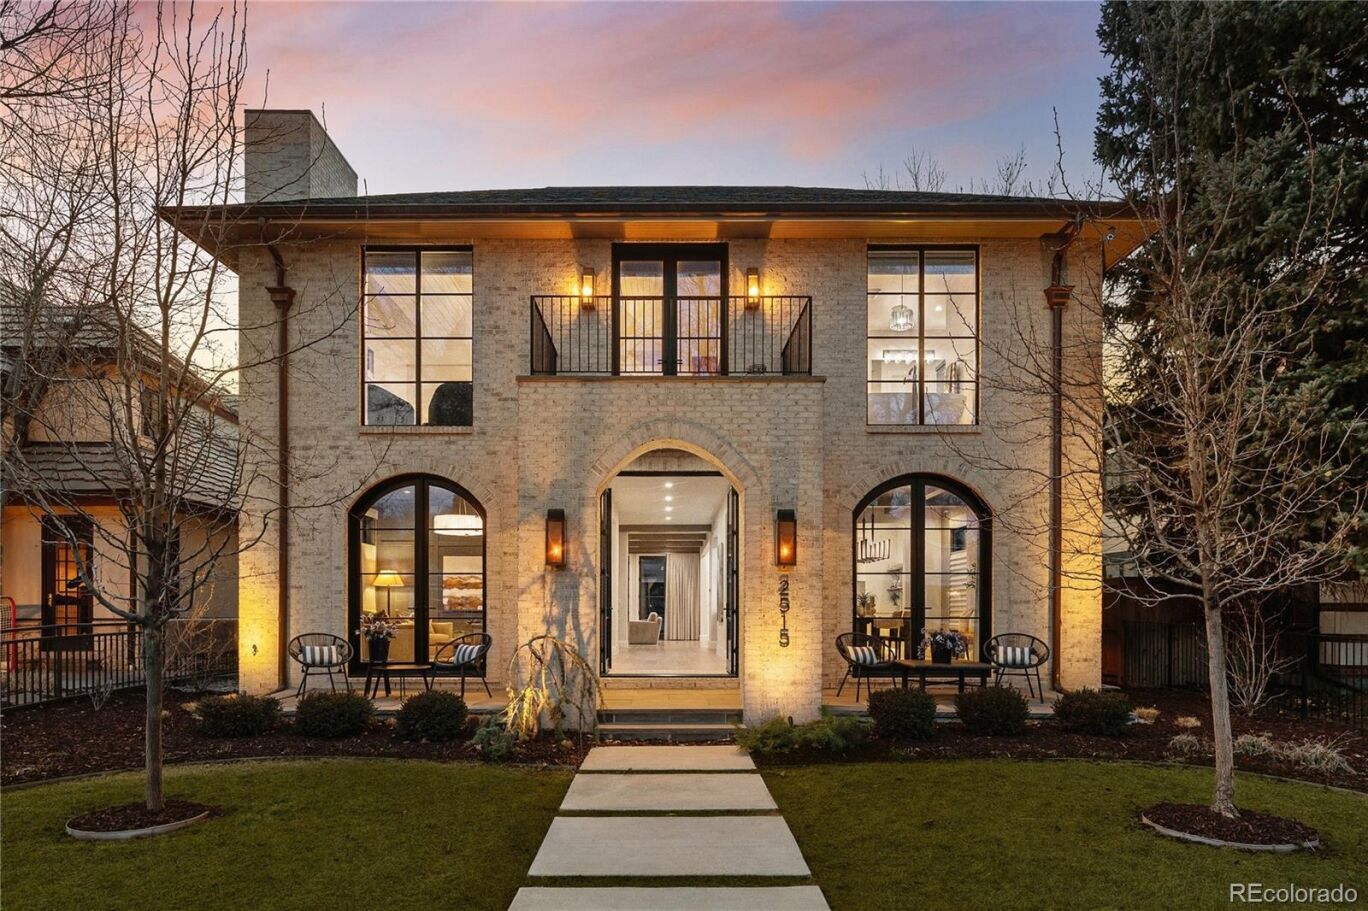
2515 S Milwaukee Street
$4,495,000
Sold

2515 S Milwaukee Street

Denver, CO 80210
Browse more homes in Denver, CO
5
Beds
4
Baths
6,141
SqFt
2021
Built
A perfect blend of luxury and impeccable design on one of the most sought after streets in Observatory Park. From the minute you enter the attention to detail is apparent in this transformed home built in 2021 with over $400,000 in custom upgrades since 2023. Some highlights include: Expanded his/hers primary closet, whole house AV upgrades, custom Hunter Douglas window treatments, a dedicated gym, 4 fireplaces, all bedrooms with ensuite baths, renovated primary bathroom, powder room on the main and the basement and designer light fixtures. The floor plan flows seamlessly, the library is cozy and charming. The elegant dining room is ideal for entertaining with a quartzite buffet. The gourmet kitchen with Thermador appliances including 48” range, 60” fridge/freezer and built-in Miele espresso machine. The newly installed quartzite countertops throughout and an expanded waterfall island is perfect for open concept living.This space also includes a recently installed bar with glass front cabinets, under counter beverage drawers, wine fridge and designer backsplash.There is a butler's pantry with a 2nd dishwasher and walk-in pantry. The impressive great room with a fireplace and floor-to-ceiling doors make for an easy transition to outdoor living. A meticulously landscaped backyard includes a fireplace, steel pergola, TV/speakers, and built-in bbq.The spacious primary retreat includes a fireplace, seating area, and vaulted ceiling. The luxurious primary bath includes custom vanities, limestone tile, soaking tub, heated floors and steam shower. 3 additional ensuite bedrooms complete the home’s upper level. The lower level is thoughtfully dedicated to entertaining including an oversized family room with fireplace, wet bar, guest powder bath, spacious gym, and a large ensuite bedroom. Outdoor enthusiasts will love the immaculate 3-car epoxy floor garage with built-ins. Flanked between 2 beloved parks, Observatory and McWilliams Park with mature trees and larger lots.

A perfect blend of luxury and impeccable design on one of the most sought after streets in Observatory Park. From the minute you enter the attention to detail is apparent in this transformed home built in 2021 with over $400,000 in custom upgrades since 2023. Some highlights include: Expanded his/hers primary closet, whole house AV upgrades, custom Hunter Douglas window treatments, a dedicated gym, 4 fireplaces, all bedrooms with ensuite baths, renovated primary bathroom, powder room on the main and the basement and designer light fixtures. The floor plan flows seamlessly, the library is cozy and charming.

The elegant dining room is ideal for entertaining with a quartzite buffet. The gourmet kitchen with Thermador appliances including 48” range, 60” fridge/freezer and built-in Miele espresso machine. The newly installed quartzite countertops throughout and an expanded waterfall island is perfect for open concept living.This space also includes a recently installed bar with glass front cabinets, under counter beverage drawers, wine fridge and designer backsplash.There is a butler's pantry with a 2nd dishwasher and walk-in pantry. The impressive great room with a fireplace and floor-to-ceiling doors make for an easy transition to outdoor living.

A meticulously landscaped backyard includes a fireplace, steel pergola, TV/speakers, and built-in bbq.The spacious primary retreat includes a fireplace, seating area, and vaulted ceiling. The luxurious primary bath includes custom vanities, limestone tile, soaking tub, heated floors and steam shower. 3 additional ensuite bedrooms complete the home’s upper level. The lower level is thoughtfully dedicated to entertaining including an oversized family room with fireplace, wet bar, guest powder bath, spacious gym, and a large ensuite bedroom.

Outdoor enthusiasts will love the immaculate 3-car epoxy floor garage with built-ins. Flanked between 2 beloved parks, Observatory and McWilliams Park with mature trees and larger lots.

SAVINGS CALCULATOR
$89,900
If listed with 1 Percent Lists
Estimated savings vs. a traditional 3% listing commission.
MORTGAGE CALCULATOR
$22,729
Estimate only — not a loan offer. Consult a lender for actual terms.

LISTING SNAPSHOT

Price$4,495,000
Bedrooms5
Full Baths1
Half Baths6
Inside Area (SqFt)6,141 sqft
Lot Size0.17 Acres
Year Built2021
MLS® Number3068906
StatusSold
Property Tax17634
HOA/Condo/Coop FeesN/A

GENERAL

Acres0.17
Direction FacesEast
GarageYes
Garage Spaces3
LevelsTwo
Parking Spaces3
Property Sub TypeSingle Family Residence
SecurityCarbon Monoxide Detector(s), Security System, Smoke Detector(s)
SewerPublic Sewer
SqFt Above4254
SqFt Below1887
SqFt Total6242
StyleTraditional
UtilitiesCable Available, Electricity Available, Natural Gas Available
Water SourcePublic
ZoningE-SU-DX

INTERIOR

AppliancesBar Fridge, Dishwasher, Disposal, Double Oven, Dryer, Microwave, Range, Range Hood, Refrigerator, Trash Compactor, Washer, Wine Cooler
BasementSump Pump, Full
CoolingCentral Air
FireplaceYes
Fireplace FeaturesMaster Bedroom, Basement, Family Room, Living Room
Fireplaces4
FlooringTile, Wood
FurnishedUnfurnished
HeatingForced Air, Natural Gas
InteriorBuilt-in Features, Eat-in Kitchen, Entrance Foyer, High Ceilings, High Speed Internet, Kitchen Island, Open Floorplan, Pantry, Sound System, Stone Counters, Vaulted Ceiling(s), Walk-In Closet(s), Wet Bar
Laundry FeaturesSink, In Unit
Window FeaturesDouble Pane Windows, Window Coverings
Bathroom FullDimensions - 13 x 14, Level - Upper, Description - Fully renovated with a steam shower, heated floors and large walk in closet.
Bathroom HalfLevel - Basement, Description - A powder room in the basement, your guests will love this.
Bathroom Three QuarterLevel - Basement, Description - Private en suite bathroom for your guests.
BedroomDimensions - 14 x 15, Level - Basement, Description - The perfect guest suite.
Dining RoomDimensions - 15 x 20, Level - Main, Description - With a built in buffet, french doors that open to the front patio and custom wallpaper.
Exercise RoomDimensions - 14 x 17, Level - Basement, Description - With gym flooring, it is great as an exercise room but could be converted to a bedroom.
Family RoomDimensions - 22 x 22, Level - Main, Description - Spacious with a fireplace and 3 sets of doors that open to the backyard and patio.
Great RoomDimensions - 26 x 36, Level - Basement, Description - Family room with a fireplace, wet bar and room for ping pong or a pool table.
KitchenDimensions - 15 x 22, Level - Main, Description - With beautiful quartzite countertops, butler pantry and built in espresso machine.
LaundryDimensions - 9 x 9, Level - Upper, Description - Conveniently located on the 2nd floor.
Living RoomDimensions - 14 x 14, Level - Main, Description - Could be a study but so charming as a living room with a fireplace and french doors to the outside.
Mud RoomDimensions - 10 x 10, Level - Main, Description - Great extra storage in this space

EXTERIOR

Construction DetailsBrick, Frame
ExteriorBalcony, Gas Grill, Lighting, Private Yard
FencingFenced, Full
Lot FeaturesLevel, Sprinklers In Front, Sprinklers In Rear
Patio And PorchFront Porch, Patio
RoofComposition
Windows/DoorsDouble Pane Windows, Window Coverings

COMMUNITY

School DistrictDenver 1
Financing Terms AvailableCash, Conventional
Building AccessExterior Access
RoadsPaved

SCHOOLS

School DistrictDenver 1
Elementary SchoolUniversity Park
Middle SchoolMerrill
High SchoolSouth

PRICE & LISTING HISTORY

August 6, 2026Closed
June 2, 2026$4,495,000

Listing courtesy of Coldwell Banker Global Luxury Denver (bondchristine@yahoo.com,720-771-7369)

Comps

Want to see Our Guess?

Create a free account to unlock our estimated value for this home, based on the comps below.

Based on $727/sqft in this area
Most Similar
2520 S Fillmore Street
Denver, CO 80210
5 bd · 2 ba · 7,422 sqft
Sold $5,000,00009/21/2026
  • Square Footage−$931,652
  • Bedrooms$0
  • Bathrooms+$87,274
  • Garage$0
  • Lot Size$0
  • Market Trend+$29,620
Adjusted Price$4,185,242
1055 S Cove Way
Denver, CO 80209
6 bd · 1 ba · 7,277 sqft
Sold $4,715,00009/25/2026
  • Square Footage−$826,196
  • Bedrooms−$109,093
  • Bathrooms+$130,911
  • Garage$0
  • Lot Size−$6,699
  • Market Trend+$36,568
Adjusted Price$3,940,491
4100 E Quincy Avenue
Englewood, CO 80113
5 bd · 0.5 ba · 6,273 sqft
Sold $4,910,00010/08/2026
  • Square Footage−$96,002
  • Bedrooms$0
  • Bathrooms+$152,730
  • Garage$0
  • Lot Size−$1,413,570
  • Market Trend−$9,464
Adjusted Price$3,543,694
Scroll to Top