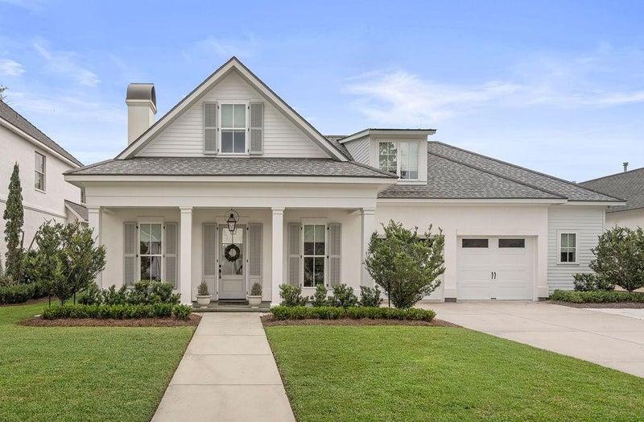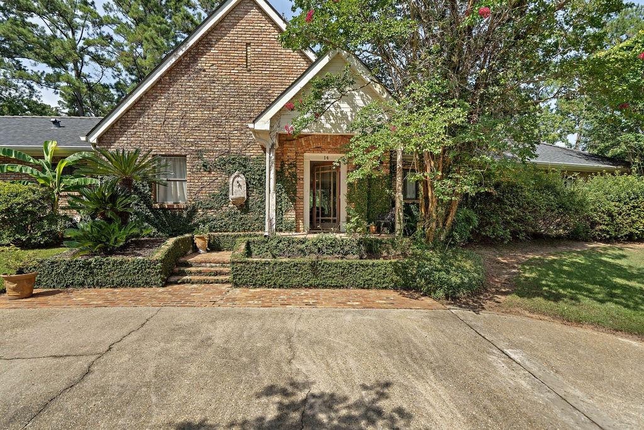
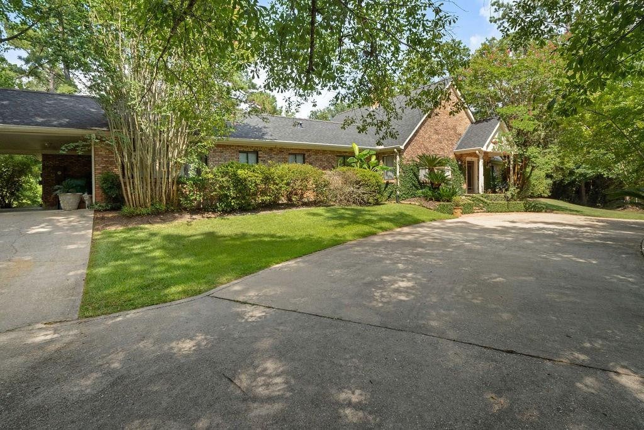
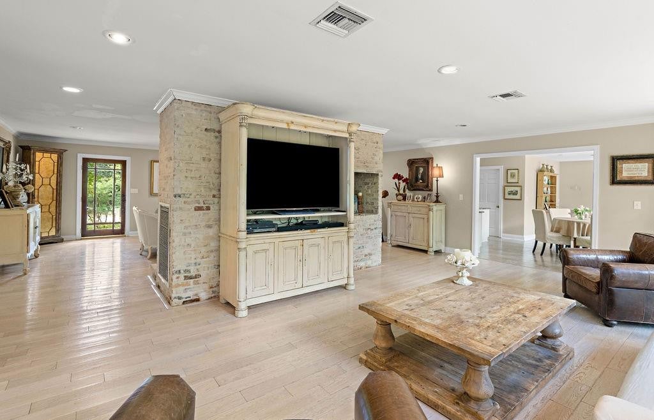
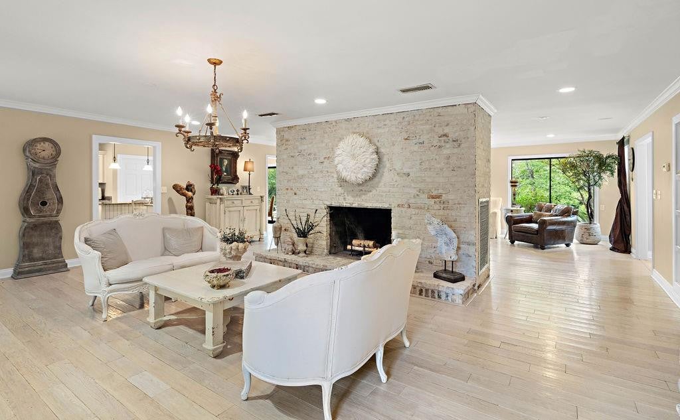
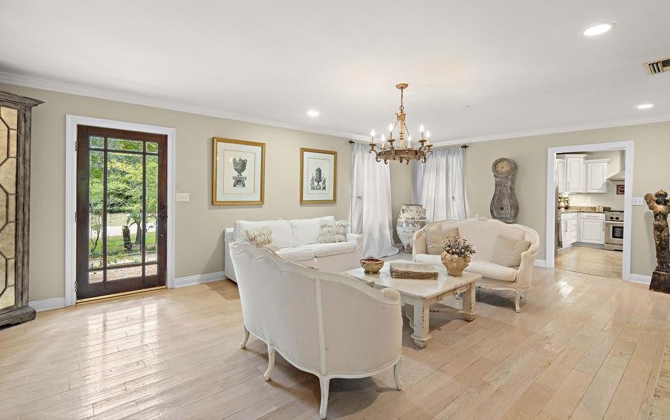
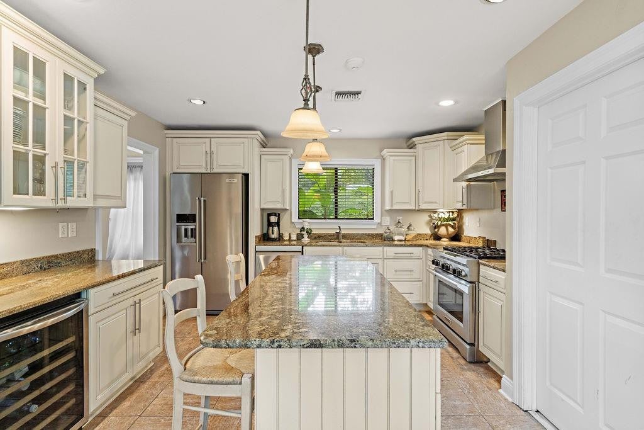
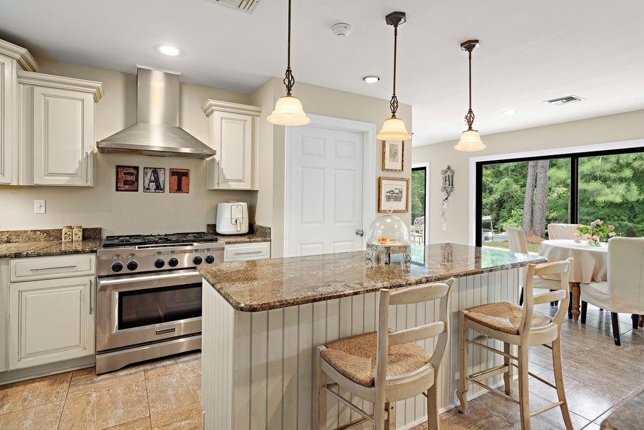
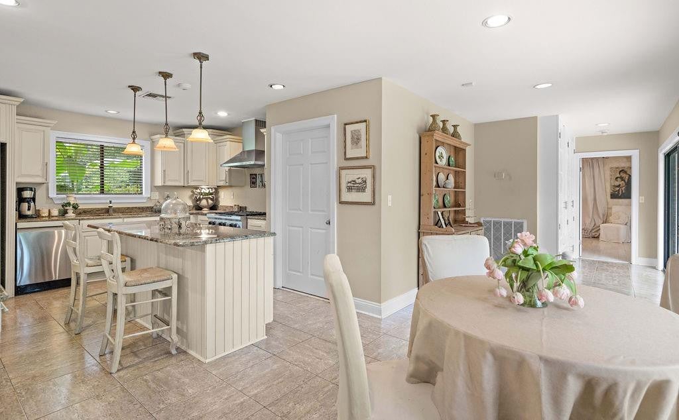
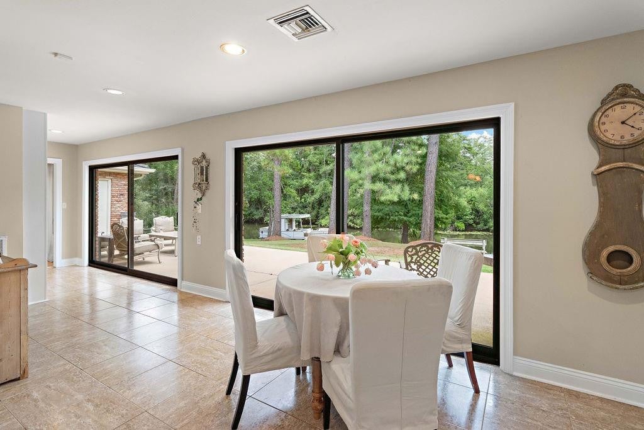
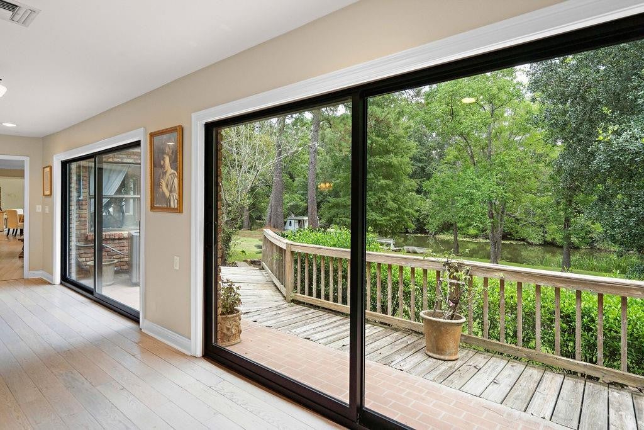
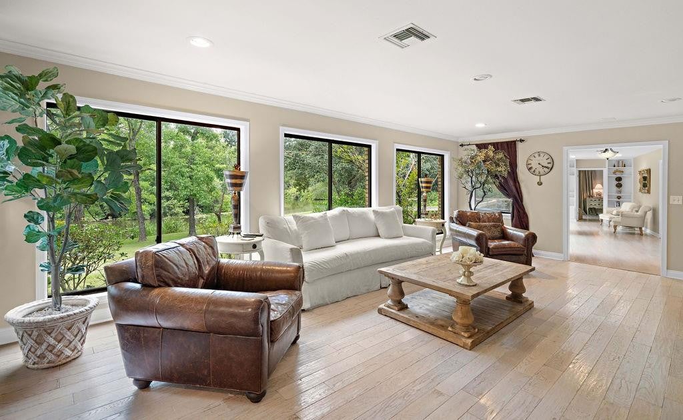
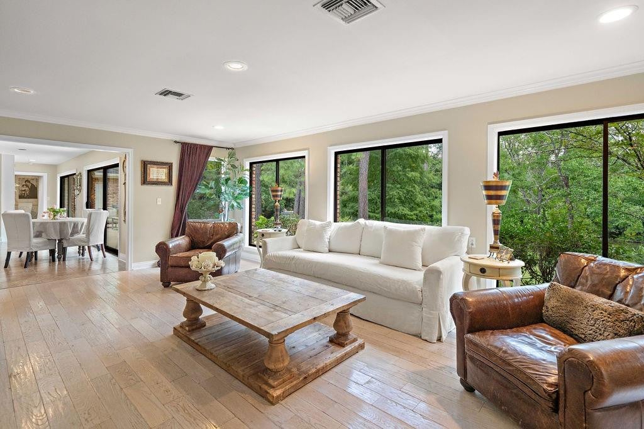
Incredible riverfront home in the heart of downtown Covington on high demand, deep-water lot with breathtaking river views and your own private, sandy beach, Located in a private cul-de-sac, this unique property is nestled on the white sandy beaches of a peninsula on the scenic and navigable deep-water Bogue Falaya River. This approximately 3,190 sq.Ft. home (3,720 under beam) offers an open, airy floorpan and is perfect for both practical living and entertaining. Two of the bedrooms are large suites with the third also offering it's own full-bath. The living room is massive (16x30) with an enormous, brick fireplace and across the rear of the home is a 115 ft. wall of hurricane rated glass showcasing the expansive Bogue Falaya river. The kitchen is a chef's dream, with marble countertops, ample storage, white cabinetry, wine cooler, ice maker, 6-burner gas range, and enormous pantry. White, Virginian long-leaf, oak flooring runs throughout the home. The grounds are professionally landscaped and are meticulously well kept.Live oaks, crepe myrtles, and azaleas abound and provide a park-like setting. With 225 feet of navigable river frontage, The sandy, private beach offers a completely unrestricted, private view of the river. This home's location is amazing and is just golf-cart ride to the restaurants and shopping in historic downtown Covington. If you are looking for your own private sanctuary in the heart of Covington, then you must see this home! Seller is licensed agent under listing broker.
Incredible riverfront home in the heart of downtown Covington on high demand, deep-water lot with breathtaking river views and your own private, sandy beach, Located in a private cul-de-sac, this unique property is nestled on the white sandy beaches of a peninsula on the scenic and navigable deep-water Bogue Falaya River. This approximately 3,190 sq.Ft. home (3,720 under beam) offers an open, airy floorpan and is perfect for both practical living and entertaining. Two of the bedrooms are large suites with the third also offering it's own full-bath. The living room is massive (16x30) with an enormous, brick fireplace and across the rear of the home is a 115 ft. wall of hurricane rated glass showcasing the expansive Bogue Falaya river.
The kitchen is a chef's dream, with marble countertops, ample storage, white cabinetry, wine cooler, ice maker, 6-burner gas range, and enormous pantry. White, Virginian long-leaf, oak flooring runs throughout the home. The grounds are professionally landscaped and are meticulously well kept.Live oaks, crepe myrtles, and azaleas abound and provide a park-like setting. With 225 feet of navigable river frontage, The sandy, private beach offers a completely unrestricted, private view of the river.
This home's location is amazing and is just golf-cart ride to the restaurants and shopping in historic downtown Covington. If you are looking for your own private sanctuary in the heart of Covington, then you must see this home! Seller is licensed agent under listing broker.
LISTING SNAPSHOT
GENERAL
INTERIOR
EXTERIOR
PRICE & LISTING HISTORY
Listing courtesy of Clavier Realty Group LLC (985-869-3010)
About this office
Listings on this page are served for 1 Percent Lists.