


$1,095,000
Active 3
Beds
3
Baths
3,946
SqFt
2001
Built
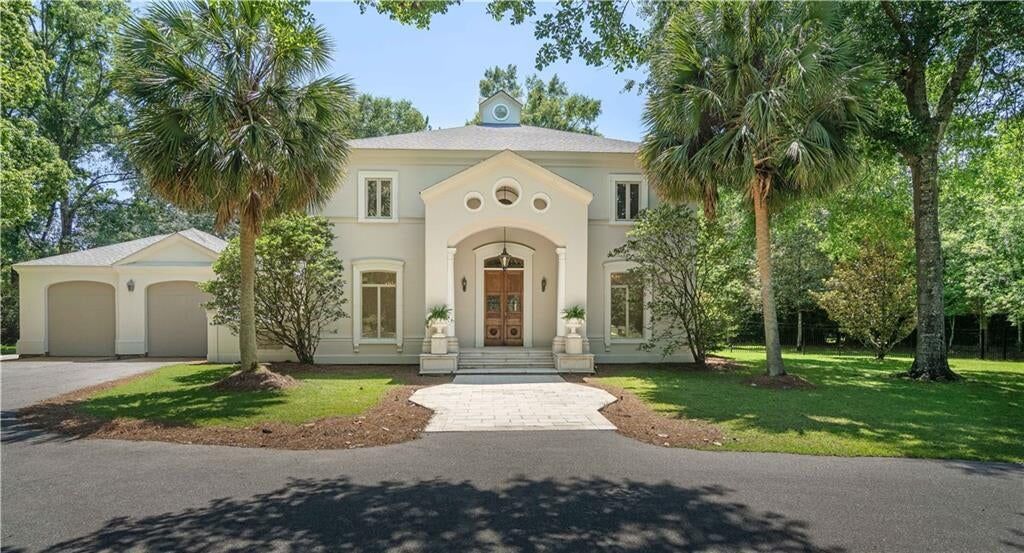
Perfectly positioned on a private cul-de-sac on over an acre just minutes from downtown Covington, this Palladian-inspired home offers timeless elegance and exceptional privacy. Highlights include a soaring foyer ceiling, sweeping staircase, marble floors, beautiful wood carvings, and a private courtyard with fountain. Mature trees frame the fenced backyard and stately pool, creating a serene setting for relaxation and entertaining.
Perfectly positioned on a private cul-de-sac on over an acre just minutes from downtown Covington, this Palladian-inspired home offers timeless elegance and exceptional privacy. Highlights include a soaring foyer ceiling, sweeping staircase, marble floors, beautiful wood carvings, and a private courtyard with fountain. Mature trees frame the fenced backyard and stately pool, creating a serene setting for relaxation and entertaining.
SAVINGS CALCULATOR
$21,900
If listed with 1 Percent Lists
Estimated savings vs. a traditional 3% listing commission.
MORTGAGE CALCULATOR
$5,537
Estimate only — not a loan offer. Consult a lender for actual terms.
LISTING SNAPSHOT
Price$1,095,000
Bedrooms3
Full Baths3
Half Baths0
Inside Area (SqFt)3,946 sqft
Lot Size1.18 Acres
Year Built2001
MLS® Number2556889
StatusActive
Property TaxN/A
HOA/Condo/Coop Fees1800
GENERAL
Acres1.18
Attached GarageYes
Cross StreetMAPLE RIDGE WAY & TWIN RIVER DRIVE
FoundationSlab
GarageYes
LevelsTwo
ParkingAttached, Garage, Garage Door Opener
Parking Spaces2
Property Sub TypeSingle Family Residence
SewerPublic Sewer
SqFt Total4163
StyleOther
Water SourcePublic
INTERIOR
AppliancesCooktop, Dishwasher, Oven, Refrigerator
CoolingMulti Units
FireplaceYes
Fireplace FeaturesGas
InteriorTray Ceiling(s), Granite Counters, Pantry, Vaulted Ceiling(s)
BedroomLevel - Second
BreakfastRoomNookDimensions - 14.9 x 14.9, Level - First
DenDimensions - 14.8 x 14.8, Level - First
Dining RoomDimensions - 14.9 x 14.8, Level - First
FoyerDimensions - 21.6 x 12.2, Level - First
KitchenDimensions - 12.3 x 13.8, Level - First
LaundryDimensions - 6.9 x 13.9, Level - First
Living RoomDimensions - 14.9 x 14.8, Level - First
Master BedroomDimensions - 15 x 17.5, Level - Second
MudRoomDimensions - 10.9 x 11.8, Level - First
StudyDimensions - 11.2 x 11.3, Level - Second
EXTERIOR
Construction DetailsStucco
ExteriorBalcony
Lot FeaturesCul-De-Sac
Patio And PorchPorch, Covered
Pool FeaturesIn Ground
RoofShingle
Spa FeaturesNone
Waterfront FeaturesWaterfront Access
COMMUNITY
Association Fee$1800.0
PRICE & LISTING HISTORY
May 8, 2026Active
Listing courtesy of Berkshire Hathaway HomeServices Preferred, REALTOR
Listing courtesy of Berkshire Hathaway HomeServices Preferred, REALTOR
Copyright © 2017-present, New Orleans Metropolitan Association of REALTORS®, Inc. All rights reserved. Information deemed reliable, but not verified or guaranteed. Users are responsible for checking the accuracy, completeness, currency, and status of all information.
Copyright © 2017-present, New Orleans Metropolitan Association of REALTORS®, Inc. All rights reserved. Information deemed reliable, but not verified or guaranteed. Users are responsible for checking the accuracy, completeness, currency, and status of all information.
About this office
Listings on this page are served for 1 Percent Lists.
Comps
Limited comparable sales data available in this area.
Want to see Our Guess?
Create a free account to unlock our estimated value for this home, based on the comps below.
Based on $238/sqft in this area
Most Similar
309 S JAHNCKE Avenue
Covington, LA 70433
Sold $1,625,00009/15/2026
- Square Footage$0
- Bedrooms−$35,718
- Bathrooms+$35,718
- Garage+$47,624
- Lot Size+$131,078
- Market Trend−$57,609
Adjusted Price$1,746,093

105 W 13TH Avenue
Covington, LA 70433
Sold $775,00009/09/2026
- Square Footage+$169,780
- Bedrooms−$71,436
- Bathrooms+$35,718
- Garage+$47,624
- Lot Size+$166,314
- Market Trend−$519
Adjusted Price$1,122,481

