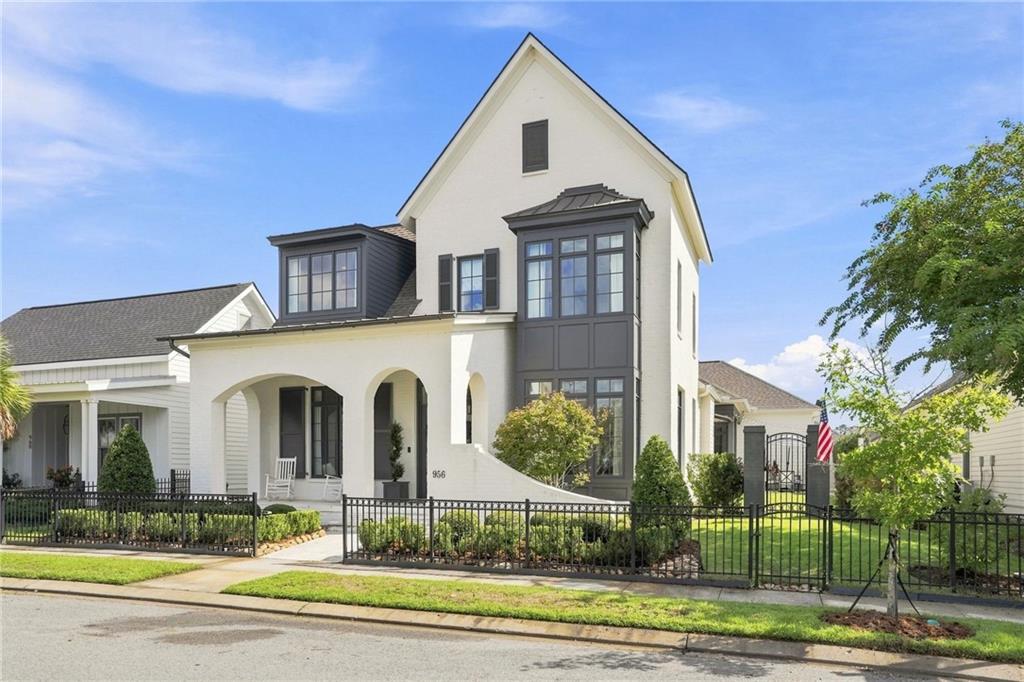
956 BEAUREGARD Parkway
$1,025,000
Active

956 BEAUREGARD Parkway

Covington, LA 70433
Browse more homes in Covington, LA
4
Beds
4.5
Baths
3,193
SqFt
2019
Built
Exquisite French provincial custom home in the charming community of Terra Bella Village! This home features a timeless floor plan, high 12 foot ceilings, exposed beams, arches, designer fixtures, gas lanterns, Peacock Pavers, towering windows with ample natural light, large covered and uncovered patios, spacious gated side yard, meticulous landscaping with sprinkler system, and more! Living room with gas fireplace and wainscoting is open to the kitchen which features marble leather wrapped counters, Monogram appliances, walk-in pantry, and butler's pantry with coffee station. Formal dining room with walls of windows and designated wet bar with ice maker. Downstairs primary suite overlooking covered patio and gorgeous marble bathroom with separate tub and shower, dual vanities and oversized walk-in closet. Additional bedroom downstairs with full bath, two bedrooms upstairs with en-suite bathrooms and landing. Great attic space and large attached garage with built ins and space for 2 cars and golf cart. No termite contract but owners just had house inspected and per report, no active termite activity found. Washer, dryer and drapes will remain. Enjoy all that Terra Bella has to offer such as the community pool, playground, walking trails, restaurants, bars, local business, concerts, events and more!

Exquisite French provincial custom home in the charming community of Terra Bella Village! This home features a timeless floor plan, high 12 foot ceilings, exposed beams, arches, designer fixtures, gas lanterns, Peacock Pavers, towering windows with ample natural light, large covered and uncovered patios, spacious gated side yard, meticulous landscaping with sprinkler system, and more! Living room with gas fireplace and wainscoting is open to the kitchen which features marble leather wrapped counters, Monogram appliances, walk-in pantry, and butler's pantry with coffee station. Formal dining room with walls of windows and designated wet bar with ice maker.

Downstairs primary suite overlooking covered patio and gorgeous marble bathroom with separate tub and shower, dual vanities and oversized walk-in closet. Additional bedroom downstairs with full bath, two bedrooms upstairs with en-suite bathrooms and landing. Great attic space and large attached garage with built ins and space for 2 cars and golf cart. No termite contract but owners just had house inspected and per report, no active termite activity found.

Washer, dryer and drapes will remain. Enjoy all that Terra Bella has to offer such as the community pool, playground, walking trails, restaurants, bars, local business, concerts, events and more!

SAVINGS CALCULATOR
$20,500
If listed with 1 Percent Lists
Estimated savings vs. a traditional 3% listing commission.
MORTGAGE CALCULATOR
$5,183
Estimate only — not a loan offer. Consult a lender for actual terms.

LISTING SNAPSHOT

Price$1,025,000
Bedrooms4
Full Baths4
Half Baths1
Inside Area (SqFt)3,193 sqft
Lot Size0.1655 Acres
Year Built2019
MLS® Number2575768
StatusActive
Property TaxN/A
HOA/Condo/Coop Fees325

GENERAL

Acres0.1655
Attached GarageYes
Cross StreetBay Tree Manor
FoundationRaised
GarageYes
LevelsTwo
ParkingAttached, Garage
Parking Spaces3
Property Sub TypeSingle Family Residence
SewerPublic Sewer
SqFt Total7532
StyleFrench Provincial
Water SourcePublic

INTERIOR

AppliancesDryer, Washer
CoolingCentral Air
FireplaceYes
Fireplace FeaturesGas
HeatingCentral
InteriorWet Bar, Pantry, Stone Counters
BedroomDimensions - 14.9 x 11, Level - Second
Dining RoomDimensions - 14.3 x 12.6, Level - First
KitchenDimensions - 17.11 x 10.11, Level - First
Living RoomDimensions - 17.11 x 19.5, Level - First
Master BedroomDimensions - 16.1 x 13.5, Level - First

EXTERIOR

Construction DetailsBrick
Lot FeaturesRectangular Lot
Patio And PorchCovered
Pool FeaturesCommunity, None
RoofShingle
Spa FeaturesNone

COMMUNITY

Association Fee$325.0
Community FeaturesPool

PRICE & LISTING HISTORY

September 8, 2026Active

Listing courtesy of REVE, REALTORS

Listing courtesy of REVE, REALTORS

Copyright © 2017-present, New Orleans Metropolitan Association of REALTORS®, Inc. All rights reserved. Information deemed reliable, but not verified or guaranteed. Users are responsible for checking the accuracy, completeness, currency, and status of all information.

About this office

Listings on this page are served for 1 Percent Lists.

Comps

Limited comparable sales data available in this area.

Want to see Our Guess?

Create a free account to unlock our estimated value for this home, based on the comps below.

Based on $273/sqft in this area
Most Similar
144 LAURA Lane
Covington, LA 70433
4 bd · 3,107 sqft
Sold $855,00008/31/2026
  • Square Footage+$23,454
  • Bedrooms$0
  • Bathrooms+$73,635
  • Garage$0
  • Lot Size+$21,618
  • Market Trend−$943
Adjusted Price$972,764

Similar Listings Nearby

14 RIVERBEND Lane
Active
$1,049,000
14 RIVERBEND Lane, Covington, LA 70433
3 bd · 4 ba · 3,190 sqft
0 PENN MILL Road
Active
$1,000,000
0 PENN MILL Road, Covington, LA 70435
0 bd · 0 ba · 0 sqft
Scroll to Top