66 THUNDERBIRD Drive
$1,789,000
Active

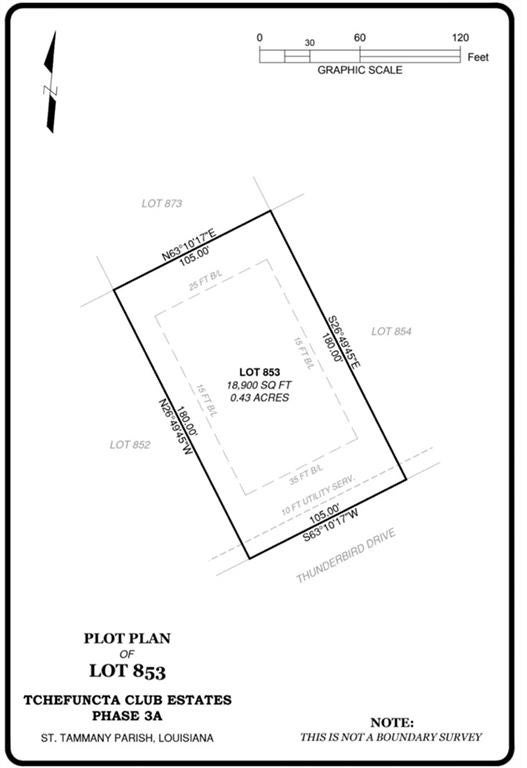
66 THUNDERBIRD Drive

Covington, LA 70433
Browse more homes in Covington, LA
5
Beds
4.5
Baths
4,020
SqFt
2026
Built
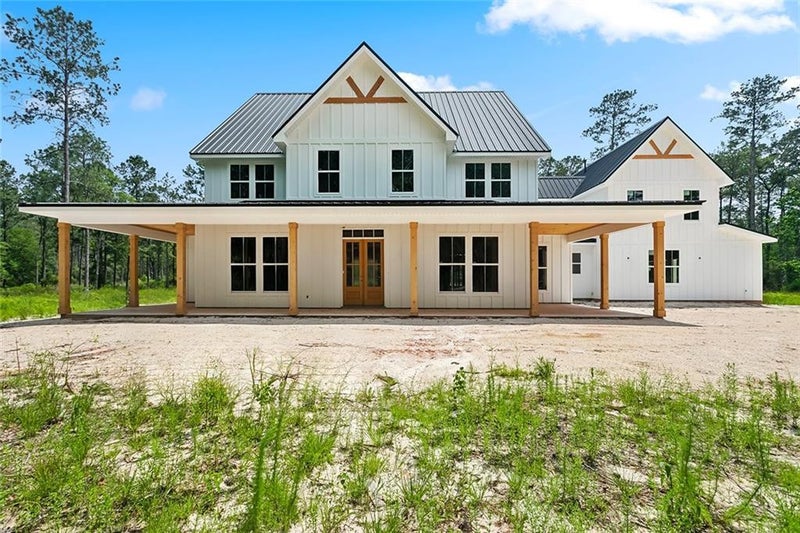
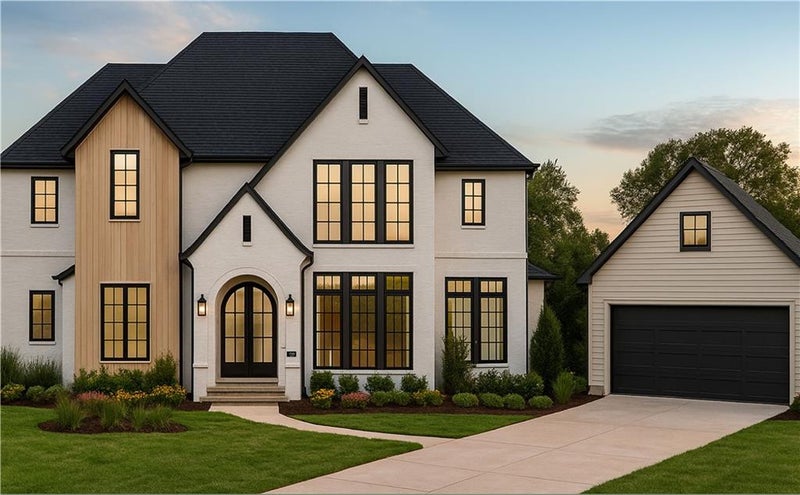
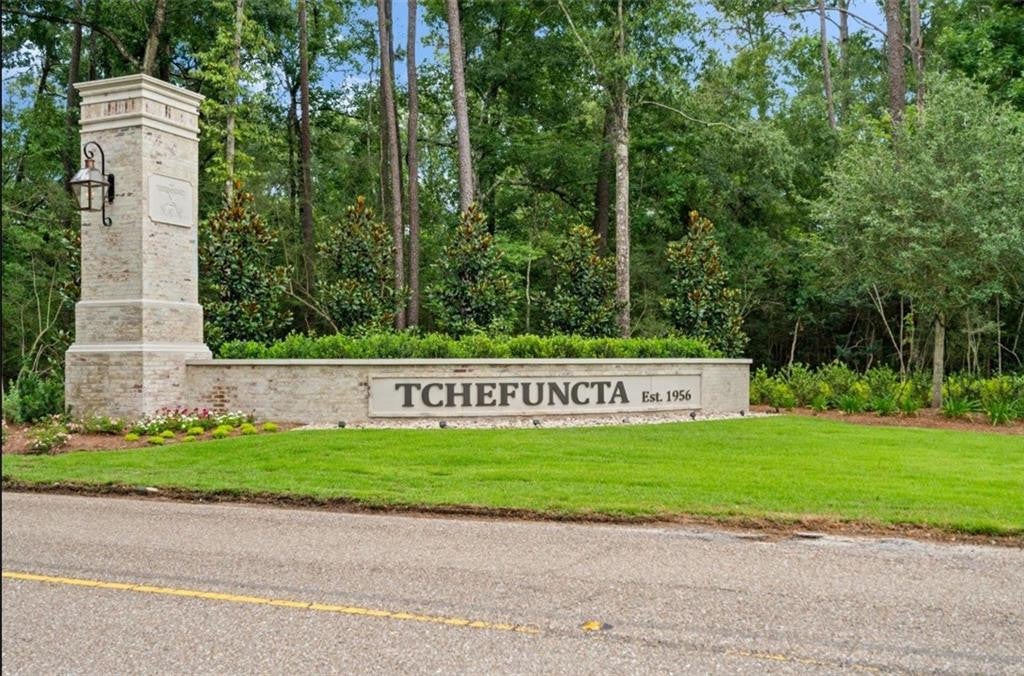
Stunning new construction in Tchefuncta Club Estates. This home will be constructed on Thundebrird drive and will feature all high end finishes. This home offers a spacious living room w/ coffered ceilings as well as a state of the art kitchen & butler area that is great for entertaining! Just off of the foyer you'll find a well appointed dinning room with elegant custom paneling. Also featured are designer lighting & plumbing fixtures, custom built closets, stone fireplace and marble countertops with full marble backsplash. Wood marble flooring throughout. Outside you'll find a golf cart bay, omega garage floors, a fully irrigated lot, stone porches and evergreen landscaping.This is a custom build opportunity where the buyer is able select all of the finishes and be a part of the design process. Living square footage can still be increased if needed. The list price will change according to the footage increase.

Stunning new construction in Tchefuncta Club Estates. This home will be constructed on Thundebrird drive and will feature all high end finishes. This home offers a spacious living room w/ coffered ceilings as well as a state of the art kitchen & butler area that is great for entertaining! Just off of the foyer you'll find a well appointed dinning room with elegant custom paneling.

Also featured are designer lighting & plumbing fixtures, custom built closets, stone fireplace and marble countertops with full marble backsplash. Wood marble flooring throughout. Outside you'll find a golf cart bay, omega garage floors, a fully irrigated lot, stone porches and evergreen landscaping.This is a custom build opportunity where the buyer is able select all of the finishes and be a part of the design process. Living square footage can still be increased if needed. The list price will change according to the footage increase.

SAVINGS CALCULATOR
$35,780
If listed with 1 Percent Lists
Estimated savings vs. a traditional 3% listing commission.
MORTGAGE CALCULATOR
$9,046
Estimate only — not a loan offer. Consult a lender for actual terms.

LISTING SNAPSHOT

Price$1,789,000
Bedrooms5
Full Baths4
Half Baths1
Inside Area (SqFt)4,020 sqft
Lot SizeN/A
Year Built2026
MLS® Number2548914
StatusActive
Property TaxN/A
HOA/Condo/Coop Fees330

GENERAL

Cross StreetPinecrest
DisclosuresCovenants, Conditions & Restrictions, Property As Is
FoundationSlab
Green Energy EfficientWater Heater
Home WarrantyYes
LevelsTwo
Parking Spaces3
Property Sub TypeSingle Family Residence
SewerPublic Sewer
SqFt Total5235
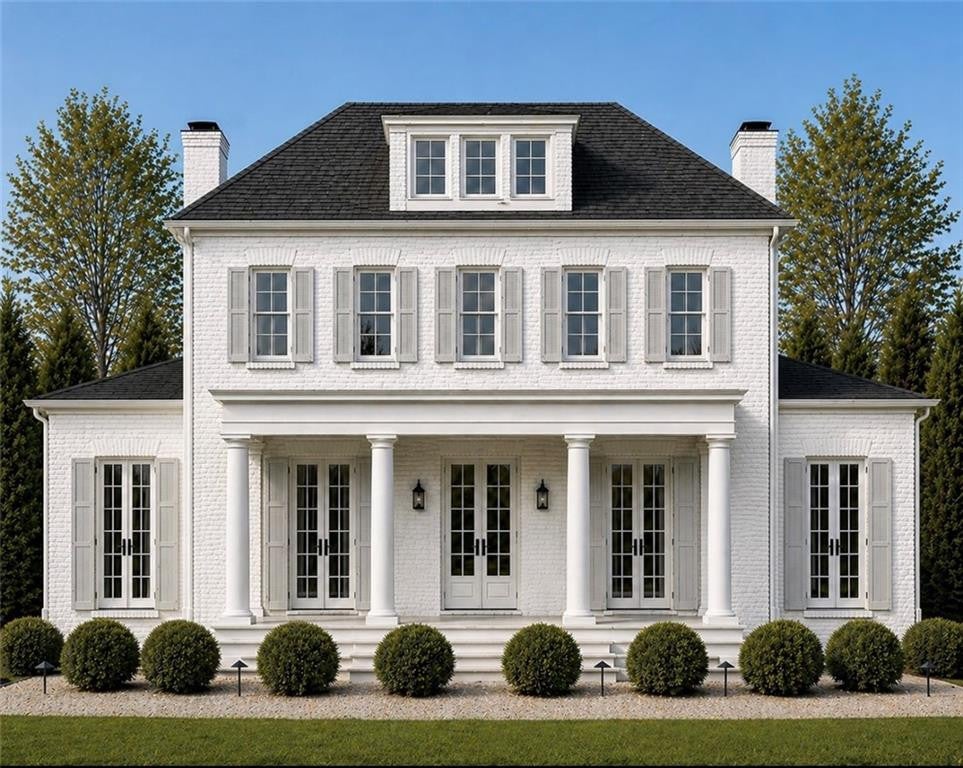
StyleFrench Provincial
UtilitiesNatural Gas Available
Water SourcePublic

INTERIOR

AppliancesDishwasher, Ice Maker, Microwave, Refrigerator, Range
CoolingMulti Units
FireplaceYes
Fireplace FeaturesGas, Wood Burning
FlooringWood
InteriorPantry, Wet Bar
BedroomDimensions - 13x12.5, Level - Second, Description - Ceiling Ht: 11, Flooring: Wood
Dining RoomDimensions - 15x19, Level - First, Description - Ceiling Ht: 12, Flooring: Wood
KitchenLevel - First, Description - Ceiling Ht: 12, Flooring: Wood
Living RoomDimensions - Tbd, Level - First, Description - Ceiling Ht: 13, Flooring: Wood
Master BedroomDimensions - 16x17, Level - First, Description - Ceiling Ht: 12, Flooring: Wood

EXTERIOR

Construction DetailsBrick, HardiPlank Type, Stone
ExteriorOutdoor Kitchen
Patio And PorchPatio
RoofShingle

COMMUNITY

Association AmenitiesPool
Association Fee$330.0
Association Fee FrequencyMonthly
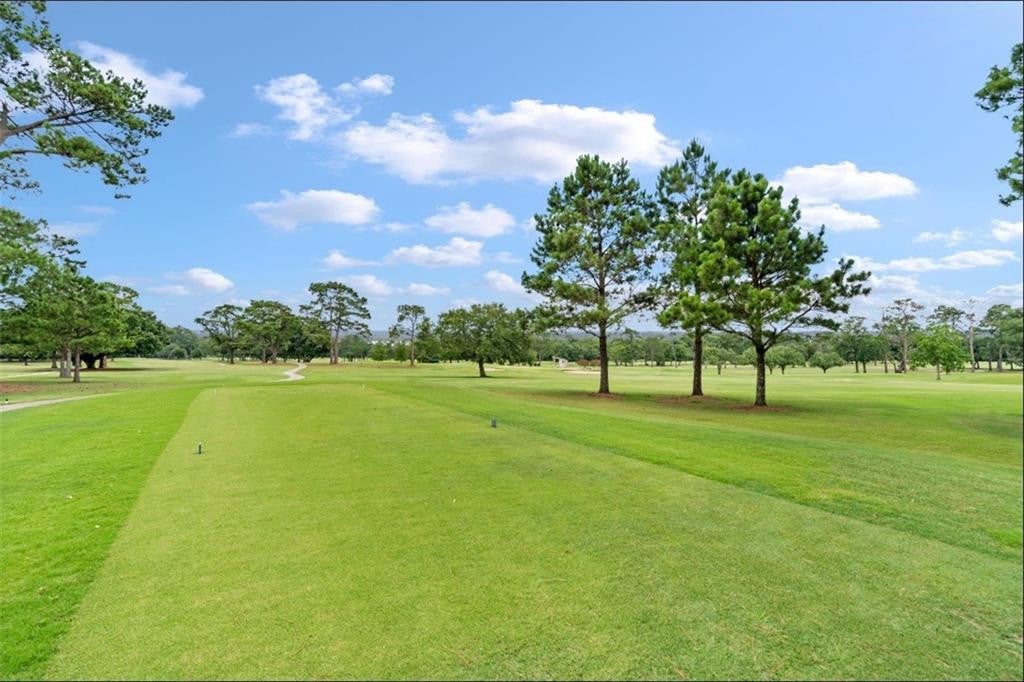
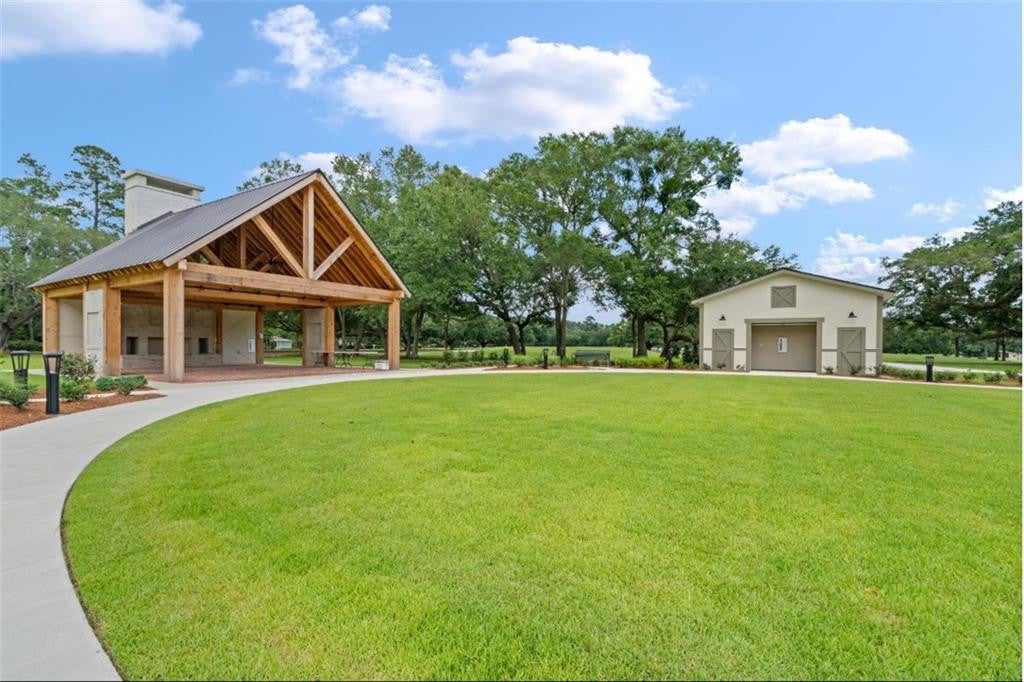
Community FeaturesGolf, Clubhouse, Gated

SCHOOLS

Elementary SchoolMadisonville
Middle SchoolLancster, Mandeville
High SchoolMandeville

PRICE & LISTING HISTORY

June 30, 2026$1,789,000
April 29, 2026Active

Listing courtesy of Keller Williams Realty Service (985-727-7000)

IDX information is provided exclusively for consumers’ personal, non-commercial use, that it may not be used for any purpose other than to identify prospective properties consumers may be interested in purchasing, and that the data is deemed reliable but is not guaranteed accurate by the MLS. ©2026 ROAM MLS.

About this office

Listings on this page are served for 1 Percent Lists.

Scroll to Top