1372 RIVER CLUB Drive
$1,725,000
Active

1372 RIVER CLUB Drive

Covington, LA 70433
Browse more homes in Covington, LA
4
Beds
5
Baths
4,533
SqFt
2026
Built
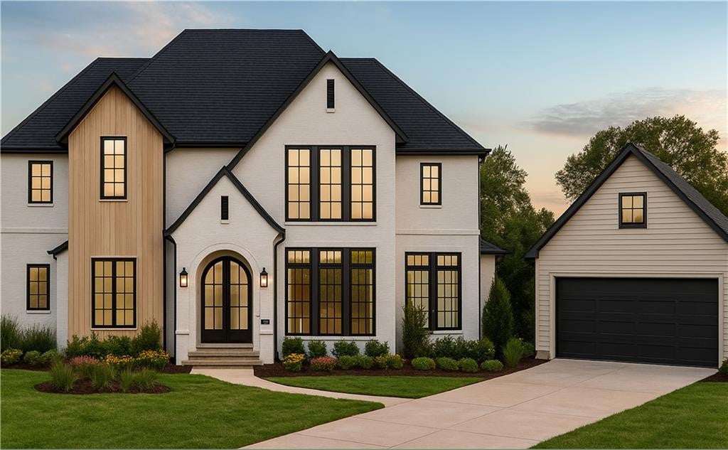
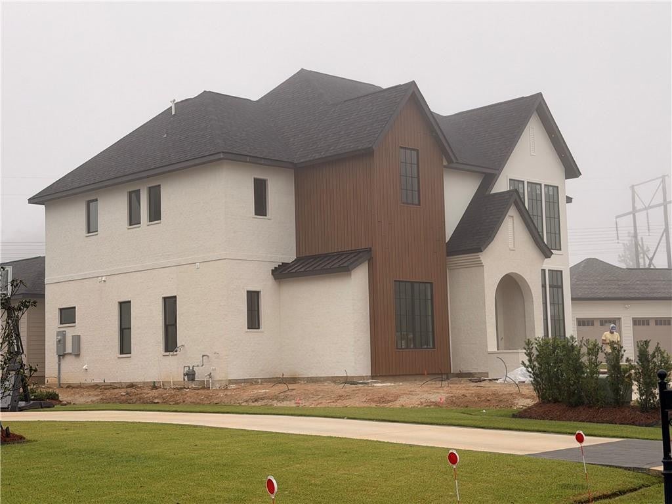
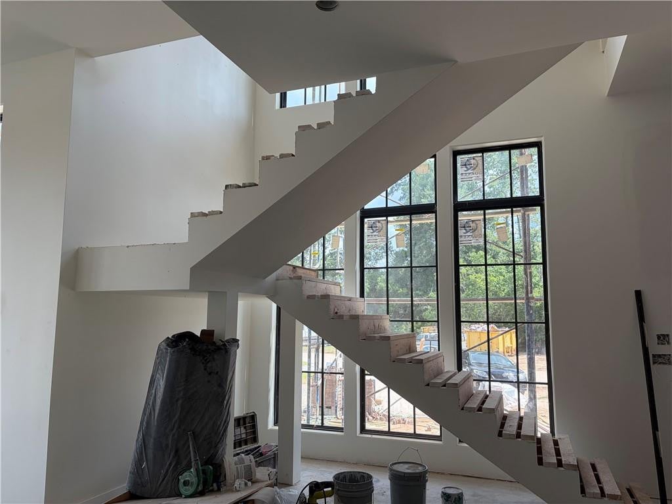
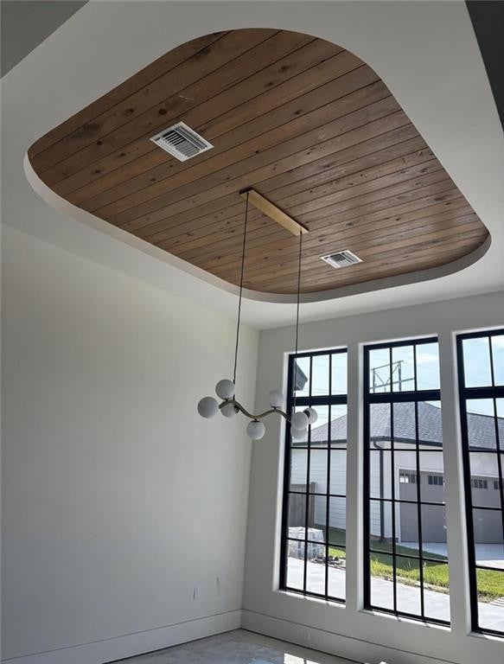
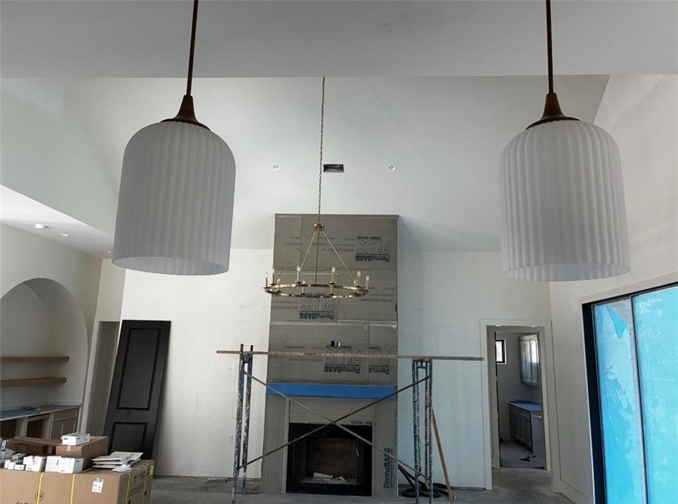
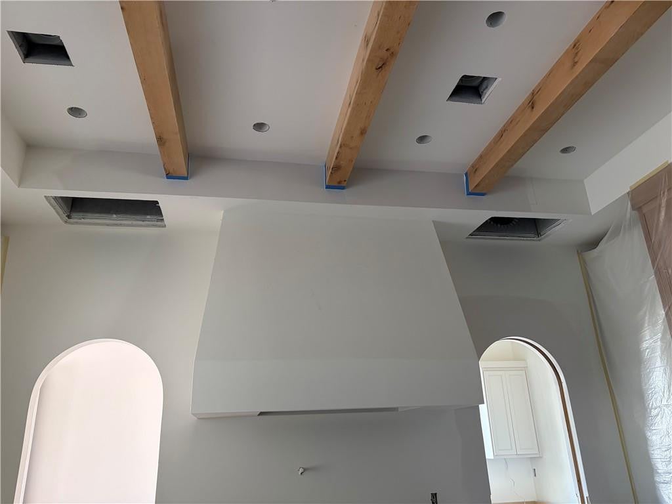
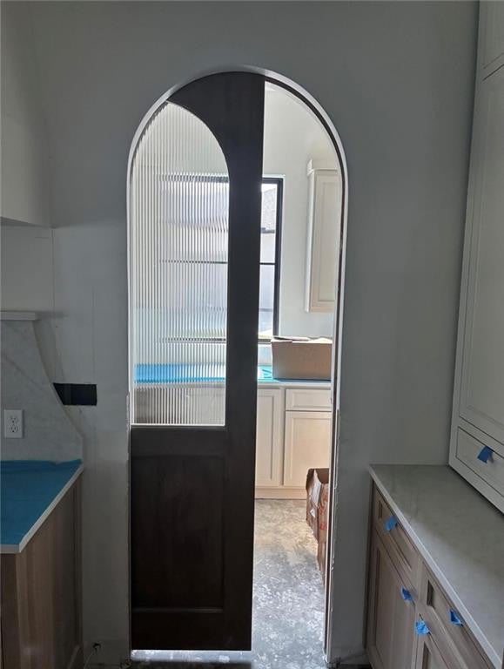
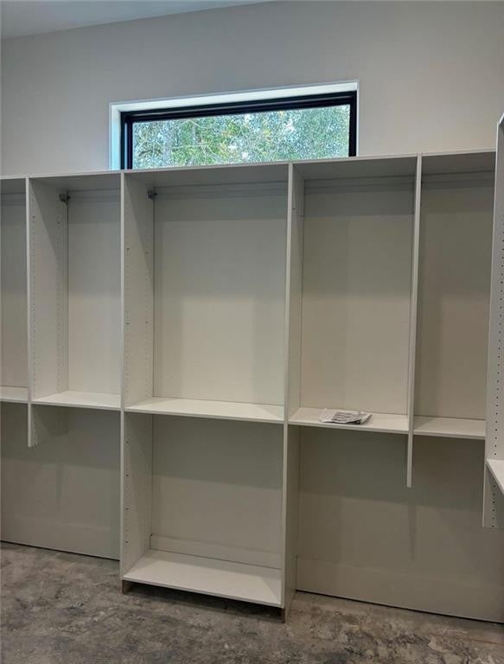
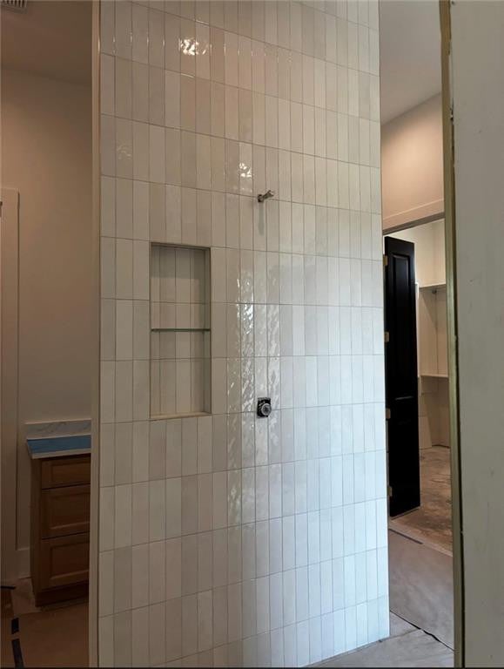
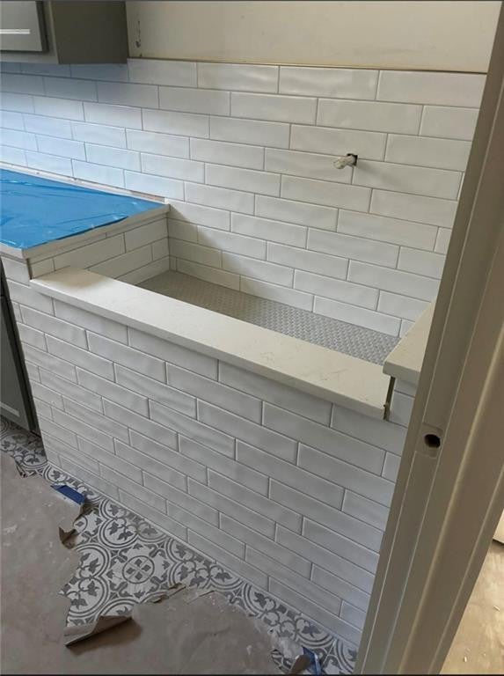
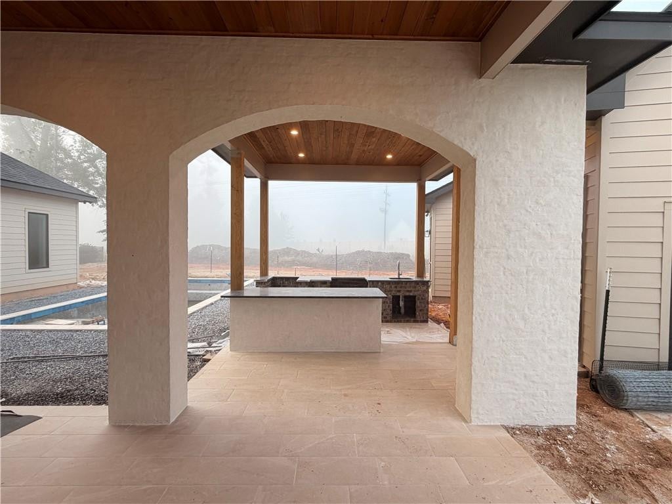
Welcome to 1372 River Club Drive, an exceptional custom home by RLH Construction and Chris Lee, located in beautiful River Club in Covington. Offering 4,533 square feet of luxurious living space in Flood Zone C, this contemporary residence showcases impeccable design, superior craftsmanship, and thoughtfully curated finishes throughout.The striking exterior blends teak wood accents, brick, stucco, primed Hardie board with custom paint colors, and a 30-year architectural shingle roof accented with metal details, creating unforgettable curb appeal.Step inside the grand foyer where a partially floating staircase with oak treads sets the tone for the home’s elegant design. A fully enclosed glass wine room, dedicated office with custom cabinetry and large windows, and an elegant dining room featuring a stained cypress tongue-and-groove ceiling with radius corners offer both beauty and functionality.The stunning chef’s kitchen is the heart of the home, featuring white oak full-overlay cabinetry, quartz countertops, Monogram appliances, white oak beams accenting the step ceiling, and a dramatic arched entry. The oversized pantry serves as an extension of the kitchen, complete with custom cabinetry and an arched-top pocket door for privacy. A convenient mudroom is located just off the rear porch entrance.The spacious living room is highlighted by a floor-to-ceiling stone fireplace wall with a white oak mantel, custom painted built-ins, a cathedral ceiling accented by a white oak beam, and a 12-foot multi-slide door that seamlessly connects indoor and outdoor living. Entertain effortlessly at the custom bar featuring an arched ceiling, illuminated white oak floating shelves, custom cabinetry, and quartz countertops. A beautifully appointed powder room showcases designer wallpaper and floating cabinetry.The luxurious primary suite is a true retreat, featuring custom built-in shelving and a dramatic ceiling detail finished in wood. The spa-inspired primary bath offers a unique two-entry shower, freestanding soaking tub with a stunning stone feature wall, white oak cabinetry with quartz countertops, and an expansive Louisiana Custom Closets-designed wardrobe complete with an island.Outdoor living is equally impressive. The rear porch features a beautiful arched brick opening overlooking the heated pool, cypress tongue-and-groove ceiling, outdoor kitchen with grill and double island, tile flooring, and a herringbone-pattern feature wall surrounding a 60-inch linear fireplace and television nook. The resort-style 30’ x 12’ heated pool includes a sundeck, travertine decking, turf accents, and comprehensive subsurface drainage and gutter systems. A convenient pool bath is attached to the garage for easy access.Upstairs, you’ll find a spacious game room, two additional bedrooms, generous attic storage, and unfinished space above the garage that could be transformed into a fifth bedroom, home gym, or additional living area.Ideally located just minutes from downtown Covington, Interstate 12, the Causeway, dining, shopping, and top amenities, this extraordinary custom home offers luxury living at its finest.

Welcome to 1372 River Club Drive, an exceptional custom home by RLH Construction and Chris Lee, located in beautiful River Club in Covington. Offering 4,533 square feet of luxurious living space in Flood Zone C, this contemporary residence showcases impeccable design, superior craftsmanship, and thoughtfully curated finishes throughout.The striking exterior blends teak wood accents, brick, stucco, primed Hardie board with custom paint colors, and a 30-year architectural shingle roof accented with metal details, creating unforgettable curb appeal.Step inside the grand foyer where a partially floating staircase with oak treads sets the tone for the home’s elegant design. A fully enclosed glass wine room, dedicated office with custom cabinetry and large windows, and an elegant dining room featuring a stained cypress tongue-and-groove ceiling with radius corners offer both beauty and functionality.The stunning chef’s kitchen is the heart of the home, featuring white oak full-overlay cabinetry, quartz countertops, Monogram appliances, white oak beams accenting the step ceiling, and a dramatic arched entry. The oversized pantry serves as an extension of the kitchen, complete with custom cabinetry and an arched-top pocket door for privacy.

A convenient mudroom is located just off the rear porch entrance.The spacious living room is highlighted by a floor-to-ceiling stone fireplace wall with a white oak mantel, custom painted built-ins, a cathedral ceiling accented by a white oak beam, and a 12-foot multi-slide door that seamlessly connects indoor and outdoor living. Entertain effortlessly at the custom bar featuring an arched ceiling, illuminated white oak floating shelves, custom cabinetry, and quartz countertops. A beautifully appointed powder room showcases designer wallpaper and floating cabinetry.The luxurious primary suite is a true retreat, featuring custom built-in shelving and a dramatic ceiling detail finished in wood. The spa-inspired primary bath offers a unique two-entry shower, freestanding soaking tub with a stunning stone feature wall, white oak cabinetry with quartz countertops, and an expansive Louisiana Custom Closets-designed wardrobe complete with an island.Outdoor living is equally impressive.

The rear porch features a beautiful arched brick opening overlooking the heated pool, cypress tongue-and-groove ceiling, outdoor kitchen with grill and double island, tile flooring, and a herringbone-pattern feature wall surrounding a 60-inch linear fireplace and television nook. The resort-style 30’ x 12’ heated pool includes a sundeck, travertine decking, turf accents, and comprehensive subsurface drainage and gutter systems. A convenient pool bath is attached to the garage for easy access.Upstairs, you’ll find a spacious game room, two additional bedrooms, generous attic storage, and unfinished space above the garage that could be transformed into a fifth bedroom, home gym, or additional living area.Ideally located just minutes from downtown Covington, Interstate 12, the Causeway, dining, shopping, and top amenities, this extraordinary custom home offers luxury living at its finest.

SAVINGS CALCULATOR
$34,500
If listed with 1 Percent Lists
Estimated savings vs. a traditional 3% listing commission.
MORTGAGE CALCULATOR
$8,723
Estimate only — not a loan offer. Consult a lender for actual terms.

LISTING SNAPSHOT

Price$1,725,000
Bedrooms4
Full Baths4
Half Baths2
Inside Area (SqFt)4,533 sqft
Lot SizeN/A
Year Built2026
MLS® Number2566159
StatusActive
Property TaxN/A
HOA/Condo/Coop Fees41.67

GENERAL

Cross StreetRiver Chase, Delta
DisclosuresCovenants, Conditions & Restrictions, Property As Is
FoundationSlab
GarageYes
Green Energy EfficientHVAC, Insulation, Water Heater
Home WarrantyYes
LevelsTwo
Parking Spaces2
Property Sub TypeSingle Family Residence
SecurityCarbon Monoxide Detector(s), Smoke Detector(s)
SewerPublic Sewer
SqFt Total6008
StyleContemporary
UtilitiesNatural Gas Available
Water SourcePublic

INTERIOR

AppliancesDisposal, Dishwasher, Microwave, Refrigerator, Stainless Steel Appliance(s), Range, Oven
CoolingCentral Air, Ceiling Fan(s), Multi Units
FireplaceYes
Fireplace FeaturesGas
FlooringVinyl, Wood, Hardwood
HeatingCentral
InteriorPantry, Wet Bar
BedroomDimensions - 16 x 12, Level - Second, Description - Ceiling Ht: 9, Flooring: Vinyl Wood Plank
Dining RoomDimensions - 16 x 12, Level - First, Description - Ceiling Ht: 12, Flooring: Engineered Wood
Family RoomDimensions - 23.5 x 20, Level - First, Description - Ceiling Ht: 12, Flooring: Engineered Wood
FoyerDimensions - 8.5 x 18.9, Level - First, Description - Ceiling Ht: 12, Flooring: Engineered Wood
Game RoomDimensions - 18 x 21.5, Level - Second, Description - Ceiling Ht: 10, Flooring: Vinyl Wood Plank
KitchenDimensions - 19 x 12, Level - First, Description - Ceiling Ht: 12, Flooring: Engineered Wood
Master BedroomDimensions - 16.5 x 16, Level - First, Description - Ceiling Ht: 12, Flooring: Engineered Wood
OfficeDimensions - 12.5 x 15, Level - First, Description - Ceiling Ht: 12, Flooring: Engineered Wood

EXTERIOR

Construction DetailsBrick, Stucco, Wood Siding
ExteriorOutdoor Kitchen
FencingFull, Other
Lot FeaturesOther
Patio And PorchPorch, Patio
Pool FeaturesHeated, In Ground
RoofShingle

COMMUNITY

Association Fee$500.0
Association Fee FrequencyAnnually

SCHOOLS

Elementary SchoolSt Tammany

PRICE & LISTING HISTORY

July 9, 2026Active

Listing courtesy of Compass Covington (COMP27) (985-626-8589)

IDX information is provided exclusively for consumers’ personal, non-commercial use, that it may not be used for any purpose other than to identify prospective properties consumers may be interested in purchasing, and that the data is deemed reliable but is not guaranteed accurate by the MLS. ©2026 ROAM MLS.

About this office

Listings on this page are served for 1 Percent Lists.

Scroll to Top