78097 OLD MILITARY (1082) Highway
$1,850,000
Active

78097 OLD MILITARY (1082) Highway

Covington, LA 70435
Browse more homes in Covington, LA
3
Beds
4
Baths
4,586
SqFt
2015
Built
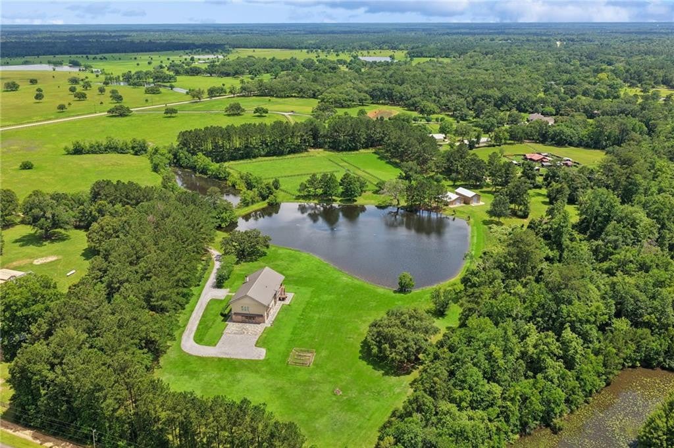
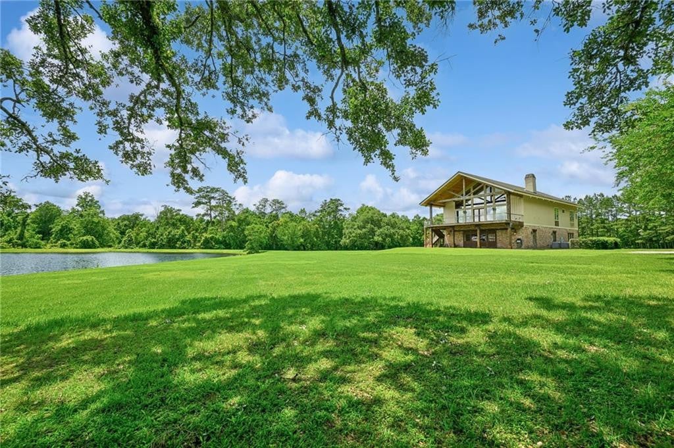
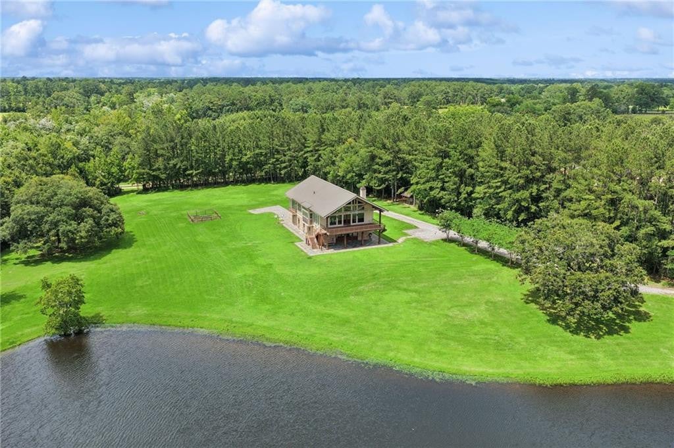
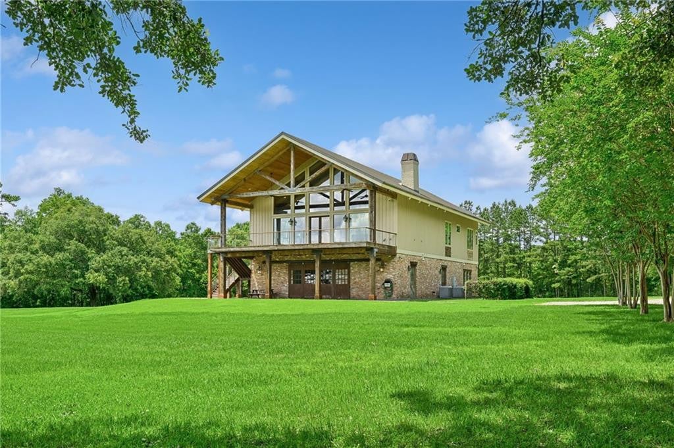
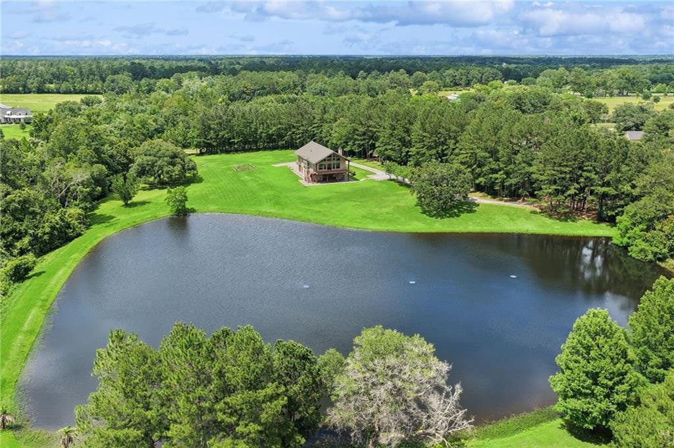
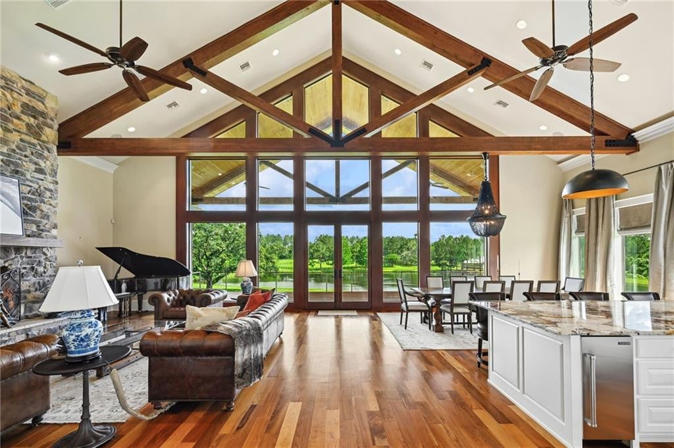
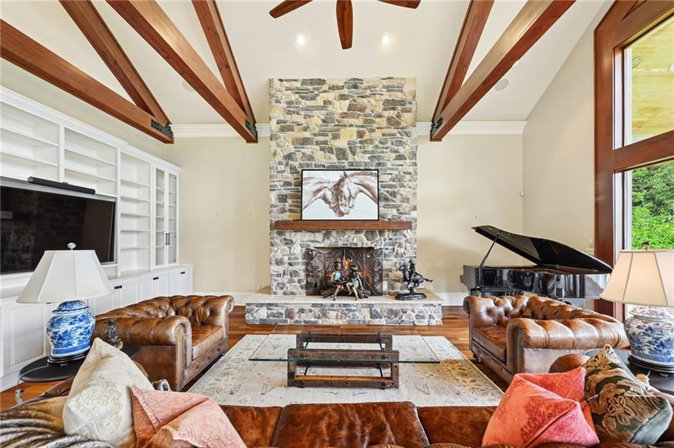
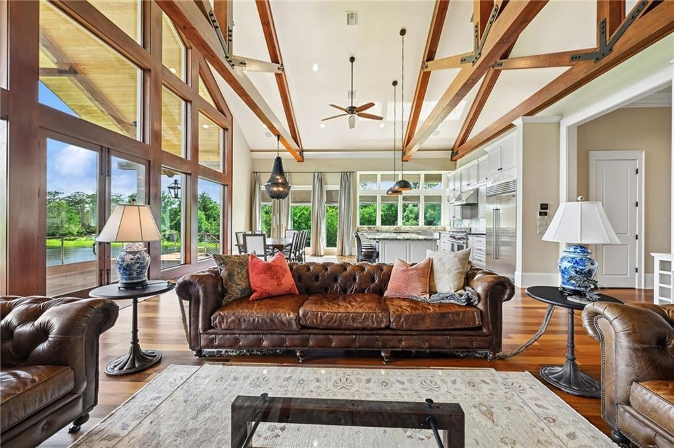
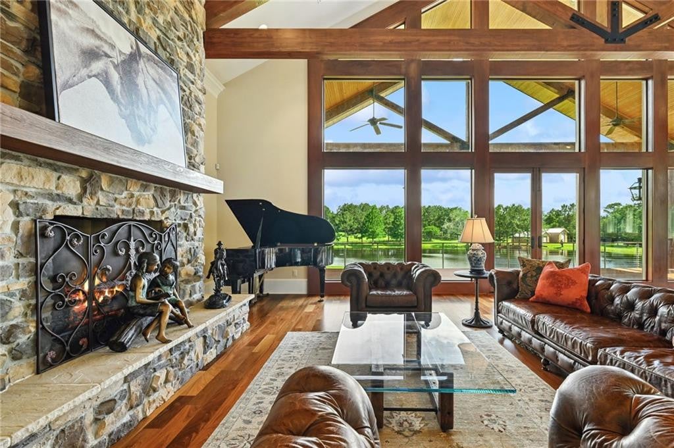
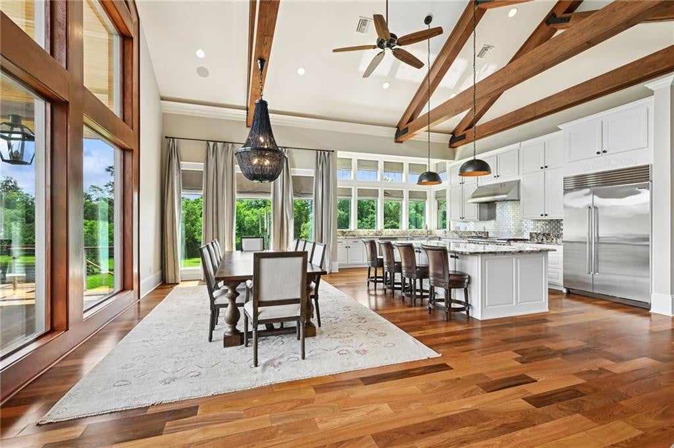
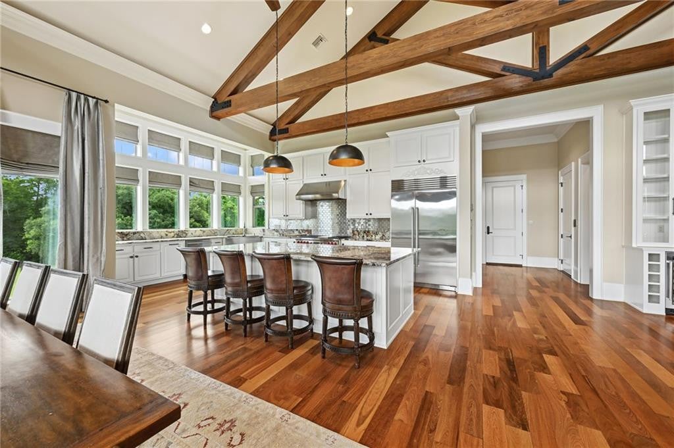
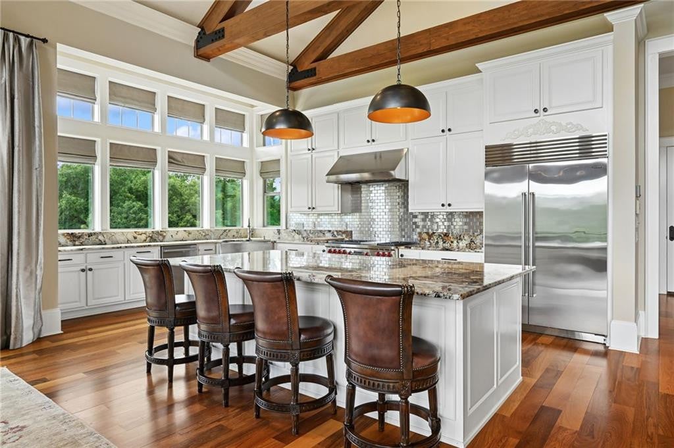
Over 24 breathtaking acres, one-of-a-kind barn-style estate offering an extraordinary blend of rustic elegance, functional design, and private country living. The home's distinctive layout incorporates equestrian facilities on the first level, including a 3 stall barn, tack room, and additional flex spaces, creating a rare opportunity for horse enthusiasts, hobby farmers, or those seeking a unique lifestyle property. Encompassing 4,586 square feet, the residence features three spacious bedrooms and five bathrooms, thoughtfully designed to accommodate both comfortable daily living and effortless entertaining. Expansive living spaces showcase soaring ceilings with exposed beams, abundant natural light, and sweeping views of the surrounding acreage, delivering a peaceful retreat immersed in nature. Not only would the equestrian space downstairs be easily converted into living quarters, but across the pond a dedicated workshop offers endless possibilities for hobbies, equipment storage, residential or agricultural use. Whether you're enjoying the tranquility of the countryside, pursuing equestrian interests, or envisioning a private family compound, this exceptional property offers endless possibilities.

Over 24 breathtaking acres, one-of-a-kind barn-style estate offering an extraordinary blend of rustic elegance, functional design, and private country living. The home's distinctive layout incorporates equestrian facilities on the first level, including a 3 stall barn, tack room, and additional flex spaces, creating a rare opportunity for horse enthusiasts, hobby farmers, or those seeking a unique lifestyle property. Encompassing 4,586 square feet, the residence features three spacious bedrooms and five bathrooms, thoughtfully designed to accommodate both comfortable daily living and effortless entertaining. Expansive living spaces showcase soaring ceilings with exposed beams, abundant natural light, and sweeping views of the surrounding acreage, delivering a peaceful retreat immersed in nature.

Not only would the equestrian space downstairs be easily converted into living quarters, but across the pond a dedicated workshop offers endless possibilities for hobbies, equipment storage, residential or agricultural use. Whether you're enjoying the tranquility of the countryside, pursuing equestrian interests, or envisioning a private family compound, this exceptional property offers endless possibilities.

SAVINGS CALCULATOR
$37,000
If listed with 1 Percent Lists
Estimated savings vs. a traditional 3% listing commission.
MORTGAGE CALCULATOR
$9,355
Estimate only — not a loan offer. Consult a lender for actual terms.

LISTING SNAPSHOT

Price$1,850,000
Bedrooms3
Full Baths3
Half Baths2
Inside Area (SqFt)4,586 sqft
Lot Size24.15 Acres
Year Built2015
MLS® Number2560229
StatusActive
Property TaxN/A
HOA/Condo/Coop FeesN/A

GENERAL

Acres24.15
Cross StreetSpring Clover
DisclosuresProperty As Is
FoundationSlab
LevelsTwo
ParkingDriveway, Off Street, RV Access/Parking
Parking Spaces3
Property Sub TypeSingle Family Residence
SecuritySecurity System
SewerSeptic Tank
SqFt Total6373
StyleOther
UtilitiesPropane
Water SourceWell

INTERIOR

AppliancesDisposal, Double Oven, Dishwasher, Microwave, Refrigerator, Stainless Steel Appliance(s), Range, Oven
CoolingCentral Air, Ceiling Fan(s), Multi Units
FireplaceYes
Fireplace FeaturesWood Burning
FlooringTile, Wood, Hardwood
HeatingCentral
InteriorElevator, Cathedral Ceiling(s), Granite Counters
BedroomDimensions - 12.11 x 15.70, Level - Second, Description - Flooring: Wood
Dining RoomDimensions - 16.11 x 13.20, Level - Second, Description - Flooring: Wood
KitchenDimensions - 20.10 x 12.50, Level - Second, Description - Flooring: Wood
Living RoomDimensions - 23.10 x 25.7, Level - Second, Description - Flooring: Wood
Master BathroomDimensions - 11.40 x 17.11, Level - Second, Description - Flooring: Tile
Master BedroomDimensions - 29.10 x 17.10, Level - Second, Description - Flooring: Wood
PorchDimensions - 46.90 x 17.20, Level - Second, Description - Flooring: Engineered Wood

EXTERIOR

Construction DetailsBrick, Wood Siding
FencingWood
Lot FeaturesPrivate
Other StructuresWorkshop
Patio And PorchPorch, Covered
RoofMetal
Waterfront FeaturesPond

PRICE & LISTING HISTORY

July 22, 2026$1,850,000
June 2, 2026Active

Listing courtesy of Berkshire Hathaway HS - Mandeville (985-951-2324)

IDX information is provided exclusively for consumers’ personal, non-commercial use, that it may not be used for any purpose other than to identify prospective properties consumers may be interested in purchasing, and that the data is deemed reliable but is not guaranteed accurate by the MLS. ©2026 ROAM MLS.

About this office

Listings on this page are served for 1 Percent Lists.

Scroll to Top