$7,500,000
Active

5 Churchill Drive

Cherry Hills Village, CO 80113
Browse more homes in Cherry Hills Village, CO
5
Beds
6
Baths
12,673
SqFt
1997
Built
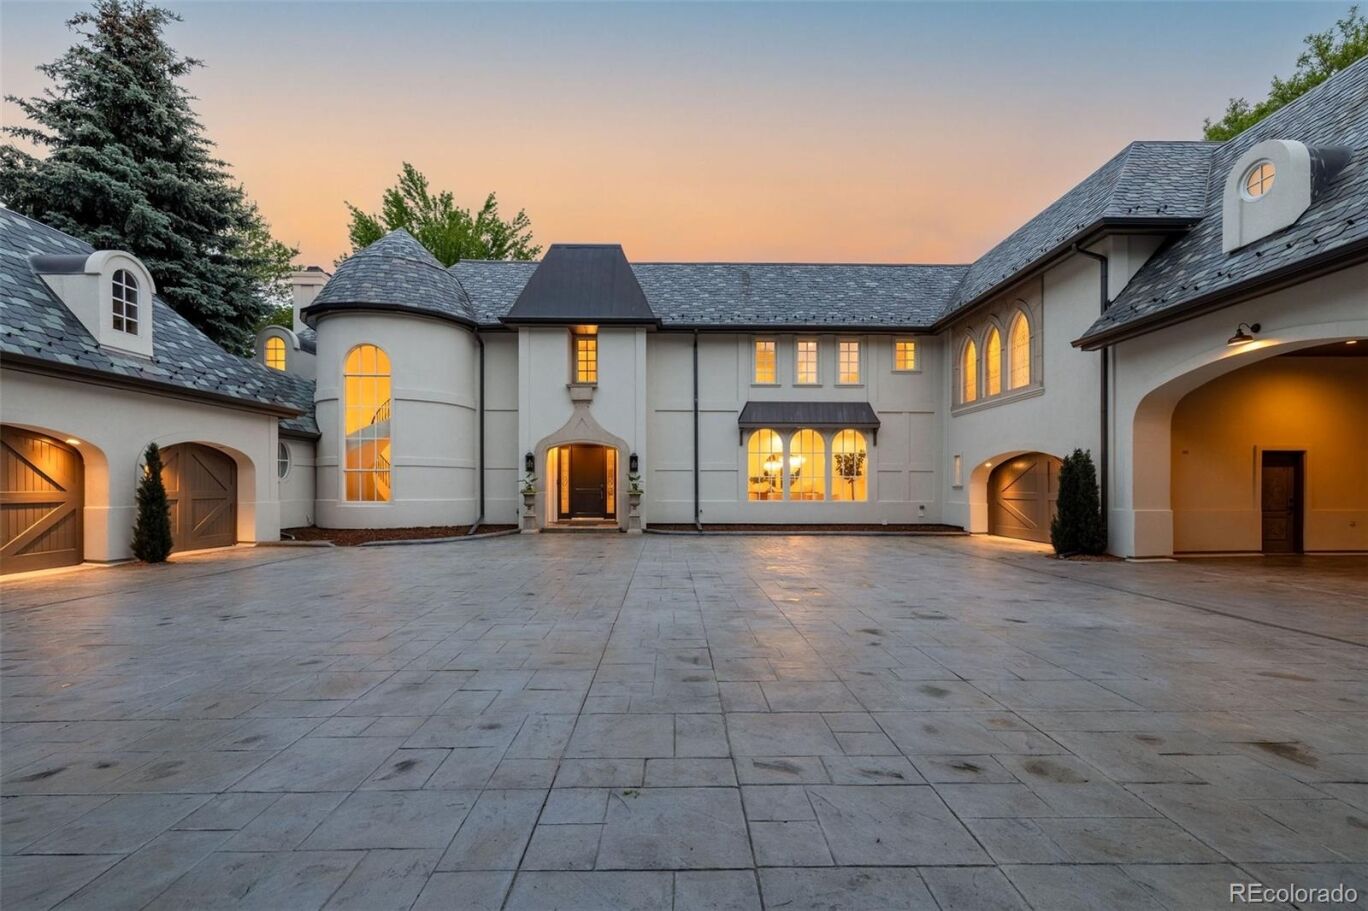
Exquisite residence with 5 bedrooms & 9 baths represents luxury as well as comfort & practicality. Superb styling by renowned architect, Don Ruggles, combines classic European elegance throughout this beautiful home. One of the most sought-after locations in Cherry Hills, this lushly landscaped 1.38 acre property is gated & private on a tree lined drive featuring a 7 car garage, porte cochere + heated courtyard. The home has undergone an extensive renovation, including new stucco & exterior paint, improved grading + revamped slate roof– all completed in spring of 2026, not to mention a full interior renovation. Highlights include a 2 story marble foyer with dramatic staircase leading to the upper level ensuites & private 3 room apartment. The foyer introduces a generously sized great room, formal living room, refined dining room which comfortably seats a large group + distinguished library. Custom millwork, built-ins & handsome fireplaces grace each room framing views of the grounds, patio, pool & putting green. Fully equipped new kitchen stands as a testament to modern luxury with Wolf appliances, quartzite, custom cabinetry, dedicated coffee bar with built-in Miele coffee maker, 6 burner Wolf range, SubZero & center island + breakfast nook overlooking the yard. Adjacent, the great room offers an onyx backlit wet bar and 4 sets of French doors to a large patio, outdoor kitchen & pool area. The primary suite is a private sanctuary with fireplace, attached room for flex space and gorgeous 6pc Calacatta Oro marble primary bath with dual vanities & 2 large walk-in closets. Three junior en suites on the 2nd level each provide walk-in closets and generously sized baths. The lower level is designed for recreation with workout room, wine cellar & versatile bonus room with exterior walk-out access. Ample storage is integrated into the heated space above one of the garage areas. Experience unparalleled luxury & ultimate privacy in this incredibly special, one-of-a-kind home.
5 Churchill Drive
MORTGAGE CALCULATOR
$37,924
Estimate only — not a loan offer. Consult a lender for actual terms.

LISTING SNAPSHOT

Price$7,500,000
Bedrooms5
Full Baths3
Half Baths6
Inside Area (SqFt)12,673 sqft
Lot Size1.38 Acres
Year Built1997
MLS® Number7363506
StatusActive
Property Tax56758
HOA/Condo/Coop FeesN/A

GENERAL

Acres1.38
Attached GarageYes
GarageYes
Garage Spaces7
LevelsTwo
ParkingGuest, Heated Garage, Attached
Parking Spaces7
Property ConditionUpdated/Remodeled
Property Sub TypeSingle Family Residence
SewerPublic Sewer
SqFt Above10043
SqFt Below2630
SqFt Total12933
Water SourcePublic

INTERIOR

AppliancesBar Fridge, Dishwasher, Disposal, Double Oven, Dryer, Oven, Range, Range Hood, Refrigerator, Washer
BasementFinished, Walk-Out Access
CoolingCentral Air
FireplaceYes
Fireplace FeaturesMaster Bedroom, Bedroom, Great Room, Living Room, Other, Outside
Fireplaces7
FlooringCarpet, Stone, Tile, Wood
HeatingForced Air
InteriorBreakfast Bar, Built-in Features, Entrance Foyer, High Ceilings, In-Law Floorplan, Kitchen Island, Open Floorplan, Pantry, Walk-In Closet(s)
Laundry FeaturesIn Unit
Bathroom FullDimensions - 19 x 8, Level - Upper, Description - + 14x14 6-Piece Bath
Bathroom HalfLevel - Main
Bathroom Three QuarterLevel - Upper, Description - Apartment Bath
BedroomDimensions - 18.5 x 18, Level - Upper, Description - En Suite + 12x6.5 Walk-In Closet
Bonus RoomDimensions - 22.5 x 14.5, Level - Main, Description - Entry Foyer
Dining RoomDimensions - 23 x 16, Level - Main
Exercise RoomDimensions - 23.5 x 18, Level - Basement
Game RoomDimensions - 26.5 x 21, Level - Basement, Description - Rec Room + 21x11 Sitting Room + 15x14.5 Game Room
Great RoomDimensions - 34 x 24, Level - Main
KitchenDimensions - 28.5 x 15, Level - Main, Description - + 10.5x6 Bar + 8x4.5 Bar + 8x6 Pantry
LaundryDimensions - 12.5 x 9, Level - Basement
Living RoomDimensions - 22 x 20, Level - Main
Mud RoomDimensions - 17 x 6, Level - Main
OfficeDimensions - 21 x 12, Level - Upper, Description - Apartment Library
Utility RoomDimensions - 21 x 14.5, Level - Basement, Description - Storage
Wine CellarDimensions - 12.5 x 10, Level - Basement, Description - Humidity controlled

EXTERIOR

Construction DetailsStucco
ExteriorBalcony, Barbecue, Garden, Private Yard
FencingFenced, Full
Lot FeaturesLandscaped, Level, Many Trees, Sprinklers In Front, Sprinklers In Rear
Patio And PorchCovered, Patio
Pool FeaturesOutdoor Pool, Private
Private PoolYes
RoofMembrane, Slate

COMMUNITY

Financing Terms AvailableCash, Conventional
School DistrictCherry Creek 5

SCHOOLS

School DistrictCherry Creek 5
Elementary SchoolCherry Hills Village
Middle SchoolWest
High SchoolCherry Creek

RECENT ACTIVITY

May 29, 2026Active

Listing courtesy of Kentwood Real Estate DTC, LLC (gina@kentwood.com,303-570-2042)

Listing courtesy of Kentwood Real Estate DTC, LLC gina@kentwood.com


The content relating to real estate for sale in this Web site comes in part from the Internet Data eXchange ("IDX") program of METROLIST, INC., DBA RECOLORADO real estate listings held by brokers other than Kentwood Real Estate DTC, LLC are marked with the IDX Logo. This information is being provided for the consumers' personal, non-commercial use and may not be used for any other purpose. All information subject to change and should be independently verified.

Comps

Limited comparable sales data available in this area.

Scroll to Top