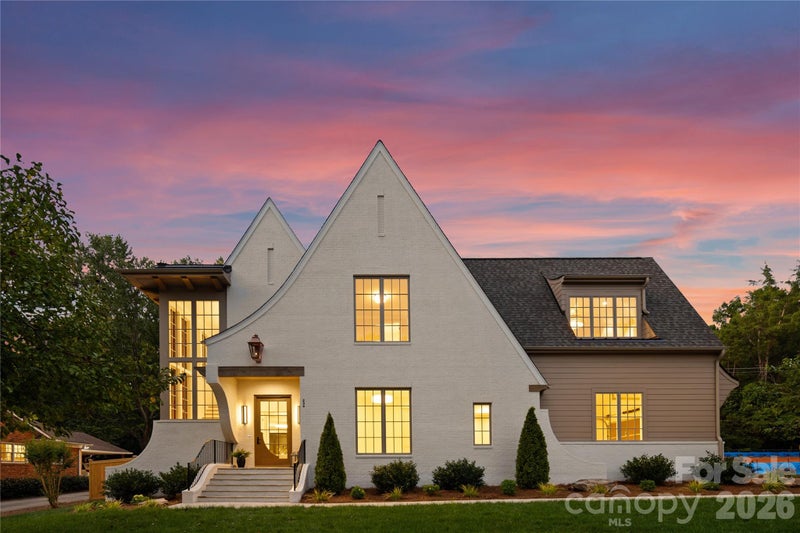
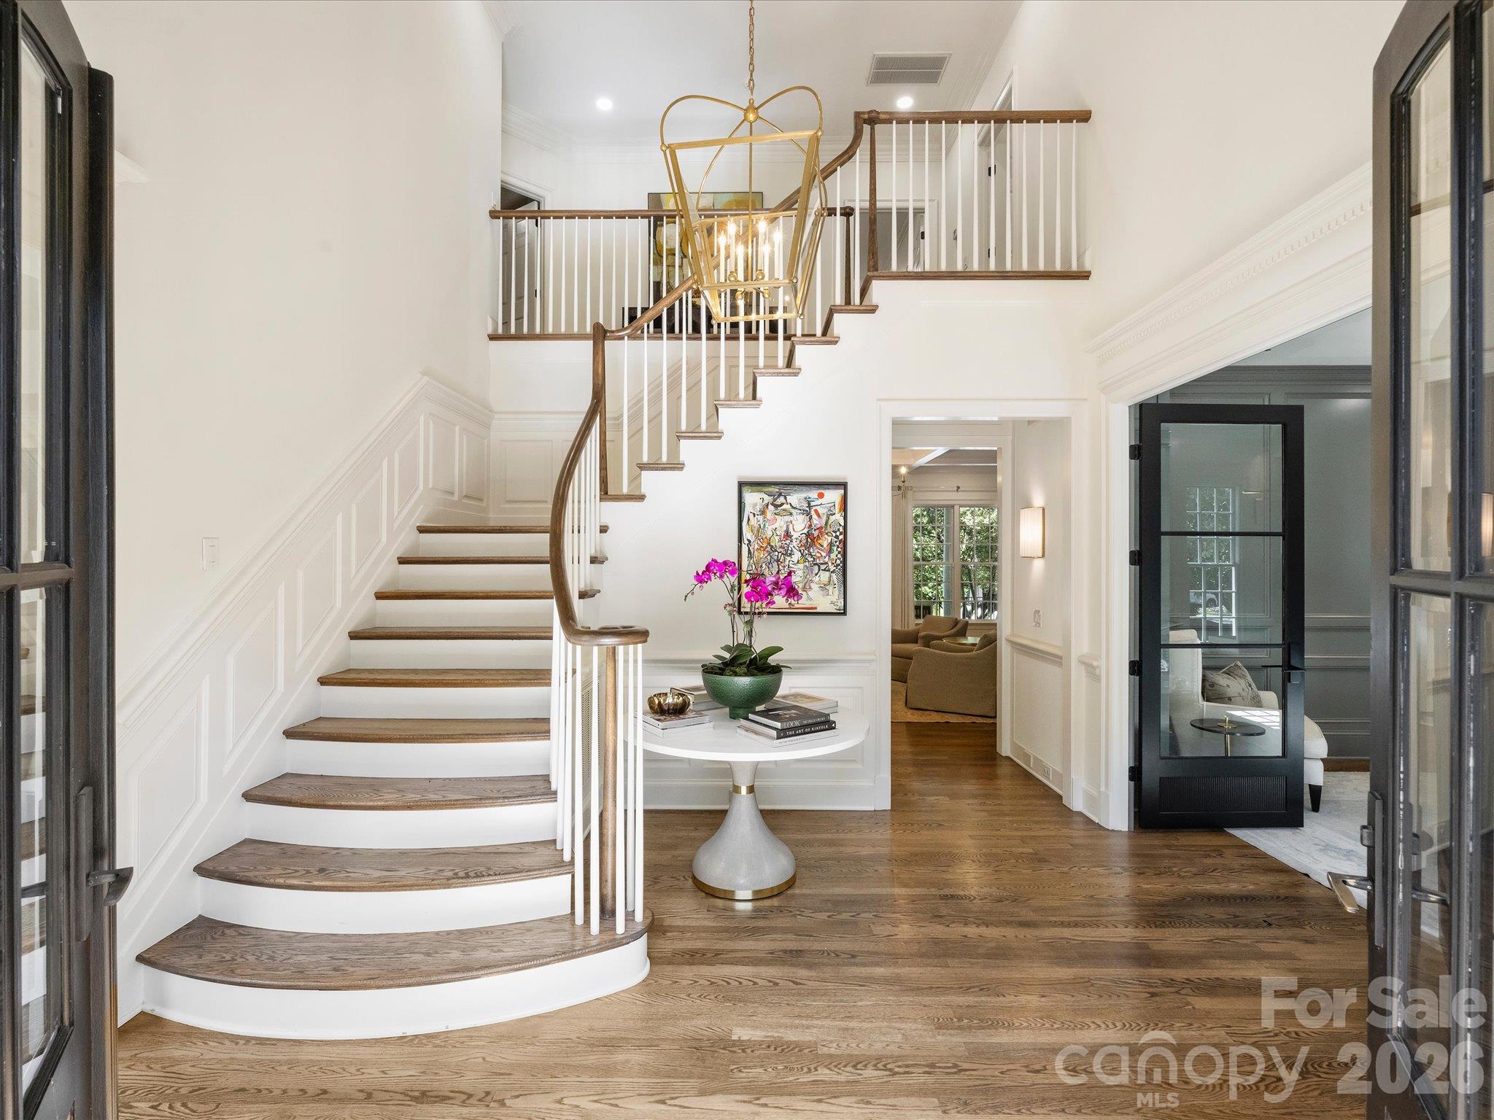
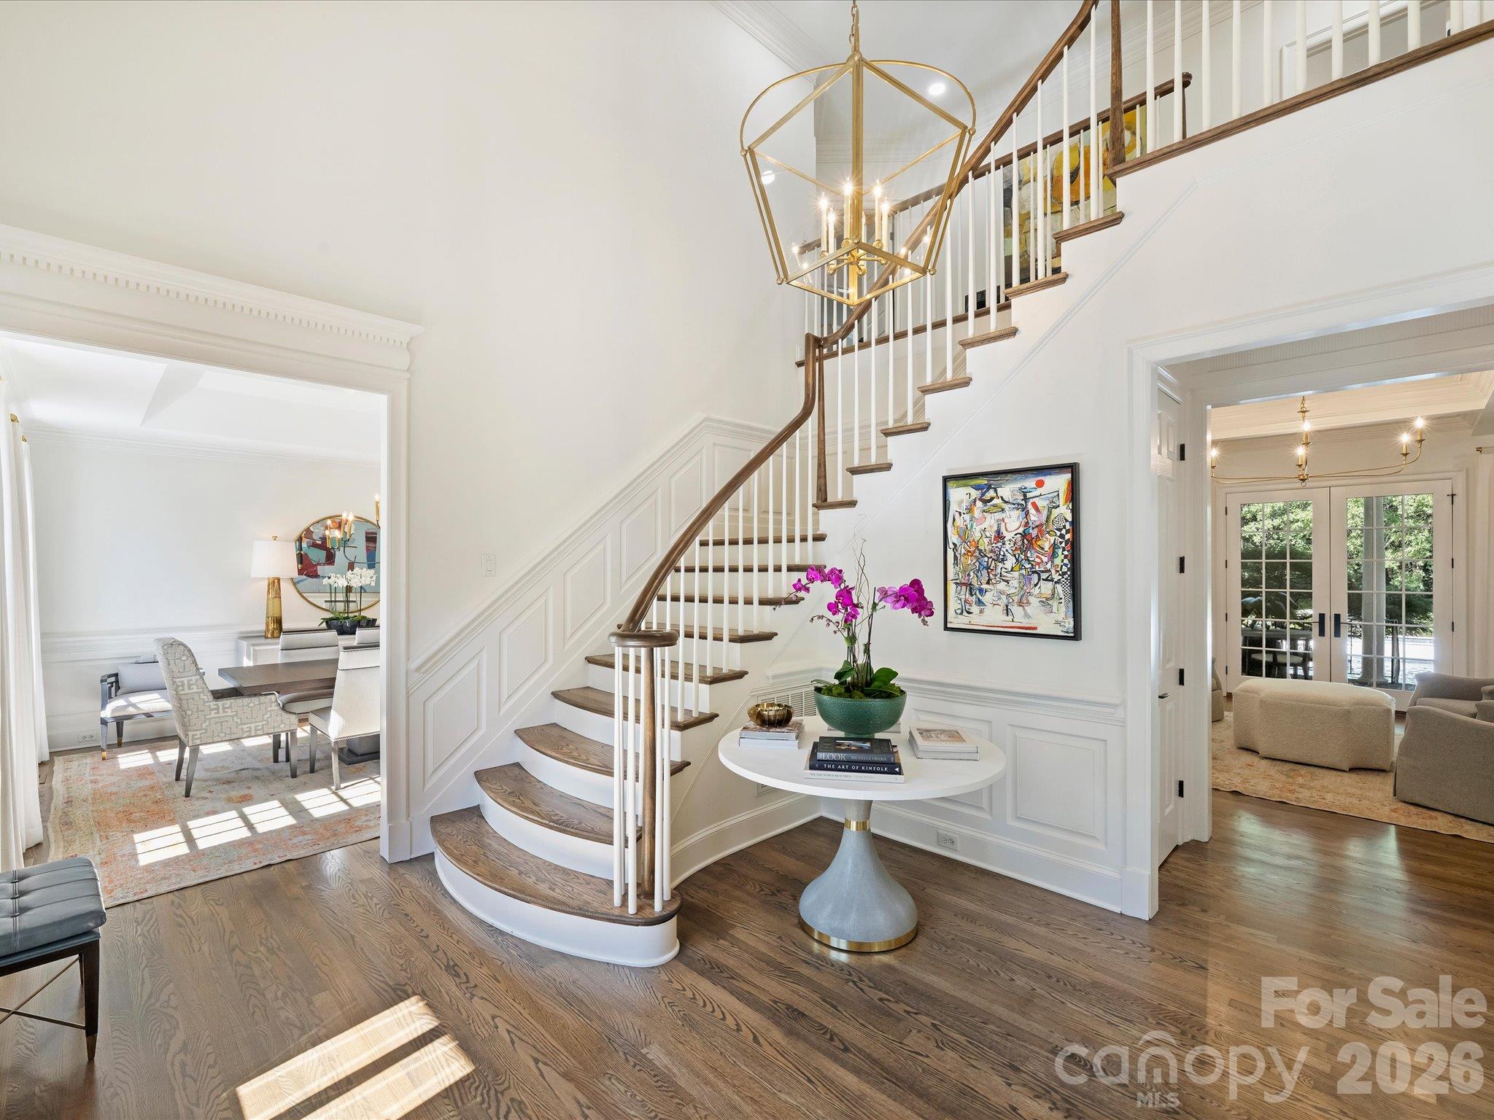


Exceptional estate home located within gated Hampton Manor, privately situated on a one-acre lot, completely modernized, every single detail thoughtfully and exquisitely curated! High-end designer finishings abound: Visual Comfort and Arteriors lighting; Waterworks and Newport Brass plumbing; quartzite, marble, and quartz countertops and bathrooms; custom cabinetry, doors, and detailed trim; an artfully designed decor. The main level with 10-foot ceilings includes tray and coffered ceilings. The moment you enter into the beautiful foyer, it is apparent that this home is going to WOW!
The center of the home features a living room with French doors sweeping open to the rear covered porch stretching 601 sq. ft. across the back, a beautiful gathering space while enjoying the pool. The dining room, keeping room, breakfast room, and kitchen are open and flow with a smart design for entertaining and family gatherings. The light and airy chef's kitchen has a 6-burner Thermador gas range, triple dishwashers, an eat-in island, and a large walk-in pantry. Two gas fireplaces (one woodburning) create beautiful ambiance for both the living room and keeping room.
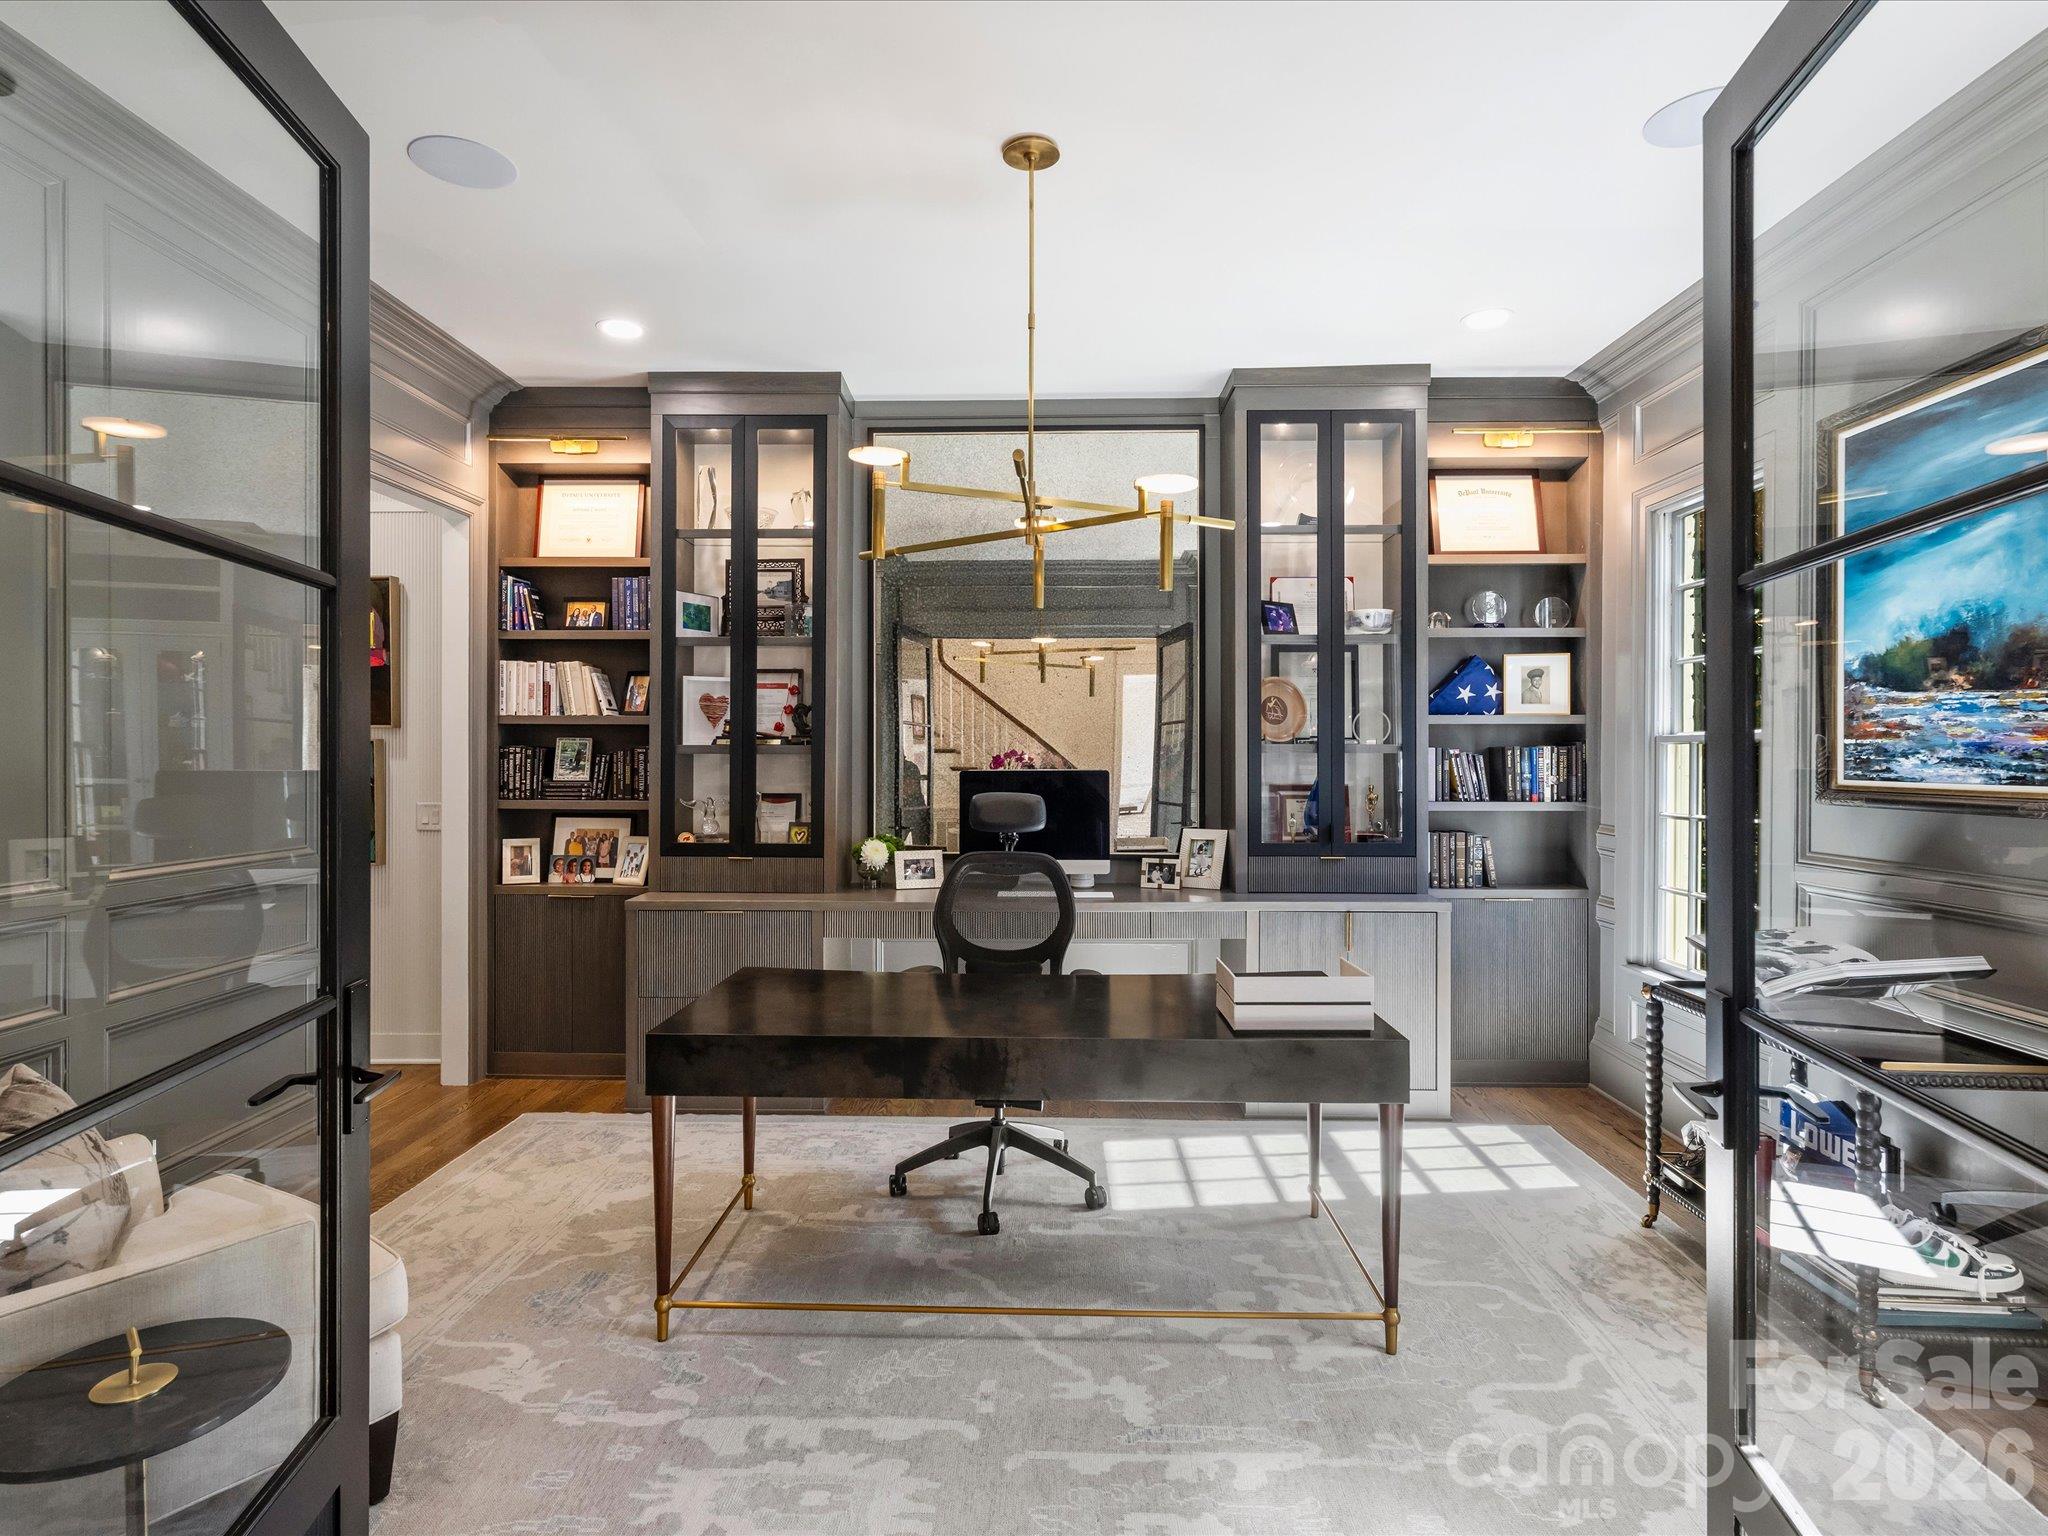
A second staircase offers convenience, and a bonus room/loft with built-in bookcases and a reading nook plus one more entertainment media room with surround sound are fabulous. There is a stunning wet-bar and several well-placed and pretty half-baths. The handsome main floor study with custom built-ins and glass doors is simply gorgeous. The second upstairs office is a wonderful retreat and could also be a great fitness room.
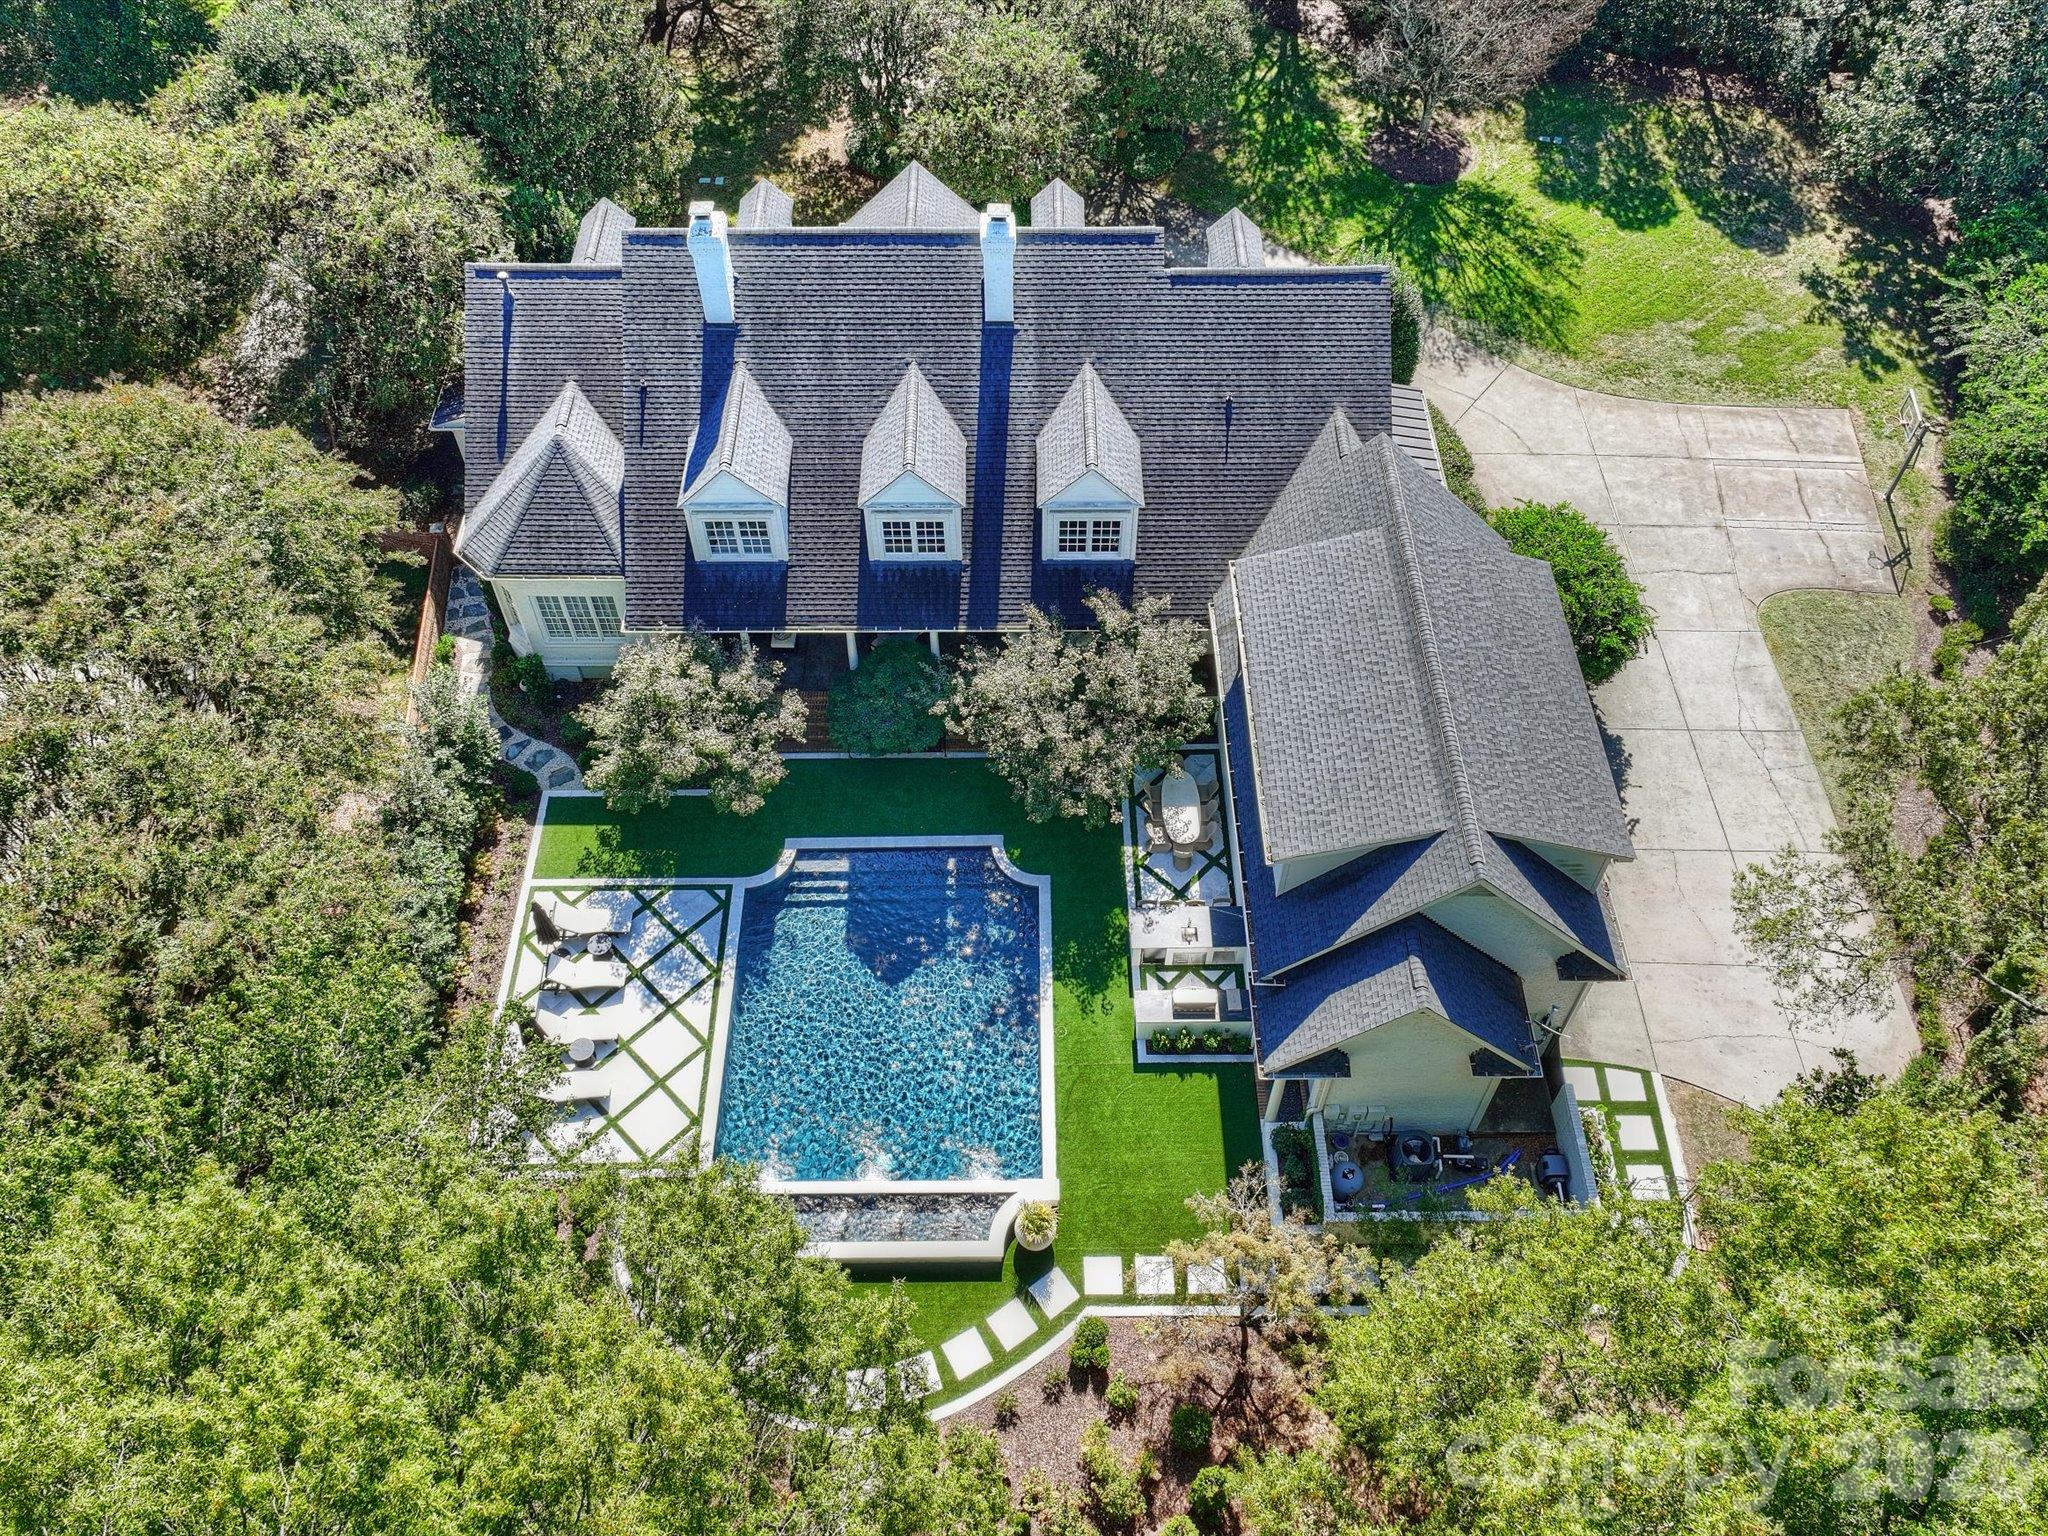
Each bedroom is en-suite with walk-in closets, and the primary bedroom on the main floor has a walk-in California Closet and an exquisite marble bathroom. The highlight is the 2025 pool and landscape renovation by B&B pools featuring a heated salt-water pool with fountain water features, marble and turf landscaping, an outdoor kitchen, and a patio with firepit. Everyday living is enhanced with a drop-zone, laundry room with abundant cabinets and storage room, a 3-car garage, and a long driveway for lots of parking and play. Important items include full irrigation and landscape lighting, a sealed/conditioned crawl space, security cameras, speakers in many rooms, and AT&T Fiber Optics.
The first-class quality, design, decor, components, mechanics, and maintenance all combine to create an absolutely fabulous home! Hampton Manor is a small, gated community near Carmel CC and Quail Hollow CC, only about 3 miles to South Park Mall and about 7 miles to Uptown. Please ask your agent for a detailed list of features.
LISTING SNAPSHOT
GENERAL
INTERIOR
EXTERIOR
COMMUNITY
SCHOOLS
PRICE & LISTING HISTORY
Listing courtesy of Corcoran HM Properties (christy@hmproperties.com)

Listings courtesy of Canopy MLS as distributed by MLS GRID. Based on information submitted to the MLS GRID as of {last_incremented_at}. All data is obtained from various sources and may not have been verified by broker or MLS GRID. Supplied Open House Information is subject to change without notice. All information should be independently reviewed and verified for accuracy. Properties may or may not be listed by the office/agent presenting the information. Some IDX listings have been excluded from this website. Properties displayed may be listed or sold by various participants in the MLS. ©2026 Canopy MLS.
The Digital Millennium Copyright Act of 1998, 17 U.S.C. § 512 (the “DMCA”) provides recourse for copyright owners who believe that material appearing on the Internet infringes their rights under U.S. copyright law. If you believe in good faith that any content or material made available in connection with our website or services infringes your copyright, you (or your agent) may send us a notice requesting that the content or material be removed, or access to it blocked. Notices must be sent in writing by email to DMCAnotice@MLSGrid.com. “The DMCA requires that your notice of alleged copyright infringement include the following information: (1) description of the copyrighted work that is the subject of claimed infringement; (2) description of the alleged infringing content and information sufficient to permit us to locate the content; (3) contact information for you, including your address, telephone number and email address; (4) a statement by you that you have a good faith belief that the content in the manner complained of is not authorized by the copyright owner, or its agent, or by the operation of any law; (5) a statement by you, signed under penalty of perjury, that the information in the notification is accurate and that you have the authority to enforce the copyrights that are claimed to be infringed; and (6) a physical or electronic signature of the copyright owner or a person authorized to act on the copyright owner’s behalf. Failure to include all of the above information may result in the delay of the processing of your complaint.
Last checked - 2026-11-11 03:50 PM UTC
Similar Listings Nearby