
$3,350,000
Active 5
Beds
6
Baths
5,211
SqFt
2026
Built
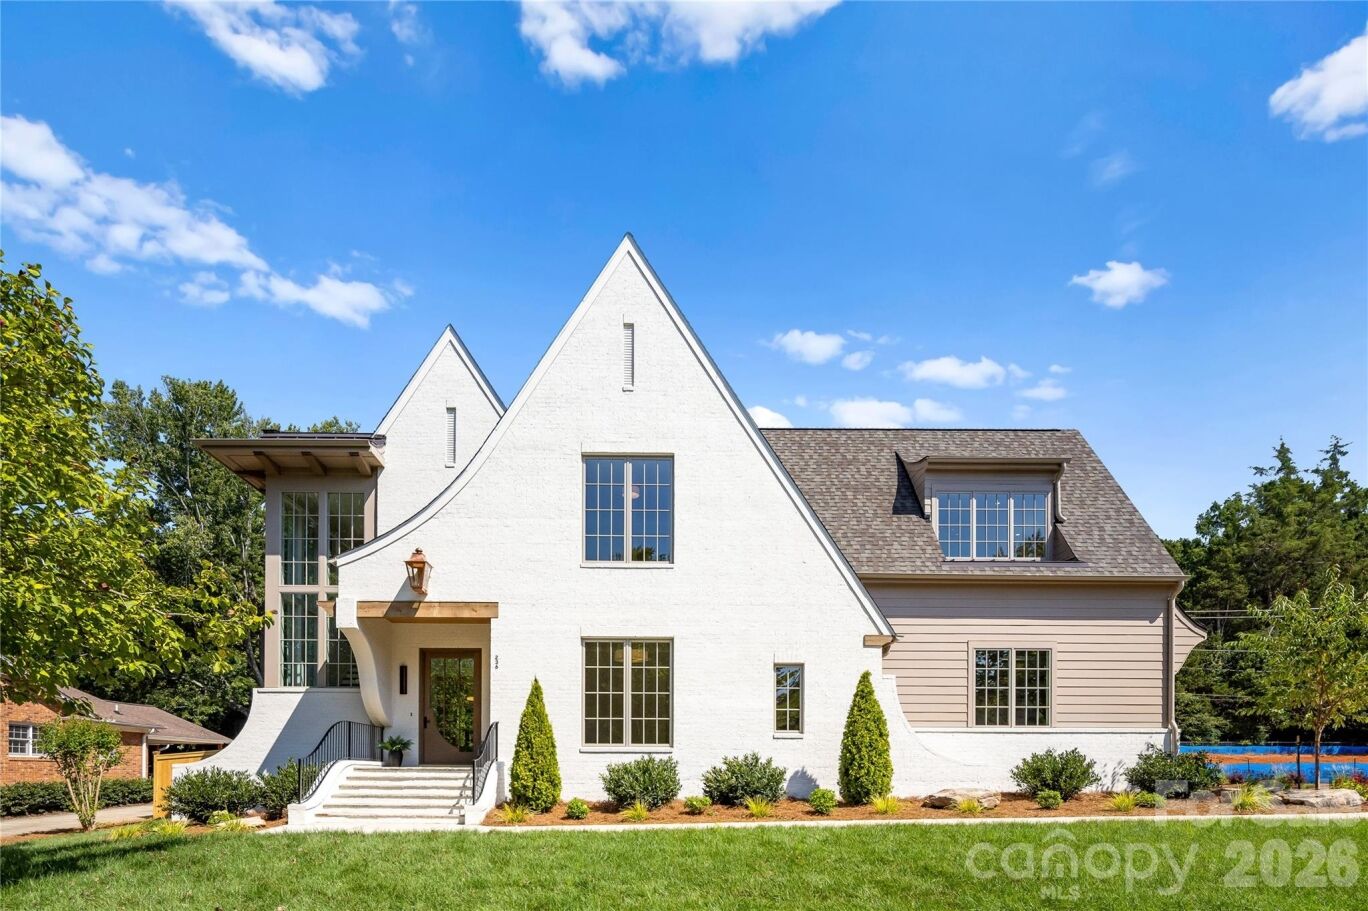
Exceptional new construction by Pike Properties in Charlotte’s established Lansdowne neighborhood. Set on a generous .45-acre homesite, this architecturally distinctive 5,211-square-foot residence offers 5 bedrooms plus a bonus room, 4 full and 2 half baths, a 3-car garage, and thoughtfully designed indoor and outdoor living spaces. The European-inspired exterior immediately sets the home apart with soaring gables, painted brick, sweeping curved architectural details, expansive windows, and a dramatic two-story glass stair tower. Inside, natural light pours throughout the home, highlighting wide-plank hardwood floors, custom millwork, designer finishes, and a spectacular staircase that serves as an architectural centerpiece. Designed for both everyday living and entertaining, the main level features a chef’s kitchen with an oversized island, extensive cabinetry, and a spacious walk-in scullery offering additional prep space and storage. The kitchen opens naturally to the dining and living areas, creating an inviting flow throughout the heart of the home. A private main-level bedroom with ensuite bath provides exceptional flexibility for guests, while a dedicated home office offers a separate and refined workspace. Upstairs, additional bedroom suites are complemented by a generous bonus room ideal for media, recreation, fitness, or a second living space. Expansive glass doors extend the living space outdoors to a covered and screened porch with fireplace, creating a comfortable setting for year-round entertaining. Beyond, the backyard is planned around a resort-style swimming pool and spa with generous patio space for dining, lounging, and gathering. Pool imagery shown is a rendering of the planned improvement. A rare 3-car garage provides ample parking and storage while remaining thoughtfully integrated into the home’s architecture. Located minutes from SouthPark, Cotswold, Uptown Charlotte, dining, shopping, and major employment centers, 236 Wingrave Drive offers the uncommon combination of distinctive architecture, modern new construction, exceptional outdoor living, and the character of an established central Charlotte neighborhood.
Exceptional new construction by Pike Properties in Charlotte’s established Lansdowne neighborhood. Set on a generous .45-acre homesite, this architecturally distinctive 5,211-square-foot residence offers 5 bedrooms plus a bonus room, 4 full and 2 half baths, a 3-car garage, and thoughtfully designed indoor and outdoor living spaces. The European-inspired exterior immediately sets the home apart with soaring gables, painted brick, sweeping curved architectural details, expansive windows, and a dramatic two-story glass stair tower. Inside, natural light pours throughout the home, highlighting wide-plank hardwood floors, custom millwork, designer finishes, and a spectacular staircase that serves as an architectural centerpiece. Designed for both everyday living and entertaining, the main level features a chef’s kitchen with an oversized island, extensive cabinetry, and a spacious walk-in scullery offering additional prep space and storage. The kitchen opens naturally to the dining and living areas, creating an inviting flow throughout the heart of the home. A private main-level bedroom with ensuite bath provides exceptional flexibility for guests, while a dedicated home office offers a separate and refined workspace. Upstairs, additional bedroom suites are complemented by a generous bonus room ideal for media, recreation, fitness, or a second living space. Expansive glass doors extend the living space outdoors to a covered and screened porch with fireplace, creating a comfortable setting for year-round entertaining. Beyond, the backyard is planned around a resort-style swimming pool and spa with generous patio space for dining, lounging, and gathering. Pool imagery shown is a rendering of the planned improvement. A rare 3-car garage provides ample parking and storage while remaining thoughtfully integrated into the home’s architecture. Located minutes from SouthPark, Cotswold, Uptown Charlotte, dining, shopping, and major employment centers, 236 Wingrave Drive offers the uncommon combination of distinctive architecture, modern new construction, exceptional outdoor living, and the character of an established central Charlotte neighborhood.
SAVINGS CALCULATOR
$67,000
If listed with 1 Percent Lists
Estimated savings vs. a traditional 3% listing commission.
MORTGAGE CALCULATOR
$16,939
Estimate only — not a loan offer. Consult a lender for actual terms.
LISTING SNAPSHOT
Price$3,350,000
Bedrooms5
Full Baths6
Half Baths0
Inside Area (SqFt)5,211 sqft
Lot Size0.456 Acres
Year Built2026
MLS® NumberN/A
StatusActive
Property TaxN/A
HOA/Condo/Coop FeesN/A
Listing courtesy of COMPASS (Anthony@PikeProperties.com)
Comps
Limited comparable sales data available in this area.
Want to see Our Guess?
Create a free account to unlock our estimated home value for this listing.


