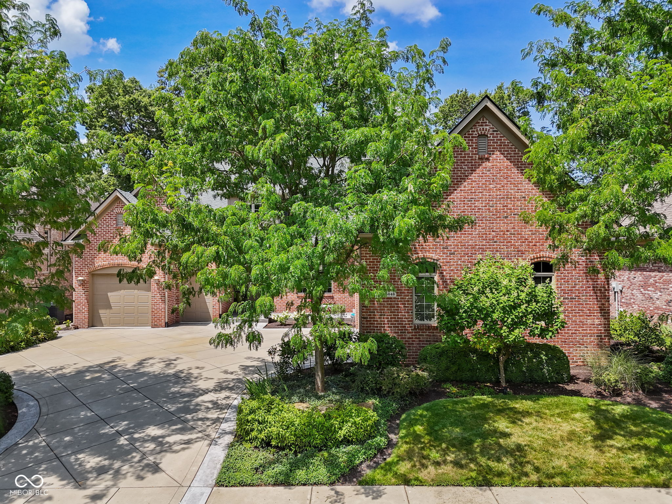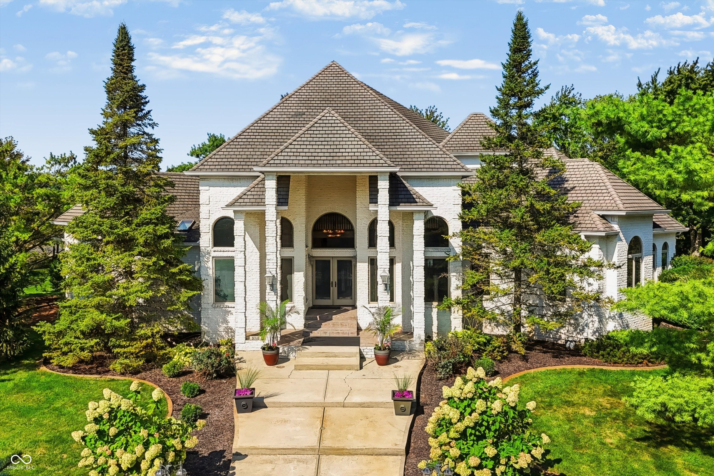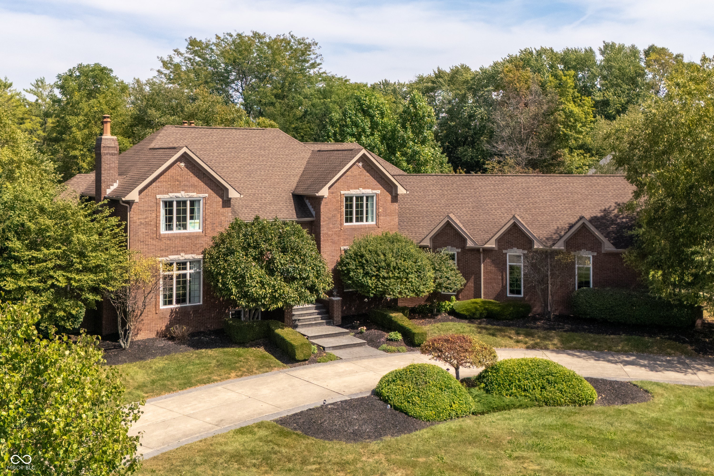
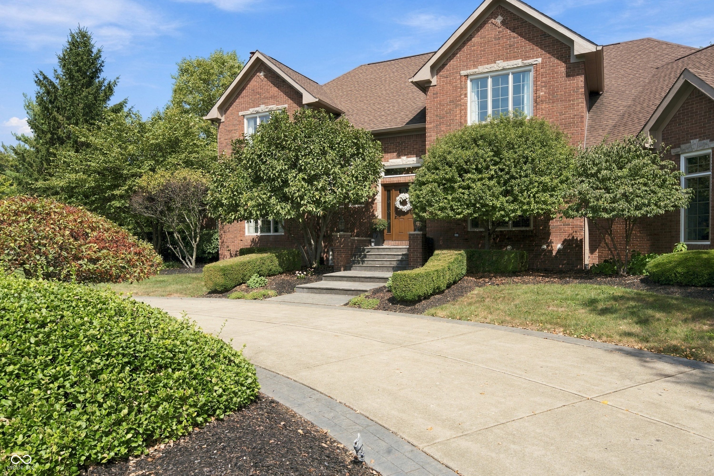
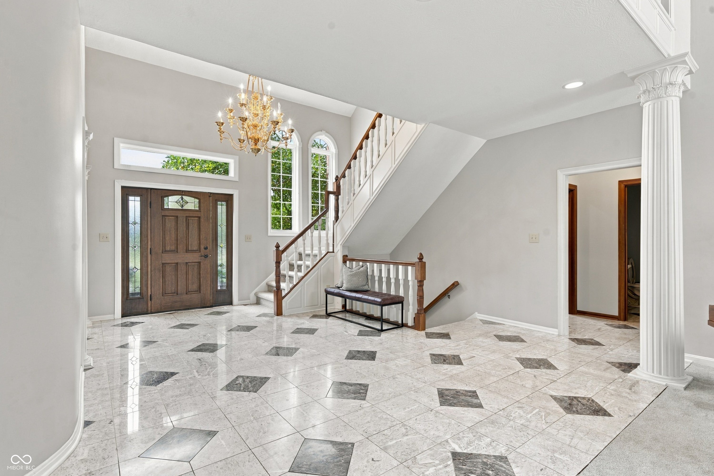
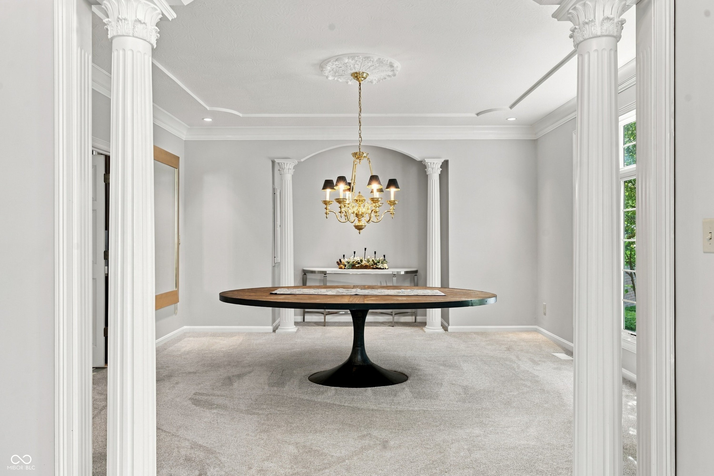
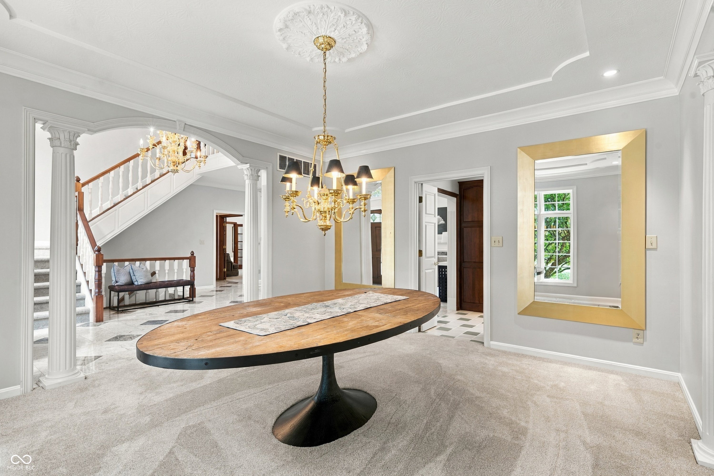
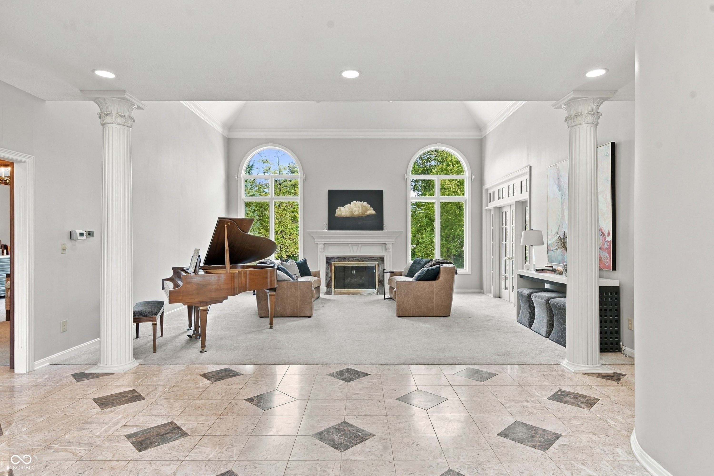
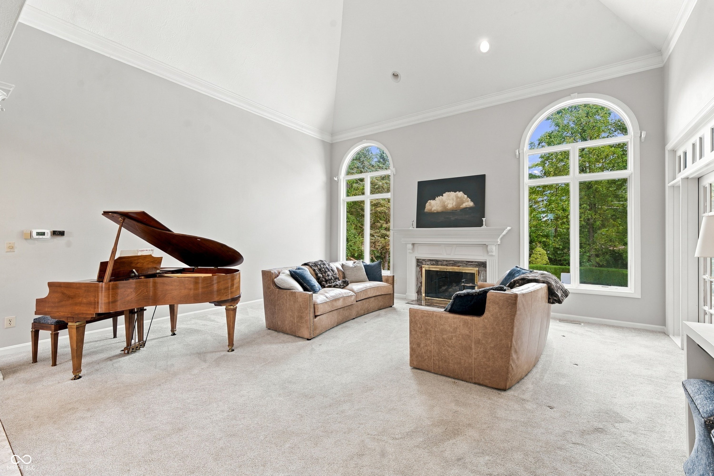
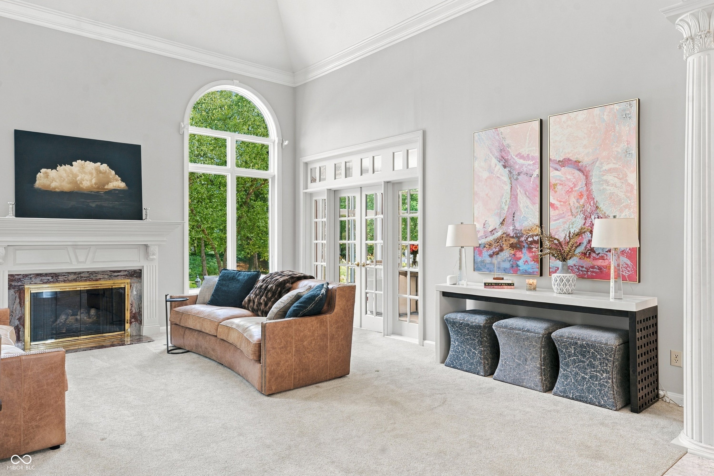
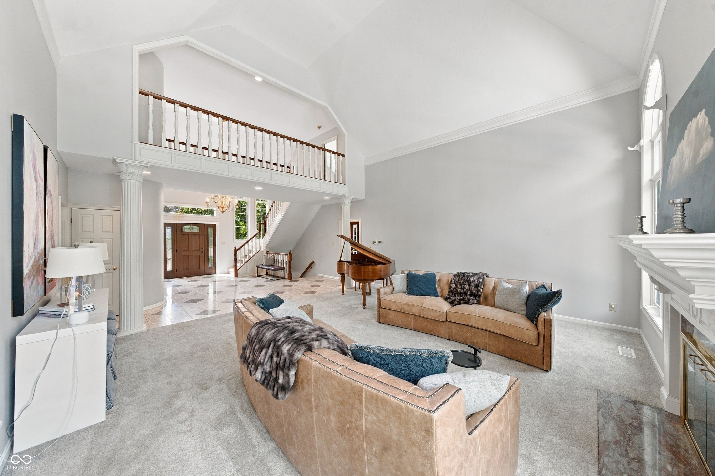
Tucked away within the gated community of Coppergate, this exceptional 6-bedroom luxury residence offers refined living, impressive entertaining spaces, and resort-style amenities throughout. A striking two-story entry welcomes you into the home, setting the tone for the elegant yet inviting design. The formal dining room provides an ideal setting for gatherings, while the dramatic two-story great room showcases a fireplace and abundant natural light. The great room flows seamlessly into the spacious eat-in kitchen, complemented by an adjacent sunroom-perfect for casual dining, morning coffee, or relaxing year-round. A private main-level office with French doors provides a quiet and sophisticated workspace. The main-level owner's suite offers a private retreat with dual vanities, a walk-in shower, Jacuzzi tub, and an expansive walk-in closet. A convenient main-level laundry room is located just off the oversized 4-car garage. Upstairs, you'll find three additional bedrooms and a generous bonus room, offering flexible space for guests, hobbies, or a home office. The finished walk-out lower level expands the living and entertaining possibilities with a large recreation space featuring a fireplace and wet bar, two additional bedrooms, and an updated full bathroom. A dedicated exercise room with new flooring. Included sauna and wine closet adds an elegant finishing touch. Step outside to enjoy the exceptional outdoor living spaces, including multiple decks accessible from the owner's suite and kitchen. The backyard is designed for entertaining and relaxation, featuring an in-ground pool and expansive patio area-creating a private resort-like setting right at home. With its gated setting, generous living spaces, multiple fireplaces, 4-car garage, finished walk-out lower level, private pool, and extensive indoor and outdoor amenities, this Coppergate residence offers a rare combination of luxury, comfort, and effortless entertaining
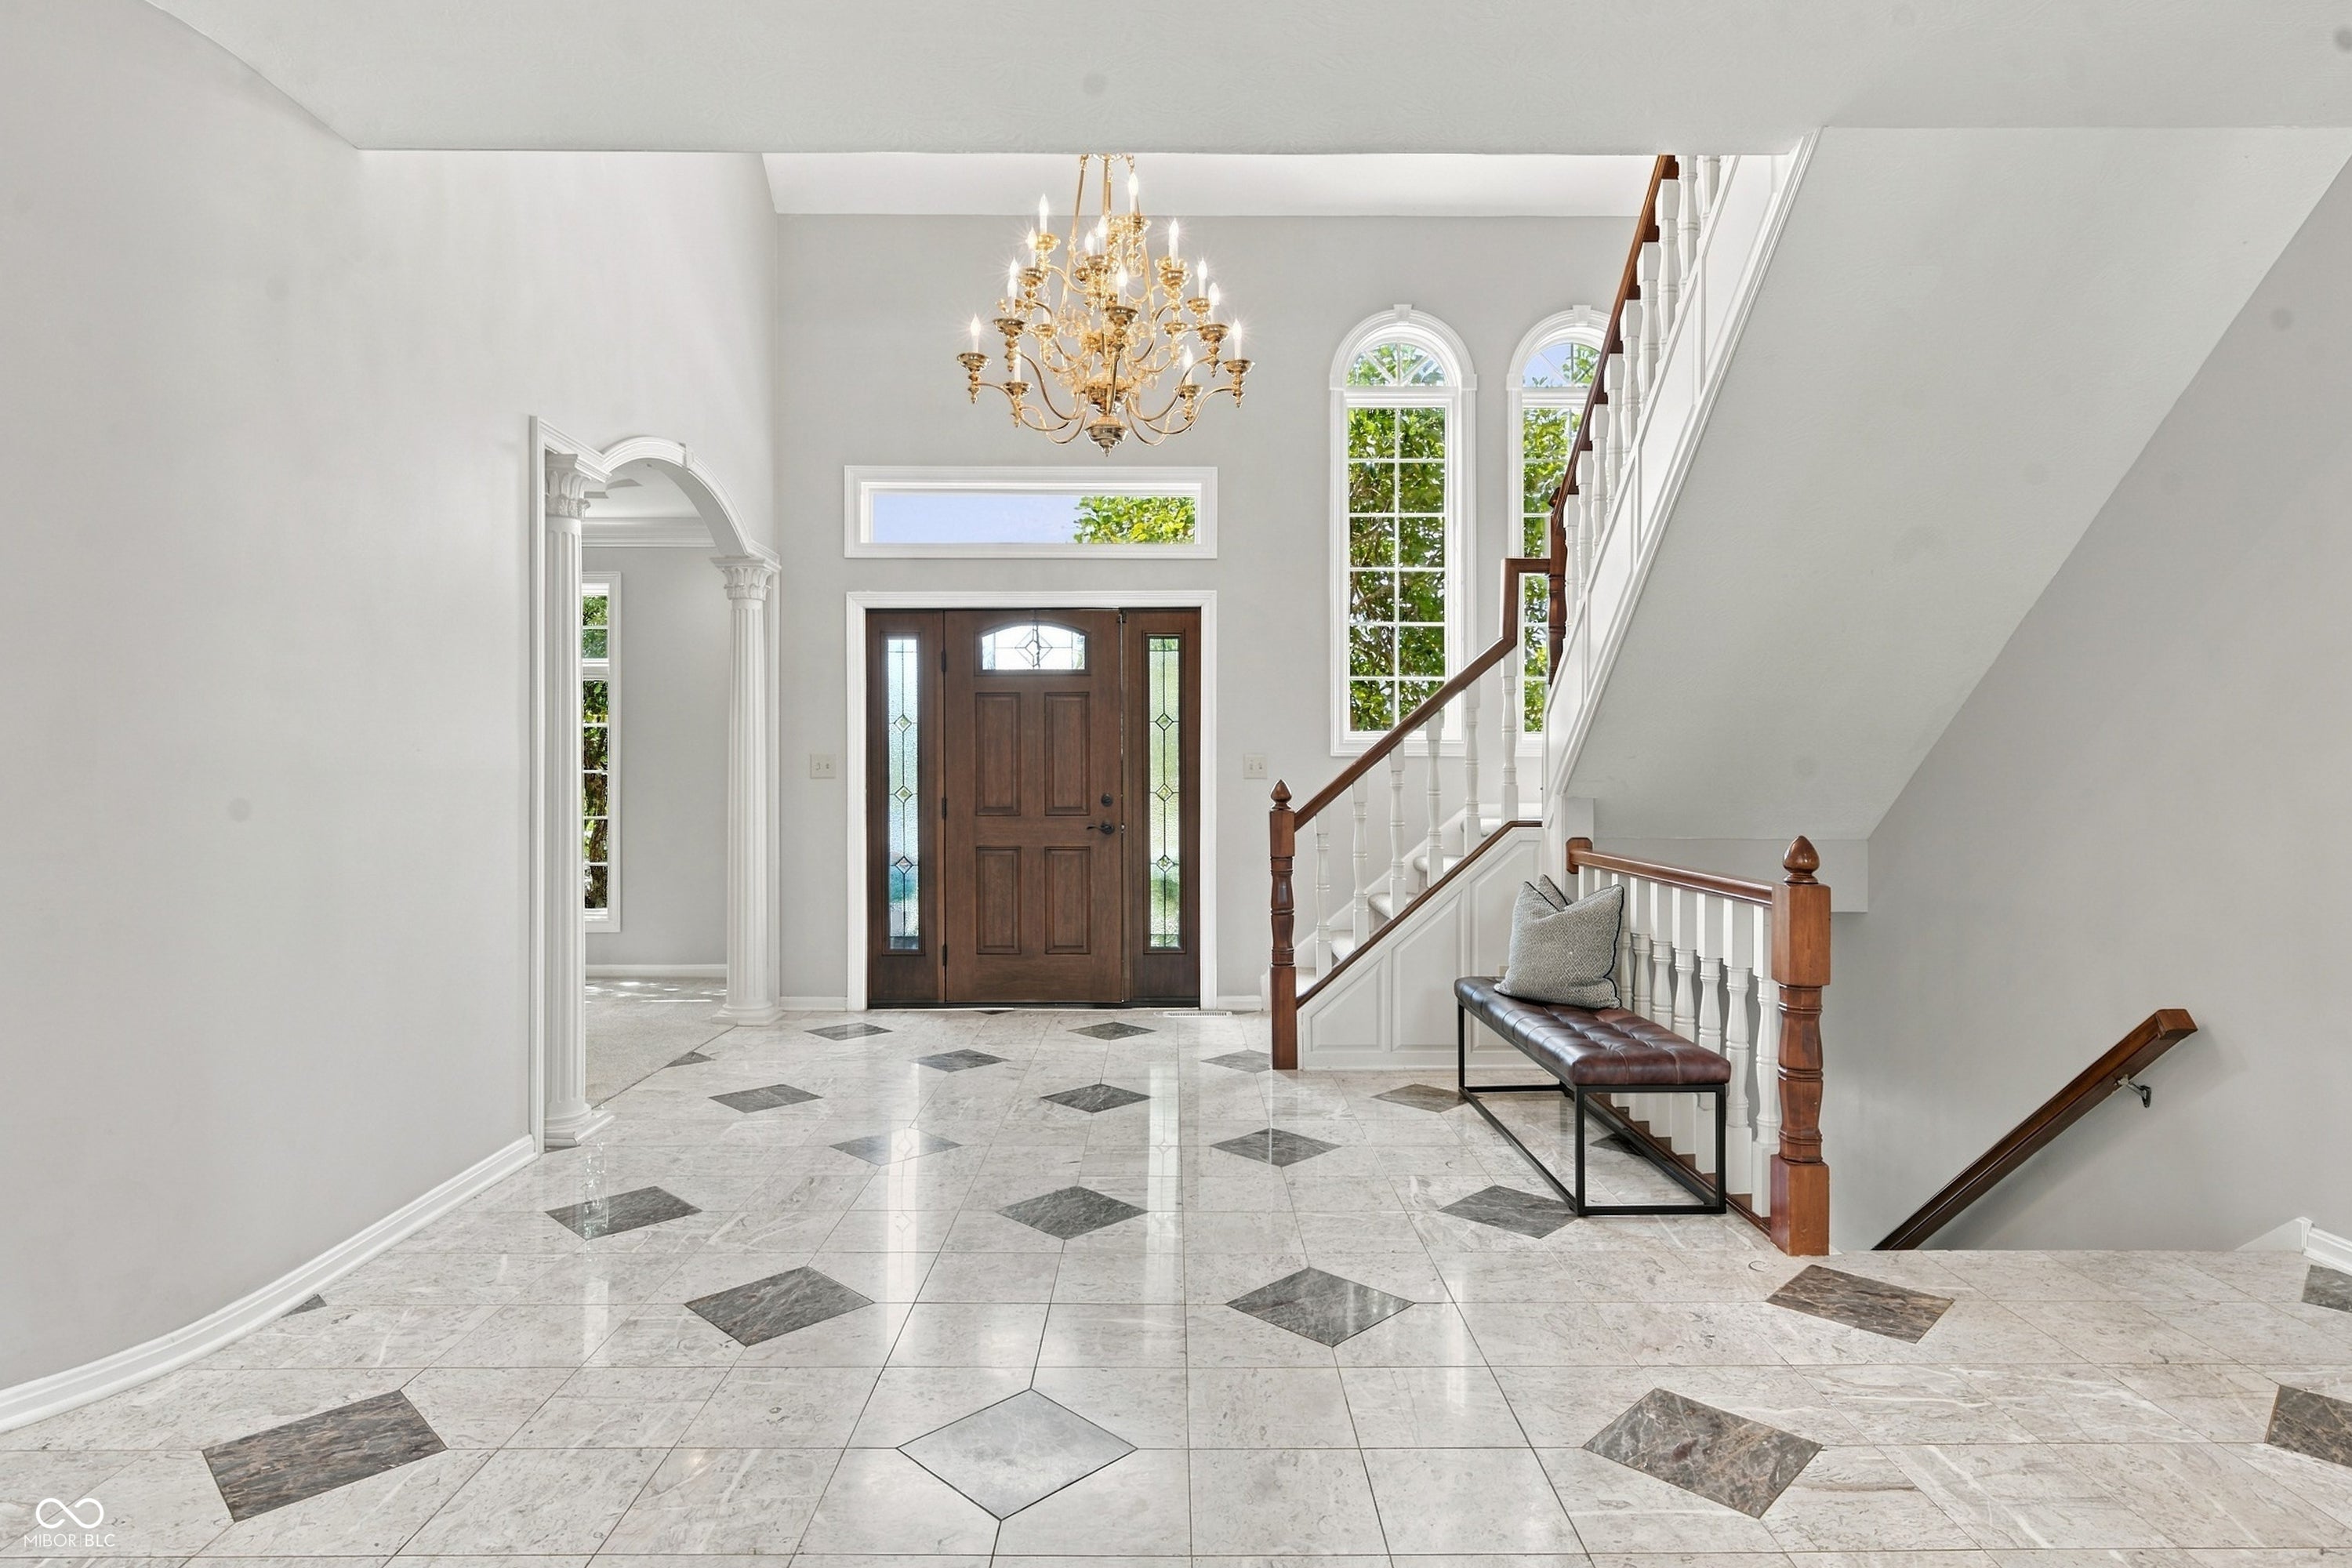
Tucked away within the gated community of Coppergate, this exceptional 6-bedroom luxury residence offers refined living, impressive entertaining spaces, and resort-style amenities throughout. A striking two-story entry welcomes you into the home, setting the tone for the elegant yet inviting design. The formal dining room provides an ideal setting for gatherings, while the dramatic two-story great room showcases a fireplace and abundant natural light. The great room flows seamlessly into the spacious eat-in kitchen, complemented by an adjacent sunroom-perfect for casual dining, morning coffee, or relaxing year-round.
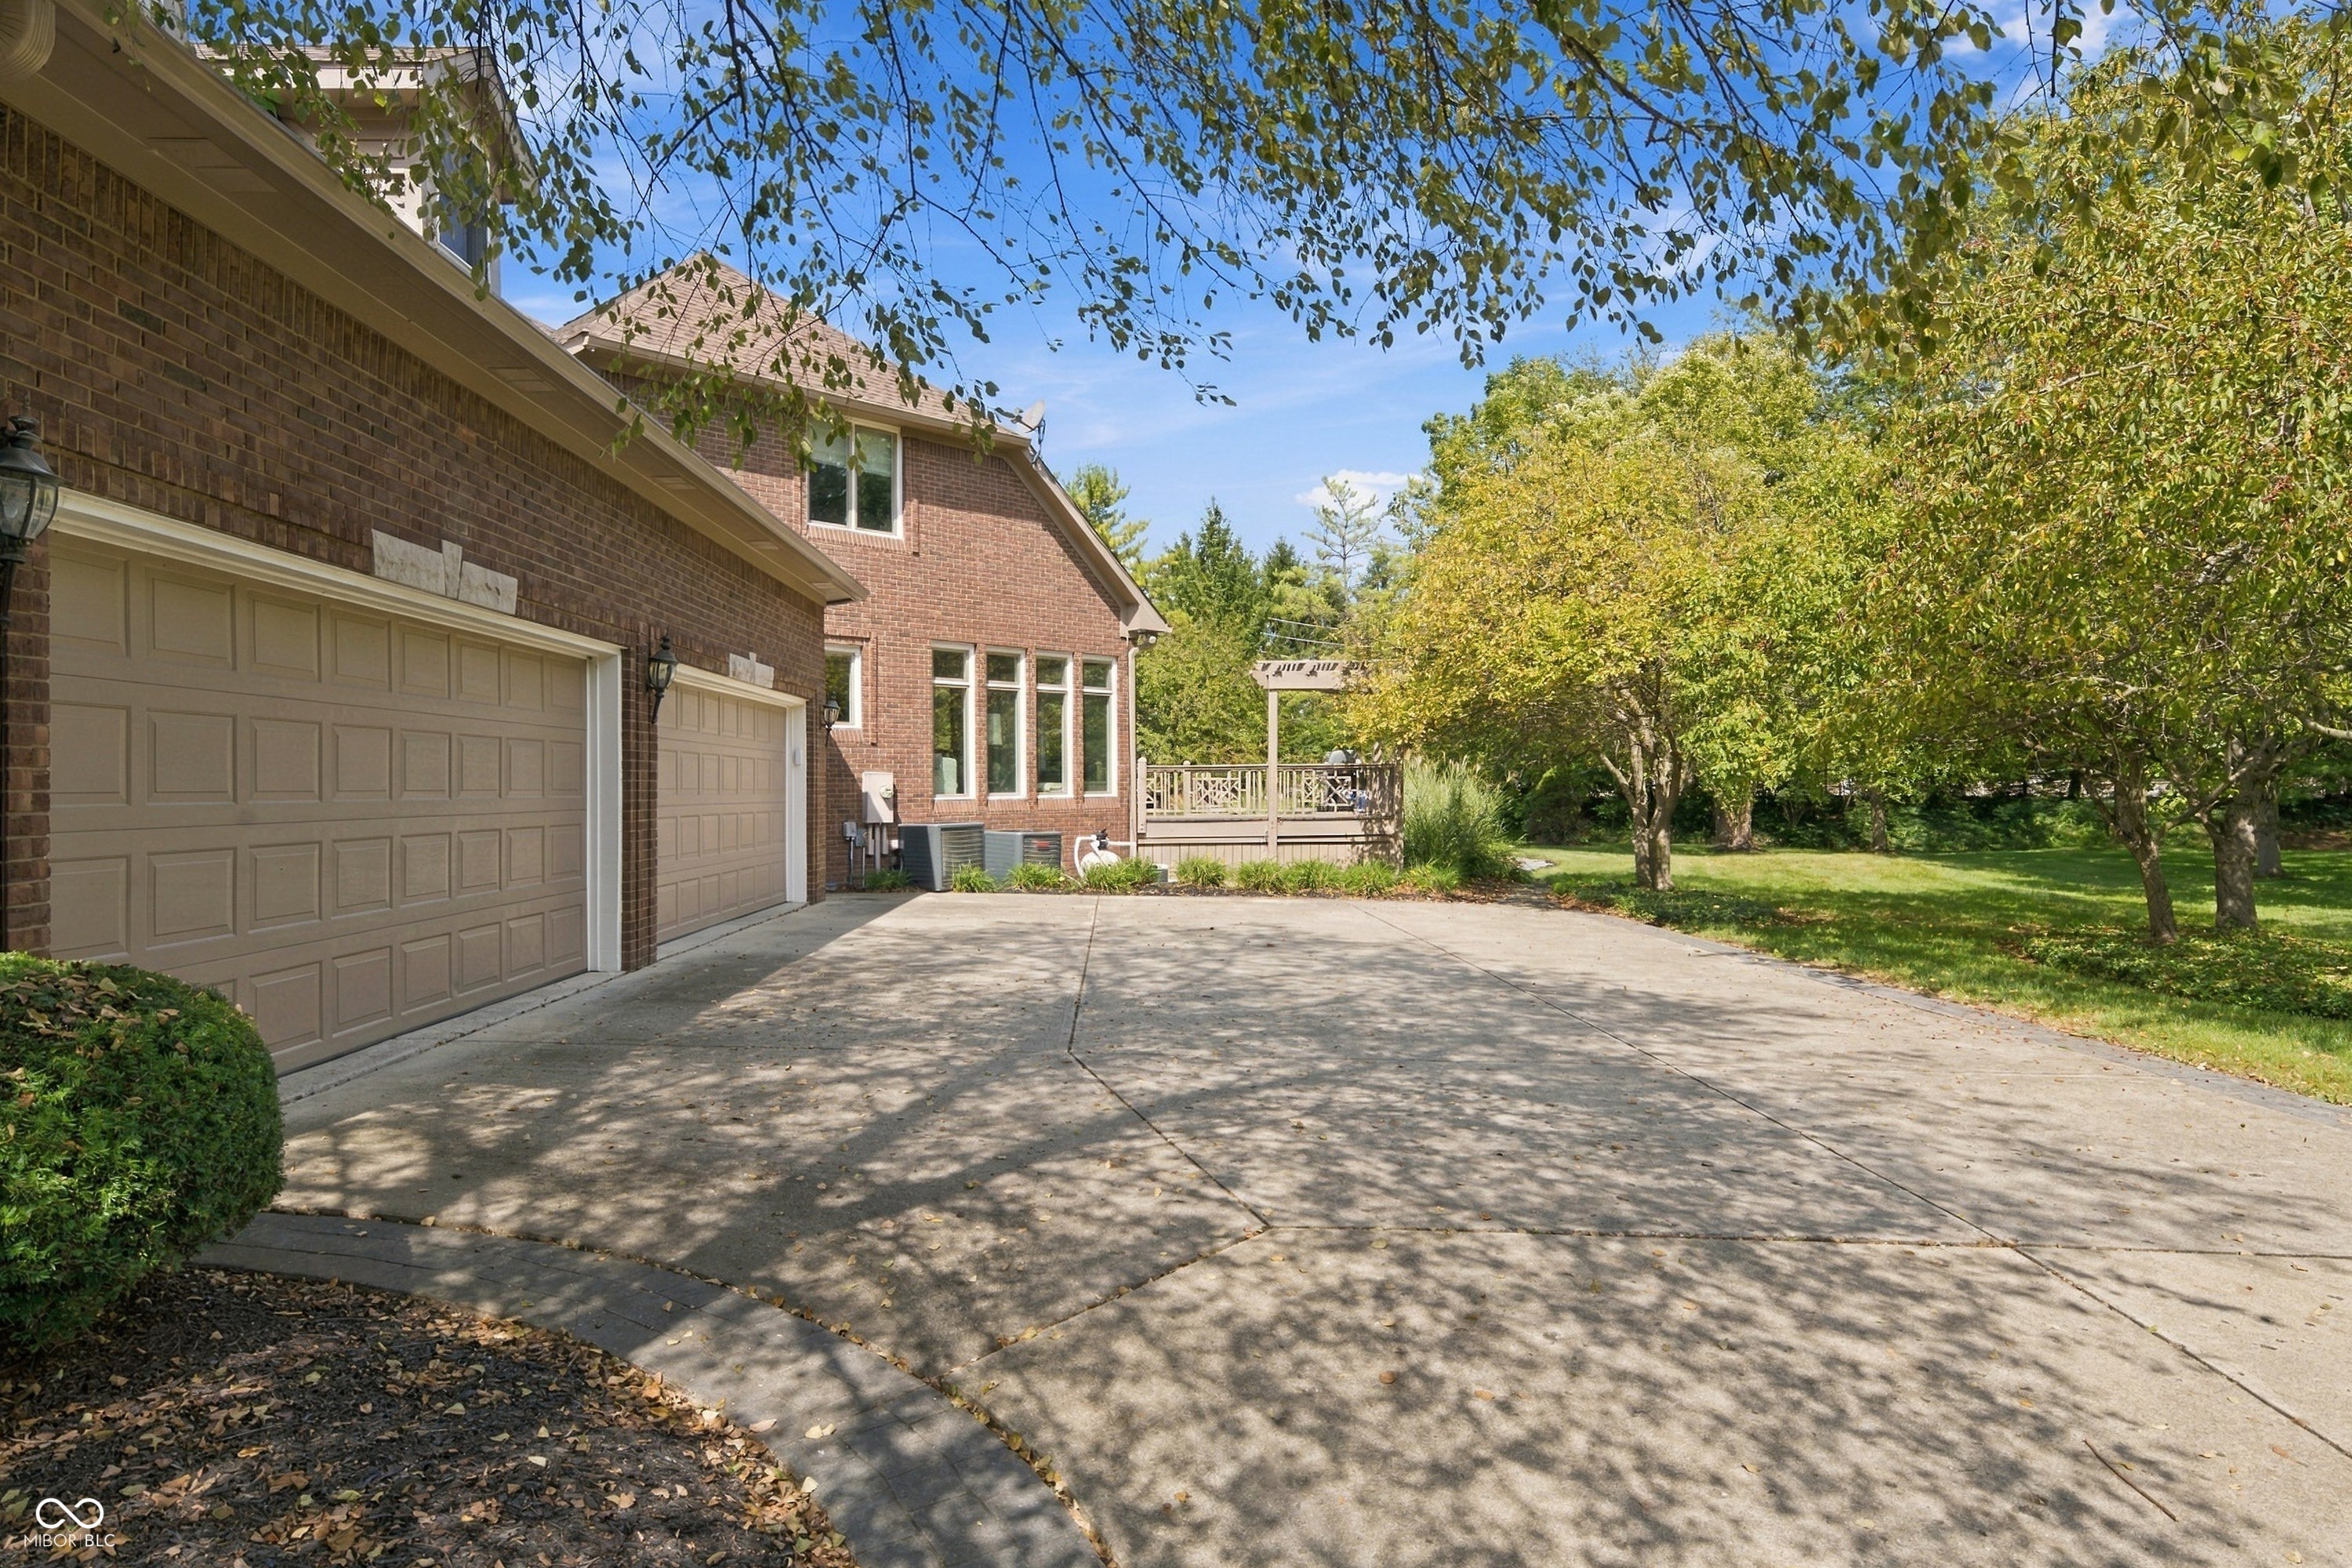
A private main-level office with French doors provides a quiet and sophisticated workspace. The main-level owner's suite offers a private retreat with dual vanities, a walk-in shower, Jacuzzi tub, and an expansive walk-in closet. A convenient main-level laundry room is located just off the oversized 4-car garage. Upstairs, you'll find three additional bedrooms and a generous bonus room, offering flexible space for guests, hobbies, or a home office.
The finished walk-out lower level expands the living and entertaining possibilities with a large recreation space featuring a fireplace and wet bar, two additional bedrooms, and an updated full bathroom. A dedicated exercise room with new flooring. Included sauna and wine closet adds an elegant finishing touch. Step outside to enjoy the exceptional outdoor living spaces, including multiple decks accessible from the owner's suite and kitchen.
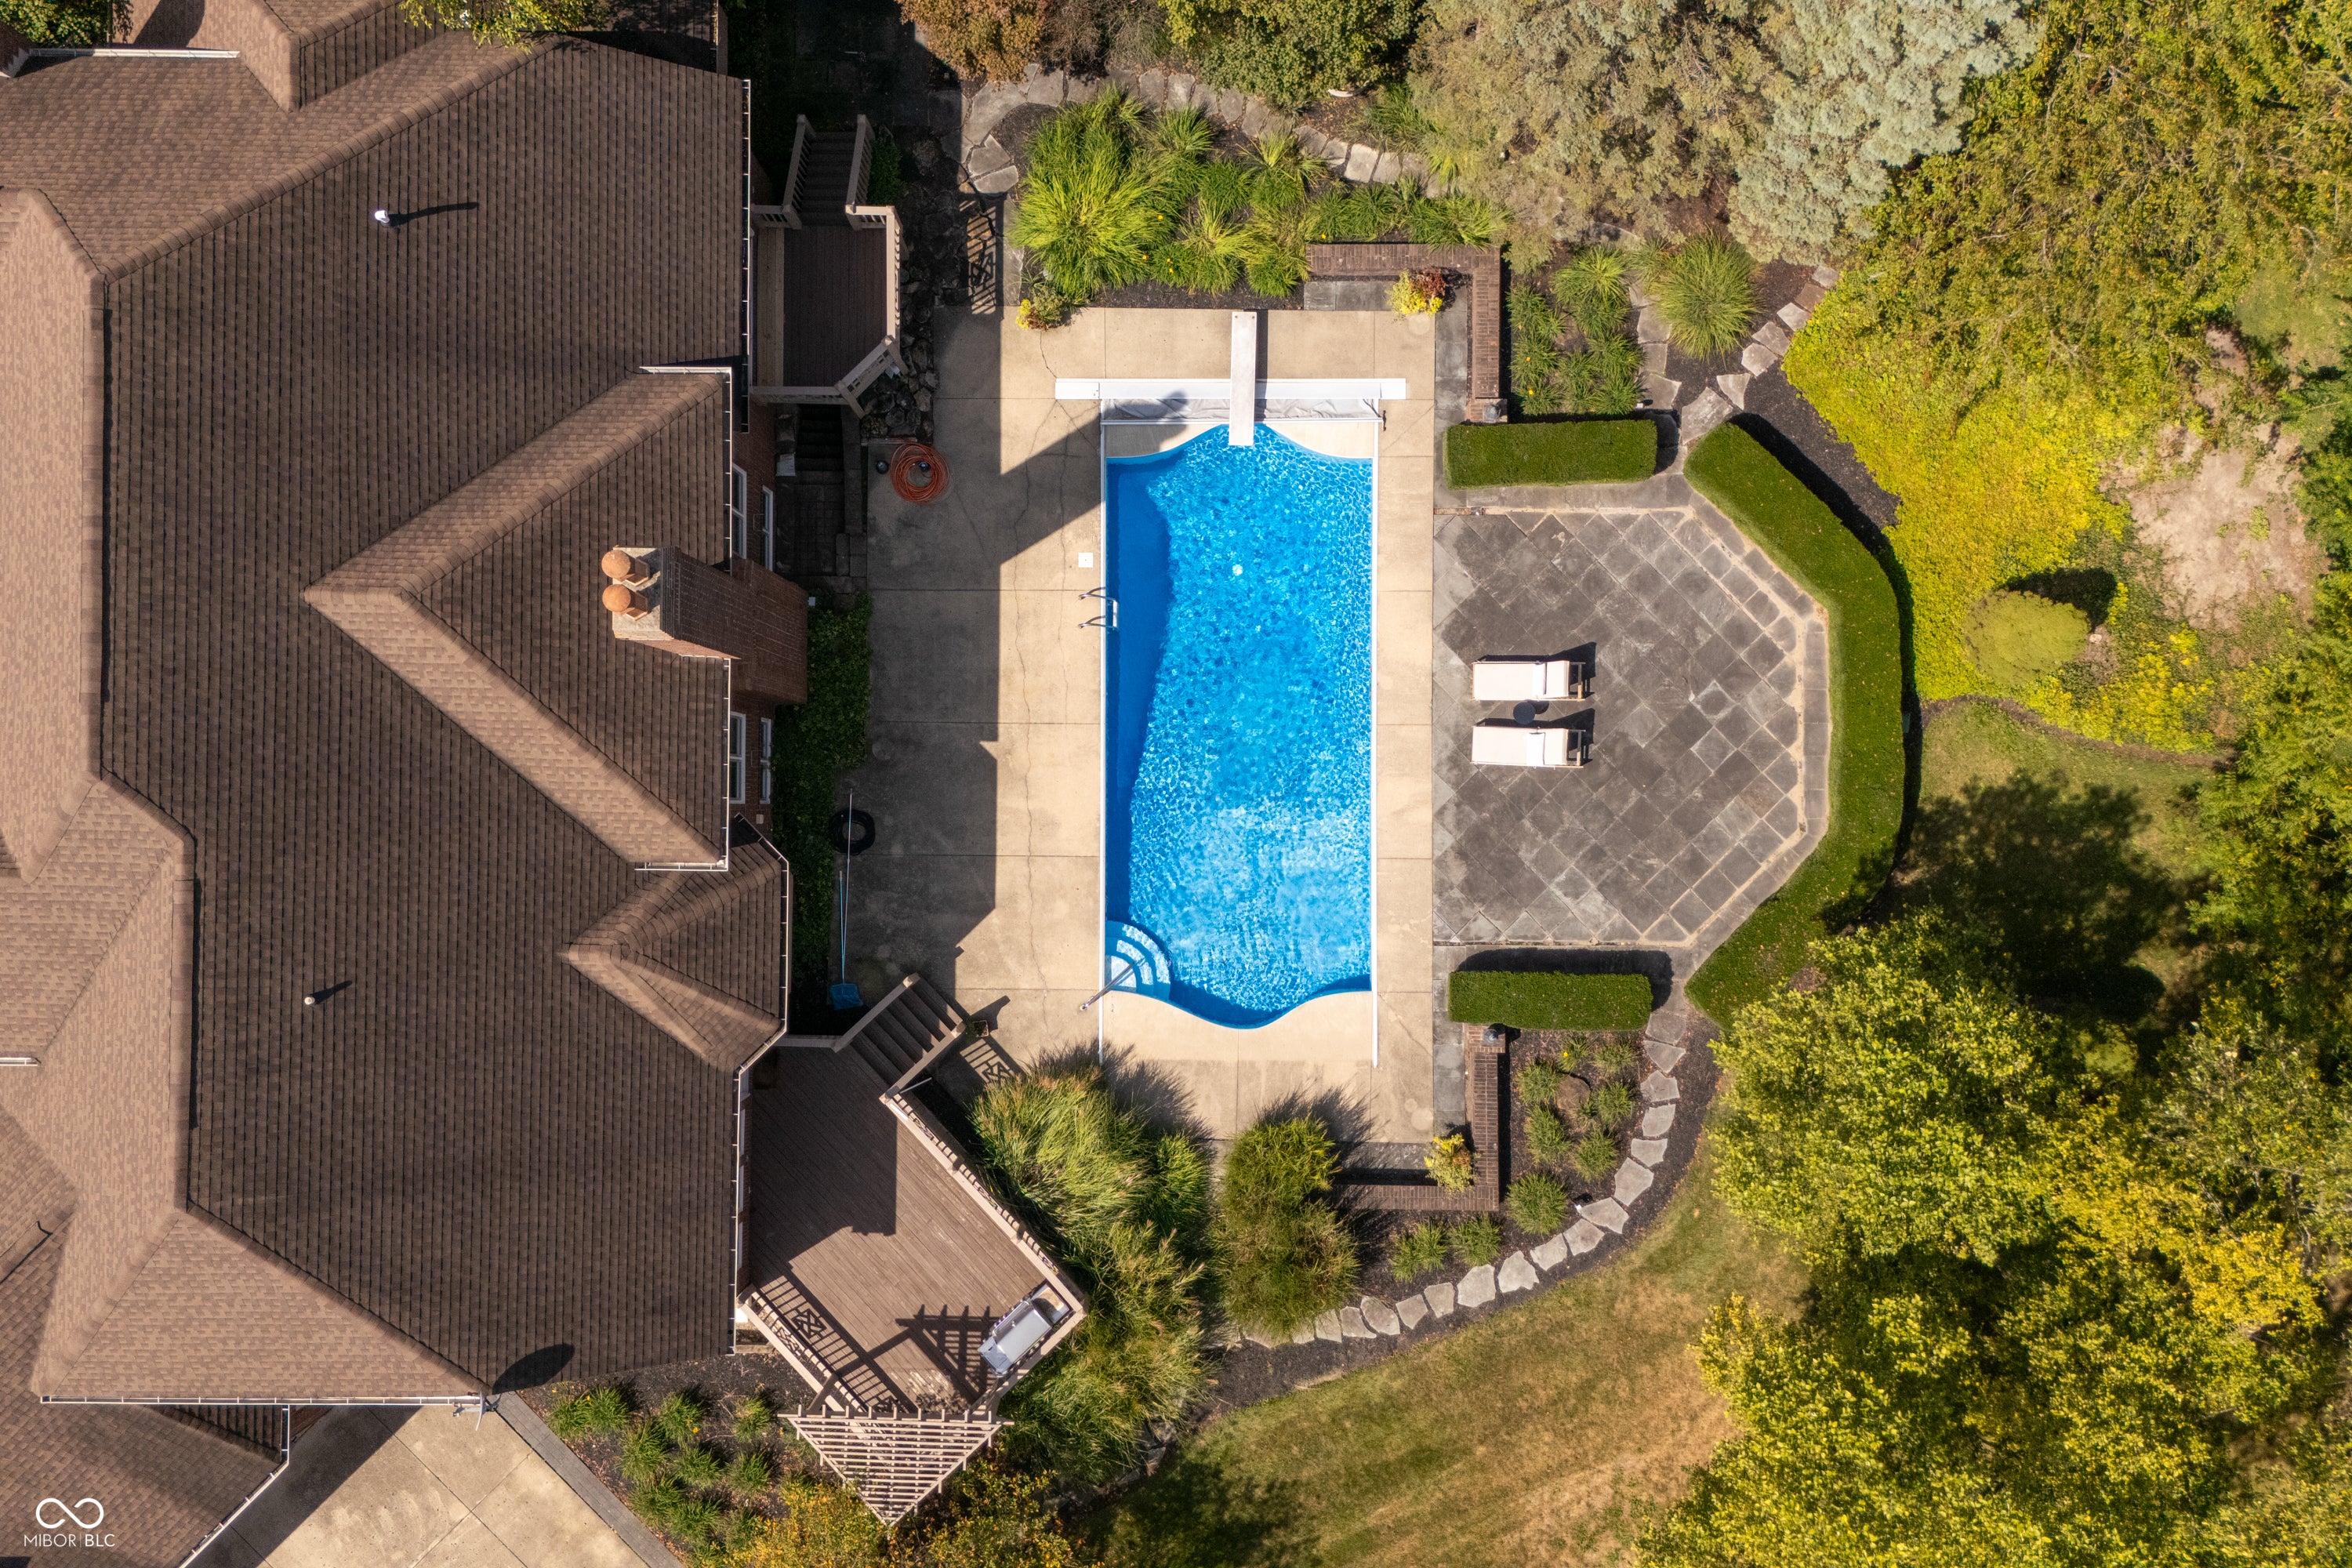
The backyard is designed for entertaining and relaxation, featuring an in-ground pool and expansive patio area-creating a private resort-like setting right at home. With its gated setting, generous living spaces, multiple fireplaces, 4-car garage, finished walk-out lower level, private pool, and extensive indoor and outdoor amenities, this Coppergate residence offers a rare combination of luxury, comfort, and effortless entertaining
LISTING SNAPSHOT
GENERAL
INTERIOR
EXTERIOR
COMMUNITY
SCHOOLS
PRICE & LISTING HISTORY
Listing courtesy of Berkshire Hathaway Home (jsteill@bhhsin.com)

Listings courtesy of Metropolitan Indianapolis Board of REALTORS® as distributed by MLS GRID. All information is provided exclusively for consumers’ personal, non-commercial use, and may not be used for any purpose other than to identify prospective properties that a consumer may be interested in purchasing. All information is believed to be reliable but is not guaranteed and should be independently verified.
Based on information submitted to the MLS GRID as of 2026-10-22 04:24 PM UTC. All data is obtained from various sources and may not have been verified by broker or MLS GRID. Supplied Open House Information is subject to change without notice. All information should be independently reviewed and verified for accuracy. Properties may or may not be listed by the office/agent presenting the information.
Copyright © 2026 Metropolitan Indianapolis Board of REALTORS®. All rights reserved.
About this office
Listings on this page are served for 1 Percent Lists Indiana Real Estate.
Comps
Limited comparable sales data available in this area.
Create a free account to unlock our estimated home value for this listing.