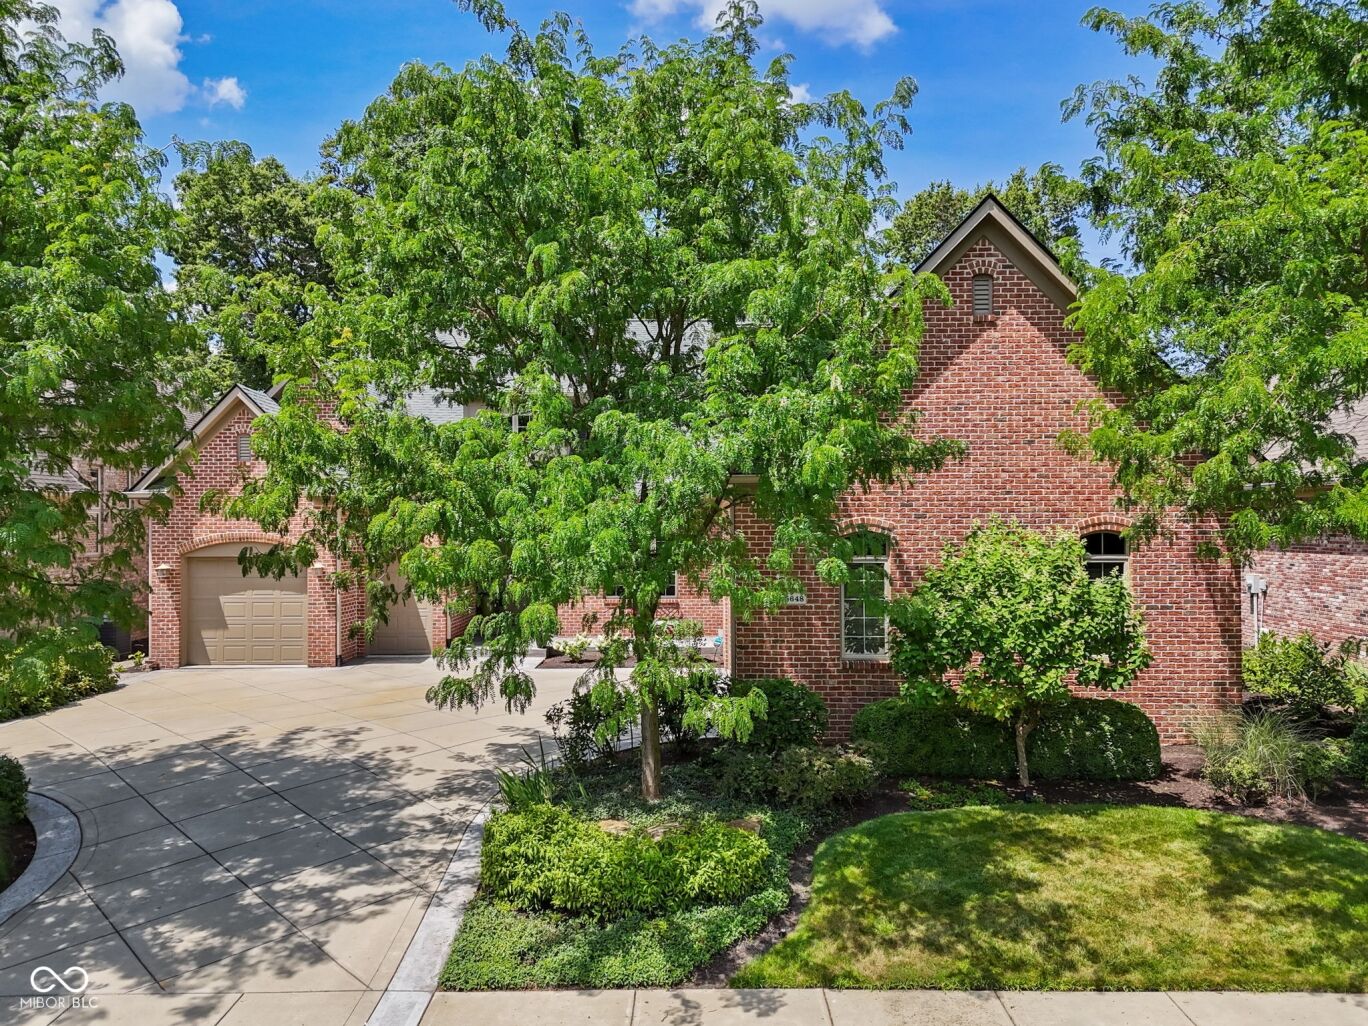
15648 Hawks Way
$1,395,000
Active

15648 Hawks Way

Carmel, IN 46033
Browse more homes in Carmel, IN
6
Beds
5
Baths
5,245
SqFt
2007
Built
Absolute Awesome Home in the Bridgewater Club Area. Sits on the 4th Fairway. Your have an excellent view of the Golfers from your Beautiful outside Patio or your screened porch area. Very nice living space on the main level featuring a large living area with fireplace, Master Bedroom, Laundry Room and another Bedroom for convenience. Each with an abundance of closet space and both have full baths. the Upper-Level features a Bedroom (Used as Work Out Room currently) a full bath and a Large Office/Recreation Area. Double Doors in the room leads to a large, finished storage area. The Lower-Level features Recreation Area with a Wet Full Bar, three more bedrooms and a Full Bathroom, there is also a 23 X 16 Storage Room that Houses Furnace, Water Heater, Sump Pump, Water Softener, Electric Panel and plenty of storage. The Home has plenty of room for entertaining Friends and Family, the Kids/Grandkids will LOVE the Basement Recreation Area. "Come See for Yourself"!

Absolute Awesome Home in the Bridgewater Club Area. Sits on the 4th Fairway. Your have an excellent view of the Golfers from your Beautiful outside Patio or your screened porch area. Very nice living space on the main level featuring a large living area with fireplace, Master Bedroom, Laundry Room and another Bedroom for convenience.

Each with an abundance of closet space and both have full baths. the Upper-Level features a Bedroom (Used as Work Out Room currently) a full bath and a Large Office/Recreation Area. Double Doors in the room leads to a large, finished storage area. The Lower-Level features Recreation Area with a Wet Full Bar, three more bedrooms and a Full Bathroom, there is also a 23 X 16 Storage Room that Houses Furnace, Water Heater, Sump Pump, Water Softener, Electric Panel and plenty of storage. The Home has plenty of room for entertaining Friends and Family, the Kids/Grandkids will LOVE the Basement Recreation Area. "Come See for Yourself"!

SAVINGS CALCULATOR
$27,900
If listed with 1 Percent Lists
Estimated savings vs. a traditional 3% listing commission.
MORTGAGE CALCULATOR
$7,054
Estimate only — not a loan offer. Consult a lender for actual terms.

LISTING SNAPSHOT

Price$1,395,000
Bedrooms6
Full Baths5
Half Baths0
Inside Area (SqFt)5,245 sqft
Lot Size0.25 Acres
Year Built2007
MLS® Number22113580
StatusActive
Property TaxN/A
HOA/Condo/Coop Fees85.83

GENERAL

Acres0.25
Direction FacesEast
FoundationConcrete Perimeter
GarageYes
Garage Spaces3
LevelsThree Or More
ParkingAttached, Golf Cart Garage
Property Sub TypeSingle Family Residence
SqFt Below1678
SqFt Total5245
StyleContemporary
UtilitiesNatural Gas Connected, Water Connected
Water SourcePublic

INTERIOR

AppliancesElectric Cooktop, Dishwasher, Dryer, Disposal, Gas Water Heater, Exhaust Fan, Microwave, Electric Oven
BasementFull, Interior Entry
CoolingCentral Air
FireplaceYes
Fireplace FeaturesGas Log
Fireplaces1
FlooringHardwood
HeatingForced Air
InteriorBreakfast Bar, Built-in Features, High Ceilings, Kitchen Island, Entrance Foyer, Eat-in Kitchen, Pantry, Smart Thermostat, Walk-In Closet(s)
Main Level Bedrooms2
Window FeaturesScreens, Storm Window(s)

EXTERIOR

Construction DetailsBrick
Patio And PorchCovered, Screened
ViewGolf Course
WaterviewGolf Course
Windows/DoorsScreens, Storm Window(s)

COMMUNITY

Association Fee$1030.0
Association Fee FrequencyAnnually
MLS Area2913 - Hamilton - Washington
School DistrictWestfield-Washington Schools
TownshipWashington
Horse PropertyNone

SCHOOLS

School DistrictWestfield-Washington Schools
Elementary SchoolCarey Ridge Elementary School
Middle SchoolWestfield Middle School
High SchoolWestfield High School

PRICE & LISTING HISTORY

September 20, 2026$1,395,000
July 27, 2026Active

Listing courtesy of Real Broker, LLC (jkutche@kutche.com)

Listing courtesy of Real Broker, LLC (317) 694-5155


Listings courtesy of Metropolitan Indianapolis Board of REALTORS® as distributed by MLS GRID. All information is provided exclusively for consumers’ personal, non-commercial use, and may not be used for any purpose other than to identify prospective properties that a consumer may be interested in purchasing. All information is believed to be reliable but is not guaranteed and should be independently verified.

Based on information submitted to the MLS GRID as of 2026-10-05 12:56 PM UTC. All data is obtained from various sources and may not have been verified by broker or MLS GRID. Supplied Open House Information is subject to change without notice. All information should be independently reviewed and verified for accuracy. Properties may or may not be listed by the office/agent presenting the information.

Copyright © 2026 Metropolitan Indianapolis Board of REALTORS®. All rights reserved.

About this office

Listings on this page are served for 1 Percent Lists Indiana Real Estate.

Comps

Limited comparable sales data available in this area.

Want to see Our Guess?

Create a free account to unlock our estimated home value for this listing.

Scroll to Top