717 Livingstone Drive 200
$1,365,000
Active

717 Livingstone Drive 200

Carmel, IN 46032
Browse more homes in Carmel, IN
3
Beds
3
Baths
1,900
SqFt
2027
Built
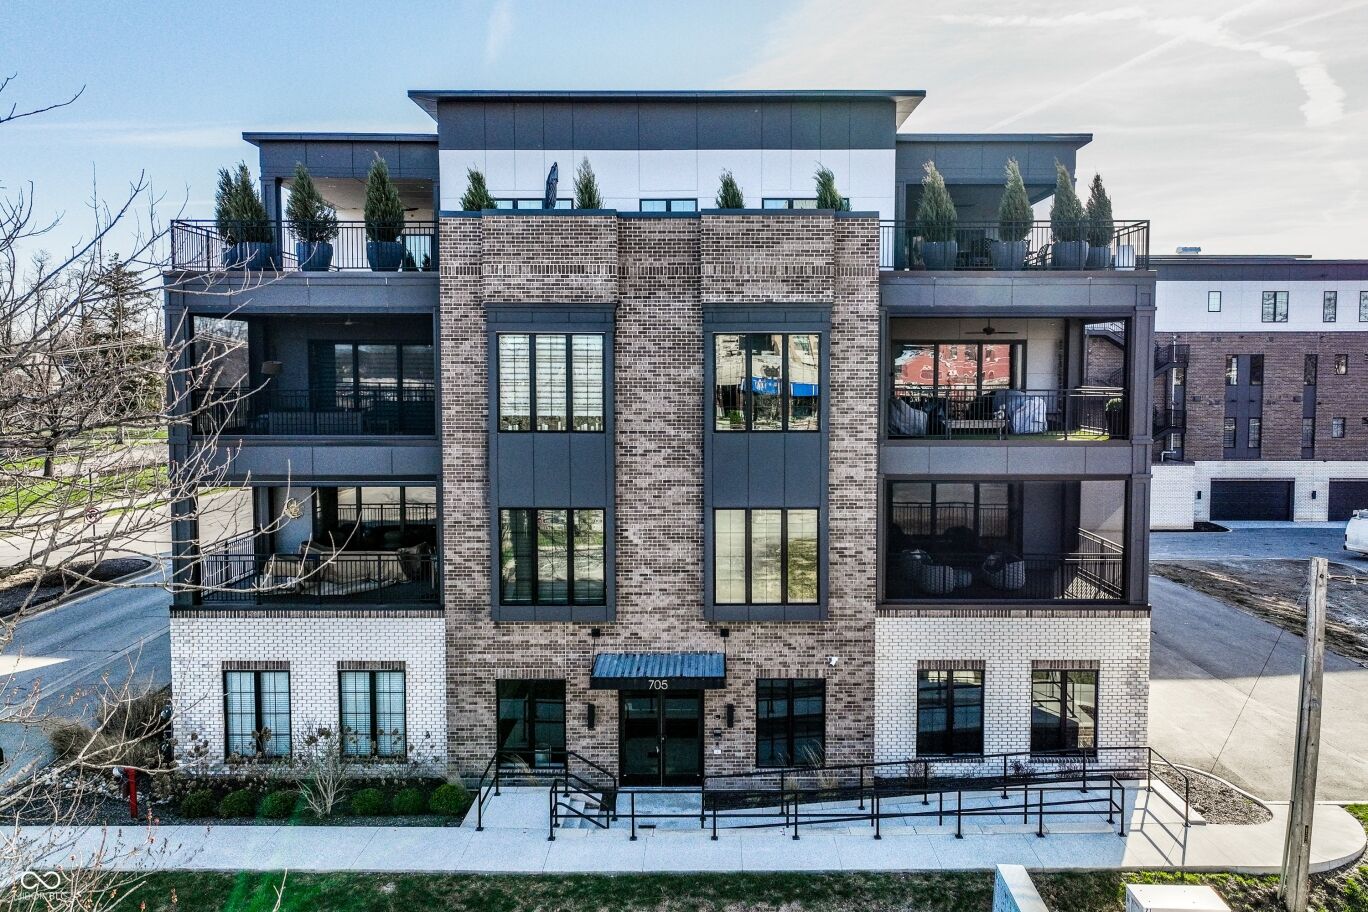
A truly incredible opportunity to work alongside Old Town Design Group's expert interior designers to fully customize a spectacular three-bedroom luxury condo in the enormously sought-after MAGNOLIA development, in the heart of Downtown Carmel. Sprawling over almost 2,000 sq. ft., each beautifully curated unit is custom-built with exceptional craftsmanship and breathtaking attention to detail. Each property is elegantly set within a fully secure, 5-unit building-creating a blend of unparalleled luxury and enhanced privacy that is simply impossible to find in one of the country's most fiercely sought-after locations. The 17' x 16' covered outdoor space is complete with a gorgeous fireplace, outdoor speakers, electrically controlled retractable screens, and an 8' x 12' 3-panel multi-stacking door. Each unit also benefits from an oversized and private 2-car garage, as well as an additional storage room. The location is simply unrivaled, with direct access to City Centre, the Monon Trail, and of course, the award-winning Downtown Carmel-home to world-class eateries, boutique stores, and magnificent scenery. Penthouse and two-bedroom options are also available; however, with high levels of interest anticipated and only a handful of units remaining, these opportunities will only exist for a very limited period.

A truly incredible opportunity to work alongside Old Town Design Group's expert interior designers to fully customize a spectacular three-bedroom luxury condo in the enormously sought-after MAGNOLIA development, in the heart of Downtown Carmel. Sprawling over almost 2,000 sq. ft., each beautifully curated unit is custom-built with exceptional craftsmanship and breathtaking attention to detail. Each property is elegantly set within a fully secure, 5-unit building-creating a blend of unparalleled luxury and enhanced privacy that is simply impossible to find in one of the country's most fiercely sought-after locations. The 17' x 16' covered outdoor space is complete with a gorgeous fireplace, outdoor speakers, electrically controlled retractable screens, and an 8' x 12' 3-panel multi-stacking door.

Each unit also benefits from an oversized and private 2-car garage, as well as an additional storage room. The location is simply unrivaled, with direct access to City Centre, the Monon Trail, and of course, the award-winning Downtown Carmel-home to world-class eateries, boutique stores, and magnificent scenery. Penthouse and two-bedroom options are also available; however, with high levels of interest anticipated and only a handful of units remaining, these opportunities will only exist for a very limited period.

SAVINGS CALCULATOR
$27,300
If listed with 1 Percent Lists
Estimated savings vs. a traditional 3% listing commission.
MORTGAGE CALCULATOR
$6,902
Estimate only — not a loan offer. Consult a lender for actual terms.

LISTING SNAPSHOT

Price$1,365,000
Bedrooms3
Full Baths3
Half Baths0
Inside Area (SqFt)1,900 sqft
Lot SizeN/A
Year Built2027
MLS® Number22088167
StatusActive
Property TaxN/A
HOA/Condo/Coop Fees634

GENERAL

FoundationSlab
GarageYes
Garage Spaces2
Home WarrantyYes
LevelsOne
ParkingGarage Door Opener, Alley Access, Attached
Property ConditionNew Construction
Property Sub TypeCondominium
SecurityBuilding Security, Carbon Monoxide Detector(s), Fire Alarm, Fire Sprinkler System, Key Card Entry, Prewired, Security System, Smoke Detector(s), Varies By Unit
SqFt Total1900
StyleContemporary
Water SourcePublic

INTERIOR

AppliancesDishwasher, Disposal, Microwave, Gas Oven, Range Hood, Refrigerator, Tankless Water Heater, Water Purifier, Water Softener Owned
CoolingCentral Air
FireplaceYes
Fireplace FeaturesGas Log, Great Room, Outside
Fireplaces2
HeatingForced Air, Natural Gas
InteriorHigh Ceilings, Kitchen Island, Eat-in Kitchen, Wired for Data, Pantry, Smart Thermostat, Walk-In Closet(s)
Laundry FeaturesIn Unit, Laundry Room, Main Level, Sink
Main Level Bedrooms3

EXTERIOR

Construction DetailsBrick, Stone
ExteriorBalcony, Lighting
Patio And PorchDeck
ViewDowntown
WaterviewDowntown

COMMUNITY

Accessibility FeaturesAccessible Entrance
Association AmenitiesElevator(s), Insurance, Landscaping, Maintenance, Maintenance Grounds, Maintenance Structure, Management, Security, Snow Removal, Storage, Trash
Association Fee$634.0
Association Fee FrequencyMonthly
Community FeaturesSidewalks, Street Lights, Suburban
MLS Area2910 - Hamilton - Clay
School DistrictCarmel Clay Schools
TownshipClay
Horse PropertyNone

SCHOOLS

School DistrictCarmel Clay Schools
Elementary SchoolCarmel Elementary School
Middle SchoolCarmel Middle School
High SchoolCarmel High School

PRICE & LISTING HISTORY

March 17, 2026Active

Listing courtesy of eXp Realty, LLC (james@westeightproperty.com)

Listing courtesy of eXp Realty, LLC (317) 270-3301


Listings courtesy of Metropolitan Indianapolis Board of REALTORS® as distributed by MLS GRID. All information is provided exclusively for consumers’ personal, non-commercial use, and may not be used for any purpose other than to identify prospective properties that a consumer may be interested in purchasing. All information is believed to be reliable but is not guaranteed and should be independently verified.

Based on information submitted to the MLS GRID as of 2026-10-12 09:38 AM UTC. All data is obtained from various sources and may not have been verified by broker or MLS GRID. Supplied Open House Information is subject to change without notice. All information should be independently reviewed and verified for accuracy. Properties may or may not be listed by the office/agent presenting the information.

Copyright © 2026 Metropolitan Indianapolis Board of REALTORS®. All rights reserved.

About this office

Listings on this page are served for 1 Percent Lists Indiana Real Estate.

Comps

Limited comparable sales data available in this area.

Want to see Our Guess?

Create a free account to unlock our estimated home value for this listing.

Similar Listings Nearby

Scroll to Top