
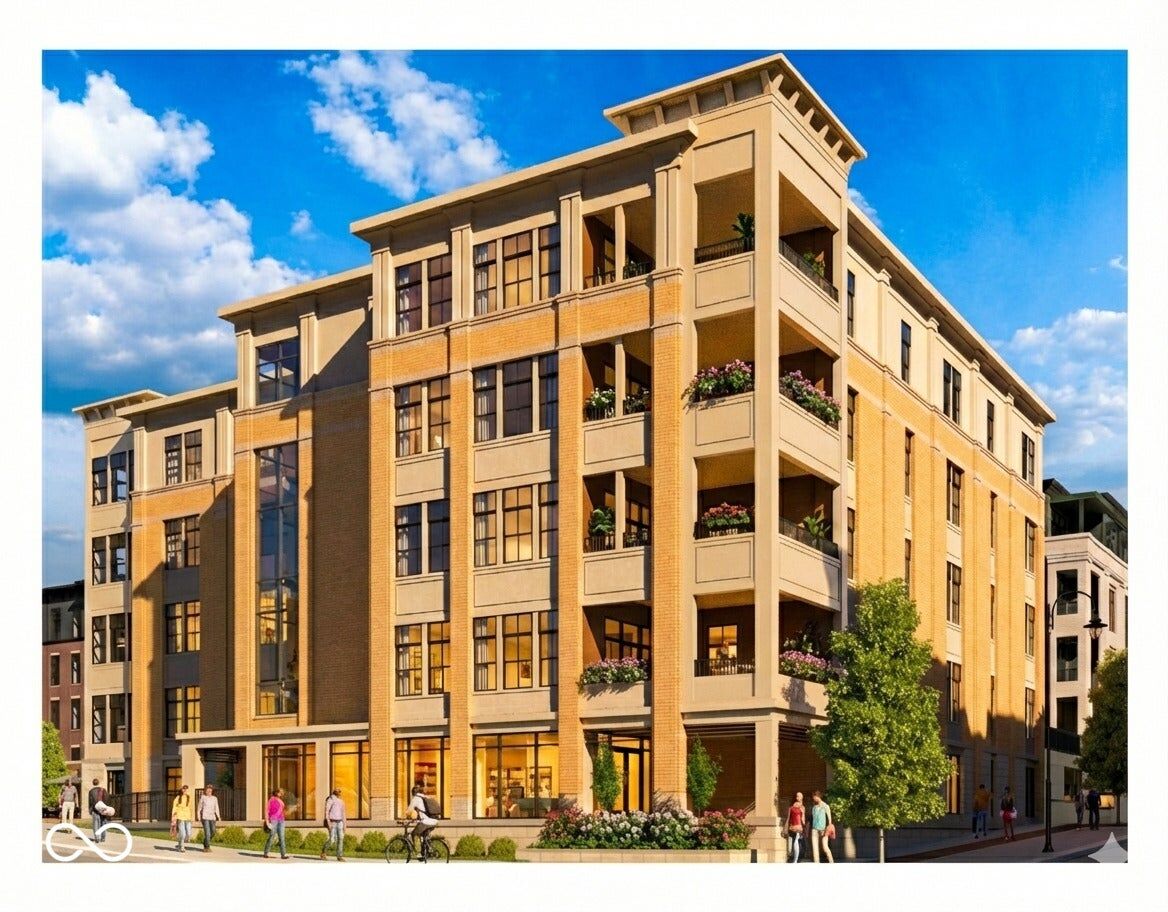


This exclusive collection of eleven residences offers single-level luxury living steps from the Monon Trail. Built with concrete and steel for privacy and durability, the building features a secure parking garage with two dedicated spaces per unit. Light-filled interiors are defined by 10-foot ceilings, custom cabinetry, and natural stone or quartzite surfaces throughout. Each chef-caliber kitchen is equipped with Sub-Zero and Wolf appliances. Resident-only amenities include a private fitness center, a refined club room for gatherings and secure storage rooms. Outside, the property features a tranquil water feature, an outdoor fireplace, and landscaped gathering spaces. Positioned in the heart of Carmel, this boutique community provides immediate walkable access to premier dining, shopping, and the Arts District.
This exclusive collection of eleven residences offers single-level luxury living steps from the Monon Trail. Built with concrete and steel for privacy and durability, the building features a secure parking garage with two dedicated spaces per unit. Light-filled interiors are defined by 10-foot ceilings, custom cabinetry, and natural stone or quartzite surfaces throughout. Each chef-caliber kitchen is equipped with Sub-Zero and Wolf appliances.
Resident-only amenities include a private fitness center, a refined club room for gatherings and secure storage rooms. Outside, the property features a tranquil water feature, an outdoor fireplace, and landscaped gathering spaces. Positioned in the heart of Carmel, this boutique community provides immediate walkable access to premier dining, shopping, and the Arts District.
LISTING SNAPSHOT
GENERAL
INTERIOR
EXTERIOR
COMMUNITY
SCHOOLS
PRICE & LISTING HISTORY
Listing courtesy of Circle Real Estate (jason@circle-re.com)

Listings courtesy of Metropolitan Indianapolis Board of REALTORS® as distributed by MLS GRID. All information is provided exclusively for consumers’ personal, non-commercial use, and may not be used for any purpose other than to identify prospective properties that a consumer may be interested in purchasing. All information is believed to be reliable but is not guaranteed and should be independently verified.
Based on information submitted to the MLS GRID as of 2026-10-15 11:28 PM UTC. All data is obtained from various sources and may not have been verified by broker or MLS GRID. Supplied Open House Information is subject to change without notice. All information should be independently reviewed and verified for accuracy. Properties may or may not be listed by the office/agent presenting the information.
Copyright © 2026 Metropolitan Indianapolis Board of REALTORS®. All rights reserved.
About this office
Listings on this page are served for 1 Percent Lists Indiana Real Estate.
Comps
Limited comparable sales data available in this area.
Create a free account to unlock our estimated home value for this listing.
Similar Listings Nearby

