1460 E Greyhound Pass
$1,965,000
Active

1460 E Greyhound Pass

Carmel, IN 46032
Browse more homes in Carmel, IN
4
Beds
5.5
Baths
4,229
SqFt
2026
Built
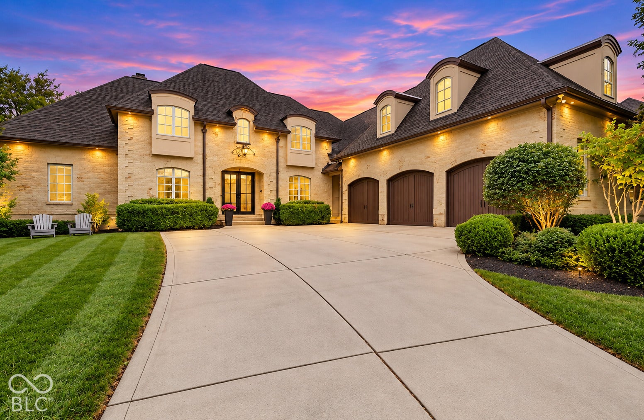
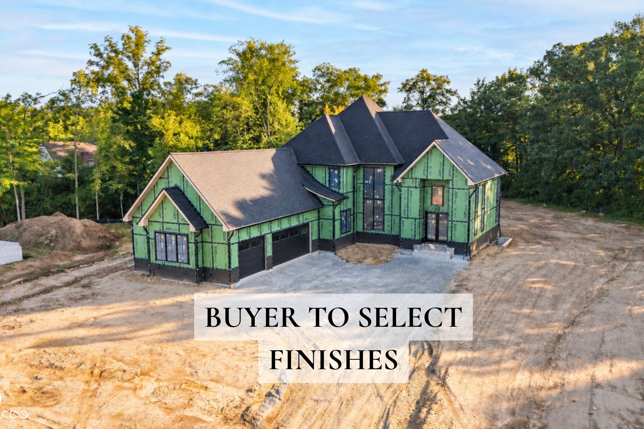
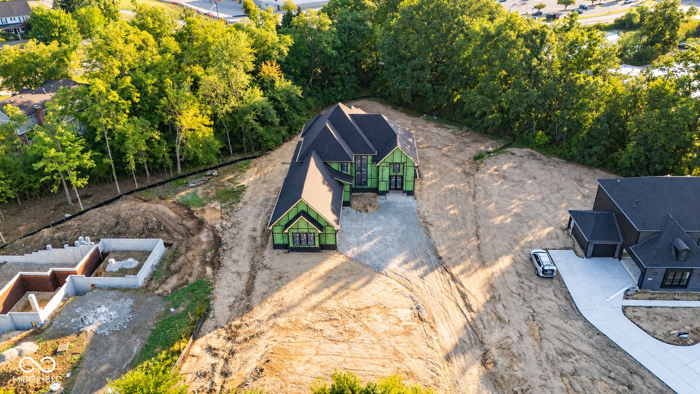
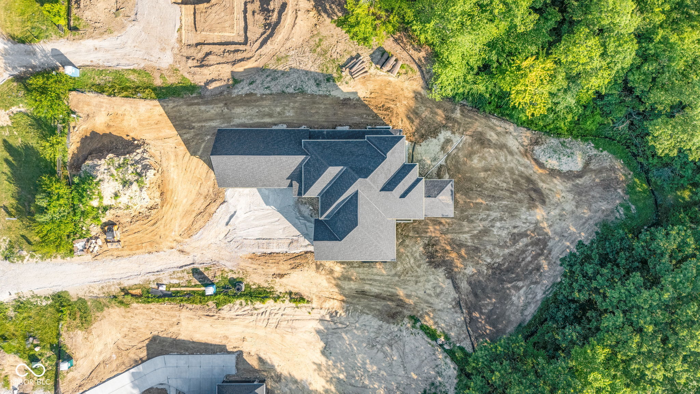
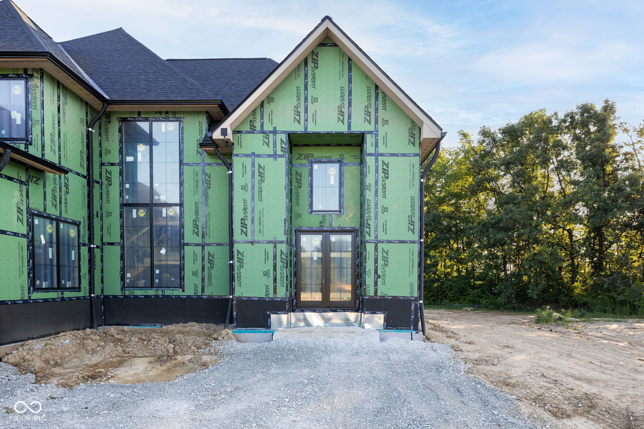
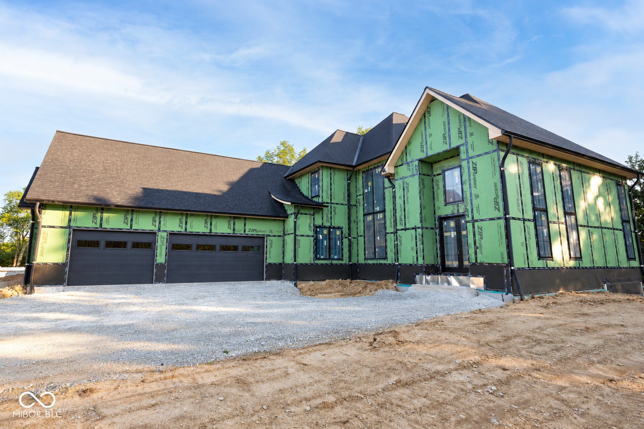
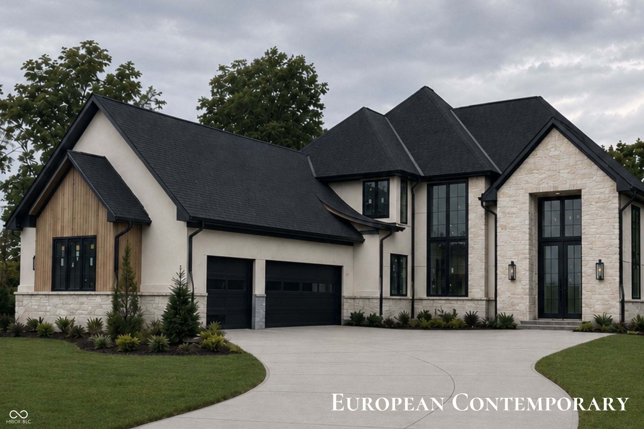
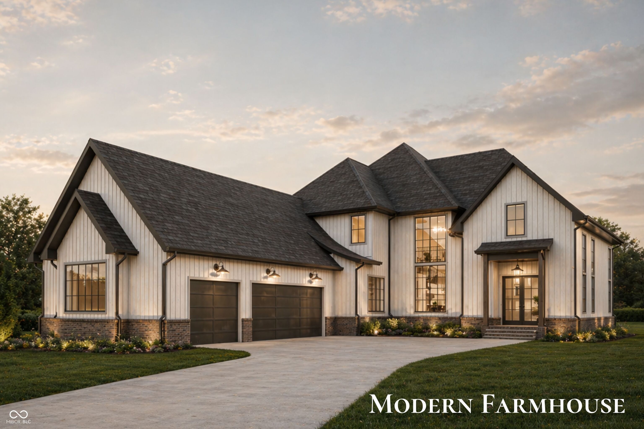
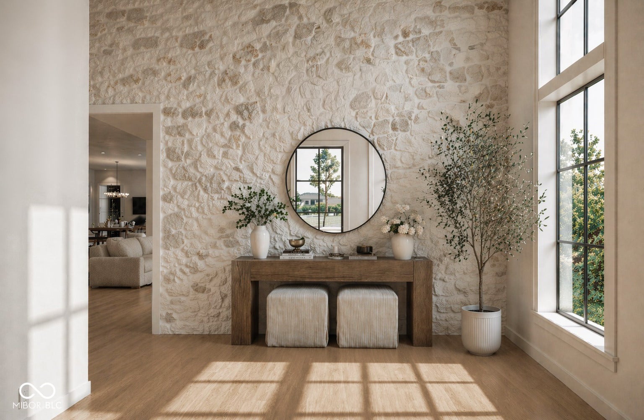
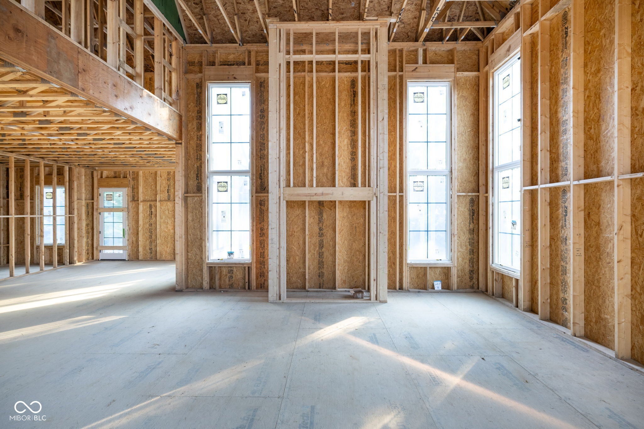
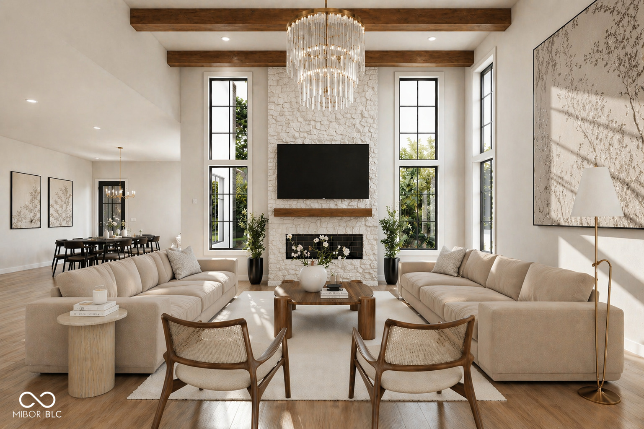
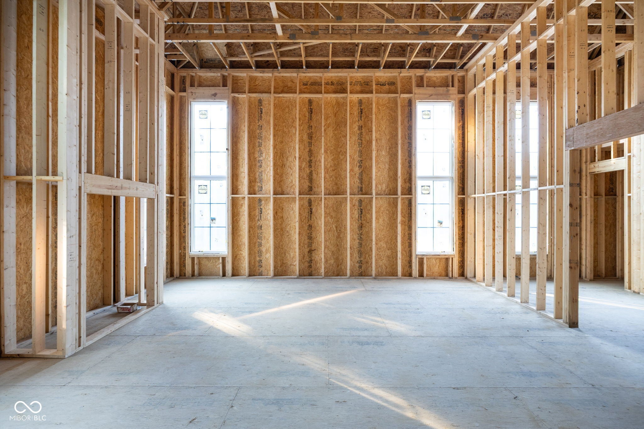
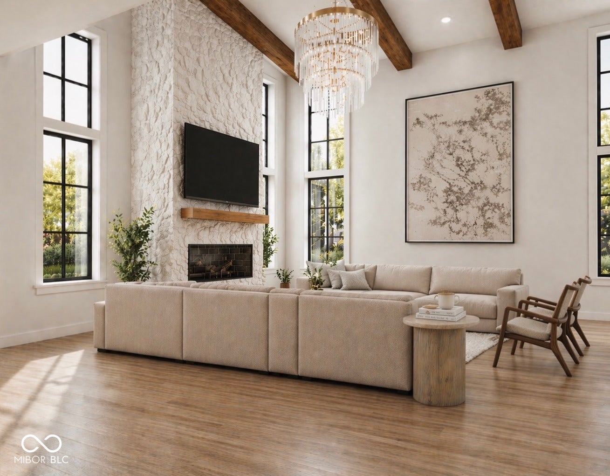
Experience a rare opportunity to personalize a truly custom-caliber home without the extended timeline of a full custom build. Situated on a private ~0.91 acre homesite with a wooded backdrop, this 6,900+ sqft residence sits in a highly desirable Carmel location. Crafted by Winget Homes, this opportunity offers buyers the unique ability to personalize interior and exterior finishes throughout the home, including cabinetry, flooring, countertops, tile selections, lighting, and appliance packages, to name a few. From the moment you arrive, the home is designed to feel elevated - featuring near 17ft ceiling heights, oversized windows overlooking the private lot, and a seamless connection to the outdoors through a covered porch off the rear. The main level offers an expansive primary suite, open-concept living, and a designer kitchen with a dedicated pantry/scullery space. The plans for the second level include three bedrooms, each with their own en-suite bath, a spacious loft, as well as a secondary laundry for added convenience. Featuring 4 bedrooms and 4.5 bathrooms across 4,100+ sqft above-grade, with the added potential for up to 2 additional bedrooms in the expansive ~2,700 sqft lower level with 10ft ceilings throughout. Built with the substance to match the design, this home pairs elevated finishes with exceptional quality behind the walls. From Pella Lifestyle windows, ZIP System sheathing and AdvanTech subfloors, to robust interior and exterior waterproofing, dual high-efficiency HVAC systems and extensive sound insulation - this home was actually *built expensively*. Full plans and detailed specifications available upon request. A rare blend of location, design, and flexibility - without compromise.

Experience a rare opportunity to personalize a truly custom-caliber home without the extended timeline of a full custom build. Situated on a private ~0.91 acre homesite with a wooded backdrop, this 6,900+ sqft residence sits in a highly desirable Carmel location. Crafted by Winget Homes, this opportunity offers buyers the unique ability to personalize interior and exterior finishes throughout the home, including cabinetry, flooring, countertops, tile selections, lighting, and appliance packages, to name a few. From the moment you arrive, the home is designed to feel elevated - featuring near 17ft ceiling heights, oversized windows overlooking the private lot, and a seamless connection to the outdoors through a covered porch off the rear.

The main level offers an expansive primary suite, open-concept living, and a designer kitchen with a dedicated pantry/scullery space. The plans for the second level include three bedrooms, each with their own en-suite bath, a spacious loft, as well as a secondary laundry for added convenience. Featuring 4 bedrooms and 4.5 bathrooms across 4,100+ sqft above-grade, with the added potential for up to 2 additional bedrooms in the expansive ~2,700 sqft lower level with 10ft ceilings throughout. Built with the substance to match the design, this home pairs elevated finishes with exceptional quality behind the walls.

From Pella Lifestyle windows, ZIP System sheathing and AdvanTech subfloors, to robust interior and exterior waterproofing, dual high-efficiency HVAC systems and extensive sound insulation - this home was actually *built expensively*. Full plans and detailed specifications available upon request. A rare blend of location, design, and flexibility - without compromise.

SAVINGS CALCULATOR
$39,300
If listed with 1 Percent Lists
Estimated savings vs. a traditional 3% listing commission.
MORTGAGE CALCULATOR
$9,936
Estimate only — not a loan offer. Consult a lender for actual terms.

LISTING SNAPSHOT

Price$1,965,000
Bedrooms4
Full Baths5
Half Baths1
Inside Area (SqFt)4,229 sqft
Lot Size0.91 Acres
Year Built2026
MLS® Number22096385
StatusActive
Property TaxN/A
HOA/Condo/Coop FeesN/A

GENERAL

Acres0.91
Direction FacesSouthwest
FoundationConcrete Perimeter
GarageYes
Garage Spaces3
LevelsTwo
ParkingAttached, Concrete
Property ConditionNew Construction
Property Sub TypeSingle Family Residence
SecurityCarbon Monoxide Detector(s), Smoke Detector(s)
SqFt Total6929
StyleContemporary, Farmhouse
UtilitiesElectricity Connected, Natural Gas Connected, Sewer Connected, Water Connected
Water SourcePublic

INTERIOR

AppliancesDishwasher, Dryer, Disposal, Exhaust Fan, Microwave, Gas Oven, Range Hood, Refrigerator, Tankless Water Heater, Washer, Water Purifier, Water Softener Owned
BasementUnfinished
Electric200+ Amp Service
FireplaceYes
Fireplace FeaturesGas Log, Great Room
Fireplaces1
FlooringHardwood
HeatingZoned, Natural Gas
InteriorHigh Ceilings, Tray Ceiling(s), Entrance Foyer, Eat-in Kitchen, Pantry, Walk-In Closet(s)
Laundry FeaturesMain Level, Upper Level, Sink
Main Level Bedrooms1
Window FeaturesLow Emissivity Windows

EXTERIOR

Construction DetailsBrick, Cement Siding
Patio And PorchCovered
Windows/DoorsLow Emissivity Windows

COMMUNITY

MLS Area2913 - Hamilton - Washington
School DistrictWestfield-Washington Schools
TownshipWashington
Horse PropertyNone

SCHOOLS

School DistrictWestfield-Washington Schools
Middle SchoolWestfield Middle School
High SchoolWestfield High School

PRICE & LISTING HISTORY

September 6, 2026Active

Listing courtesy of Circle Real Estate (tyler.winget@circle-re.com)

Listing courtesy of Circle Real Estate (317) 374-1796


Listings courtesy of Metropolitan Indianapolis Board of REALTORS® as distributed by MLS GRID. All information is provided exclusively for consumers’ personal, non-commercial use, and may not be used for any purpose other than to identify prospective properties that a consumer may be interested in purchasing. All information is believed to be reliable but is not guaranteed and should be independently verified.

Based on information submitted to the MLS GRID as of 2026-10-04 04:16 PM UTC. All data is obtained from various sources and may not have been verified by broker or MLS GRID. Supplied Open House Information is subject to change without notice. All information should be independently reviewed and verified for accuracy. Properties may or may not be listed by the office/agent presenting the information.

Copyright © 2026 Metropolitan Indianapolis Board of REALTORS®. All rights reserved.

About this office

Listings on this page are served for 1 Percent Lists Indiana Real Estate.

Comps

Limited comparable sales data available in this area.

Want to see Our Guess?

Create a free account to unlock our estimated home value for this listing.

Scroll to Top