15479 Hidden Oaks Lane
$2,000,000
Active

15479 Hidden Oaks Lane

Carmel, IN 46033
Browse more homes in Carmel, IN
6
Beds
5.5
Baths
9,173
SqFt
2008
Built
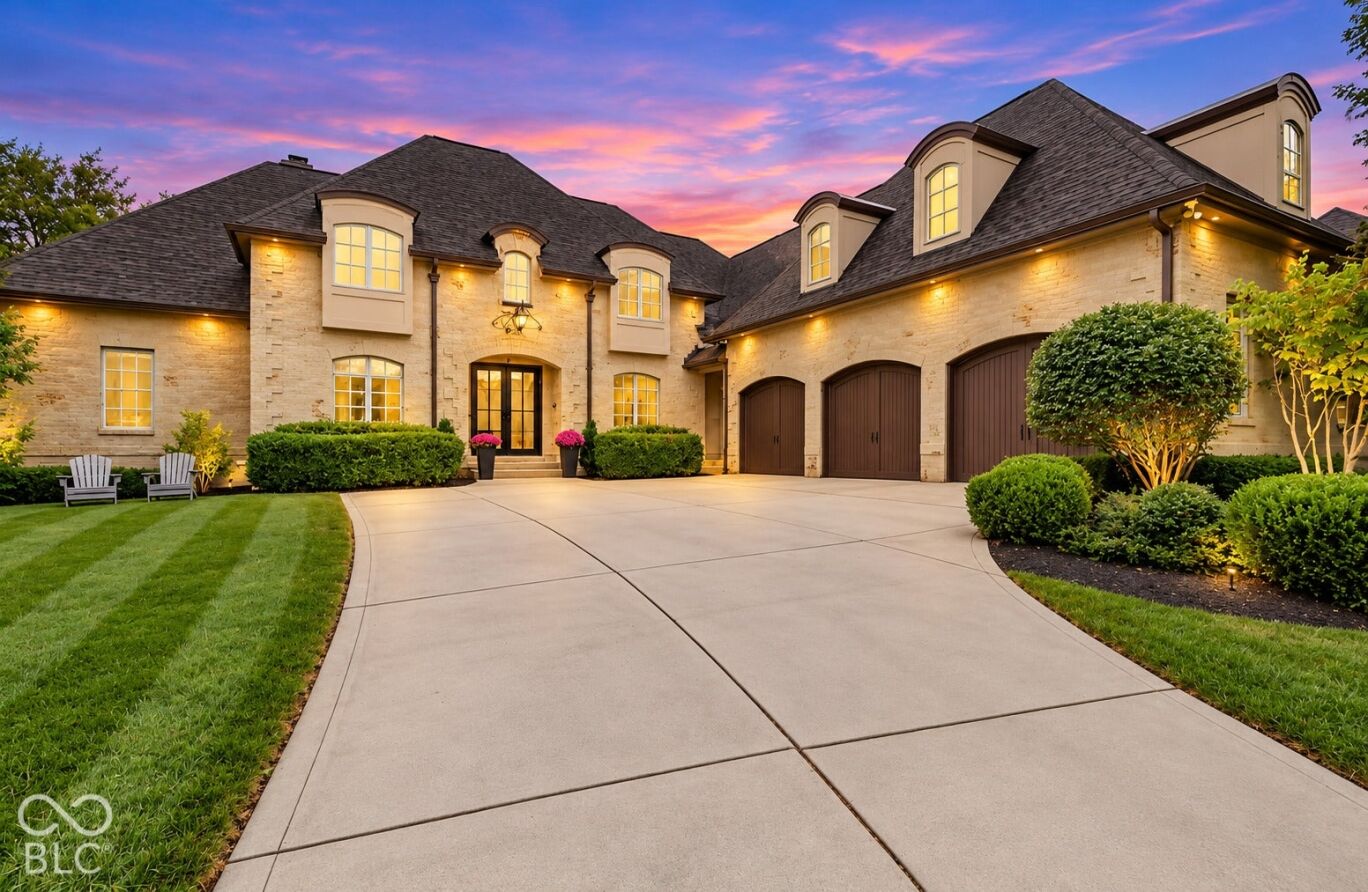
A Fresh New Look in Gated Hidden Oaks at The Bridgewater Club! Recently refreshed with new interior paint, professionally updated landscaping and a brand-new deck, this impressive 6-bedroom, 5.5-bath estate offers 8,500+ sq ft of exceptional living space overlooking Hole #7 of The Bridgewater Club Championship Golf Course.The distinctive all-brick exterior with German Smear finish opens to soaring ceilings, expansive moldings, elegant archways and timeless craftsmanship. At the heart of the home, the remodeled gourmet kitchen features quartz countertops and backsplash, custom finishes, a dramatic floor-to-ceiling glass wine display and large pantry with pocket doors. The kitchen flows into the inviting hearth room and out to the new deck-perfect for entertaining while enjoying beautiful golf-course views.The main-level primary suite offers a private retreat with spa-inspired bath and spacious walk-in closet. Upstairs features generous bedrooms with walk-in closets, a loft and recently added expansive playroom/flex space ideal for a media room, office, fitness space or additional living area.The finished walk-out lower level is built for entertaining with a family room, wet bar, recreation/media space, guest suite and full bath, plus tremendous unfinished storage with potential for a golf simulator, theater or future finished space.Outside, the freshly manicured landscaping showcases the transformation, framing multiple outdoor living spaces including the expansive walk-out patio, covered outdoor areas and new deck, all surrounded by mature trees and golf-course views.Located in the exclusive gated Hidden Oaks section of The Bridgewater Club, this rare Carmel estate combines incredible space, craftsmanship, recent improvements and a premier golf-course setting. Come experience the fresh new look!

A Fresh New Look in Gated Hidden Oaks at The Bridgewater Club! Recently refreshed with new interior paint, professionally updated landscaping and a brand-new deck, this impressive 6-bedroom, 5.5-bath estate offers 8,500+ sq ft of exceptional living space overlooking Hole #7 of The Bridgewater Club Championship Golf Course.The distinctive all-brick exterior with German Smear finish opens to soaring ceilings, expansive moldings, elegant archways and timeless craftsmanship. At the heart of the home, the remodeled gourmet kitchen features quartz countertops and backsplash, custom finishes, a dramatic floor-to-ceiling glass wine display and large pantry with pocket doors. The kitchen flows into the inviting hearth room and out to the new deck-perfect for entertaining while enjoying beautiful golf-course views.The main-level primary suite offers a private retreat with spa-inspired bath and spacious walk-in closet.

Upstairs features generous bedrooms with walk-in closets, a loft and recently added expansive playroom/flex space ideal for a media room, office, fitness space or additional living area.The finished walk-out lower level is built for entertaining with a family room, wet bar, recreation/media space, guest suite and full bath, plus tremendous unfinished storage with potential for a golf simulator, theater or future finished space.Outside, the freshly manicured landscaping showcases the transformation, framing multiple outdoor living spaces including the expansive walk-out patio, covered outdoor areas and new deck, all surrounded by mature trees and golf-course views.Located in the exclusive gated Hidden Oaks section of The Bridgewater Club, this rare Carmel estate combines incredible space, craftsmanship, recent improvements and a premier golf-course setting. Come experience the fresh new look!

SAVINGS CALCULATOR
$40,000
If listed with 1 Percent Lists
Estimated savings vs. a traditional 3% listing commission.
MORTGAGE CALCULATOR
$10,113
Estimate only — not a loan offer. Consult a lender for actual terms.

LISTING SNAPSHOT

Price$2,000,000
Bedrooms6
Full Baths5
Half Baths1
Inside Area (SqFt)9,173 sqft
Lot Size0.46 Acres
Year Built2008
MLS® Number22109761
StatusActive
Property TaxN/A
HOA/Condo/Coop Fees85.83

GENERAL

Acres0.46
FoundationConcrete Perimeter
GarageYes
Garage Spaces3
LevelsTwo
ParkingAttached, Concrete
Property Sub TypeSingle Family Residence
SqFt Below3113
SqFt Total9598
StyleFrench Provincial
Water SourcePublic

INTERIOR

AppliancesGas Cooktop, Dishwasher, Dryer, Disposal, Gas Water Heater, Microwave, Oven, Double Oven, Refrigerator, Bar Fridge, Washer
BasementWalk-Out Access
CoolingCentral Air
FireplaceYes
Fireplace FeaturesGas Log, Great Room
Fireplaces2
FlooringHardwood
HeatingZoned, Natural Gas
InteriorBreakfast Bar, Built-in Features, Cathedral Ceiling(s), High Ceilings, Entrance Foyer, Eat-in Kitchen, Pantry, Walk-In Closet(s), Wet Bar
Laundry FeaturesMain Level
Main Level Bedrooms2

EXTERIOR

Construction DetailsBrick
Lot FeaturesOn Golf Course
Patio And PorchPatio, Covered

COMMUNITY

Association AmenitiesPool
Association Fee$1030.0
Association Fee FrequencyAnnually
Community FeaturesGated
MLS Area2913 - Hamilton - Washington
School DistrictWestfield-Washington Schools
TownshipWashington
Horse PropertyNone

SCHOOLS

School DistrictWestfield-Washington Schools

PRICE & LISTING HISTORY

September 24, 2026$2,000,000
September 24, 2026Active

Listing courtesy of Real Broker, LLC (kevinfertigrealtor@gmail.com)

Listing courtesy of Real Broker, LLC (317) 869-7646


Listings courtesy of Metropolitan Indianapolis Board of REALTORS® as distributed by MLS GRID. All information is provided exclusively for consumers’ personal, non-commercial use, and may not be used for any purpose other than to identify prospective properties that a consumer may be interested in purchasing. All information is believed to be reliable but is not guaranteed and should be independently verified.

Based on information submitted to the MLS GRID as of 2026-10-04 07:41 PM UTC. All data is obtained from various sources and may not have been verified by broker or MLS GRID. Supplied Open House Information is subject to change without notice. All information should be independently reviewed and verified for accuracy. Properties may or may not be listed by the office/agent presenting the information.

Copyright © 2026 Metropolitan Indianapolis Board of REALTORS®. All rights reserved.

About this office

Listings on this page are served for 1 Percent Lists Indiana Real Estate.

Comps

Limited comparable sales data available in this area.

Want to see Our Guess?

Create a free account to unlock our estimated home value for this listing.

Scroll to Top