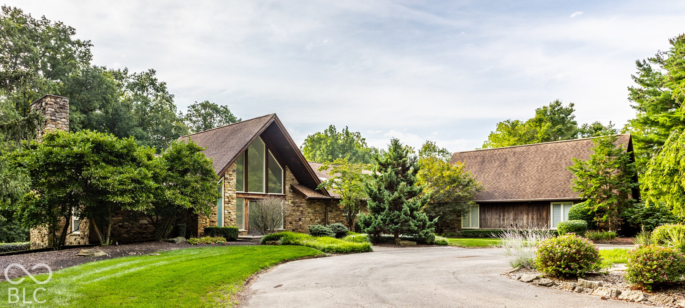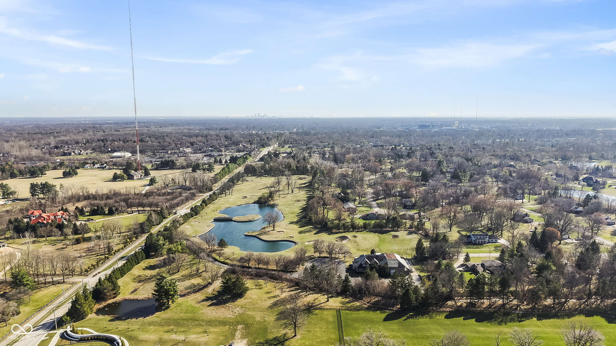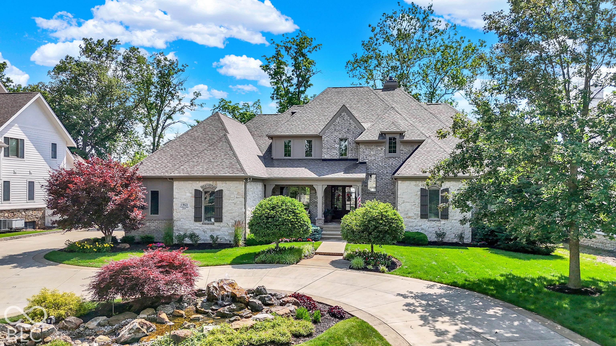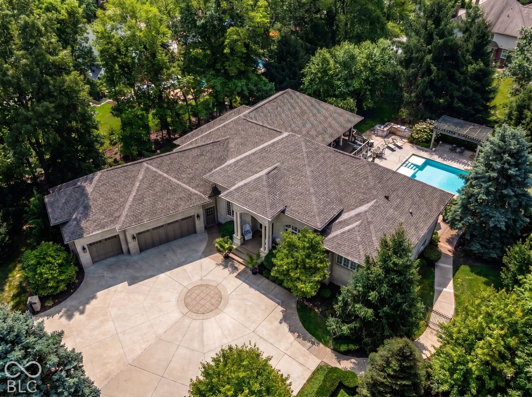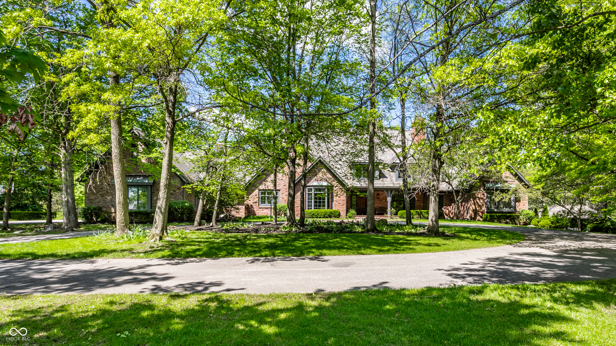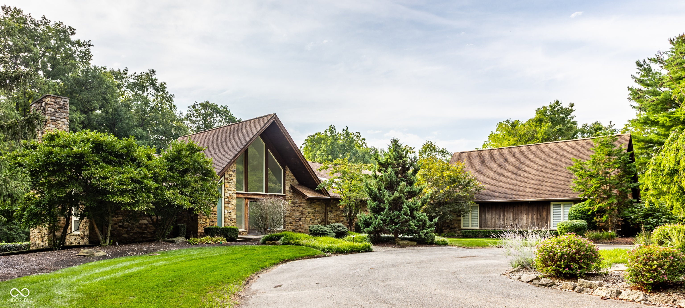
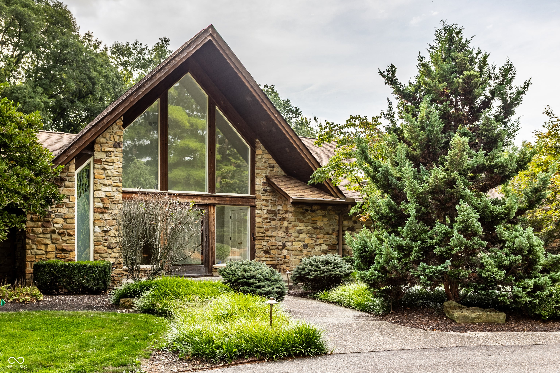
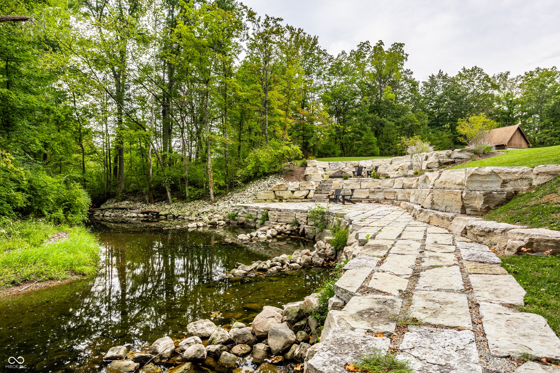
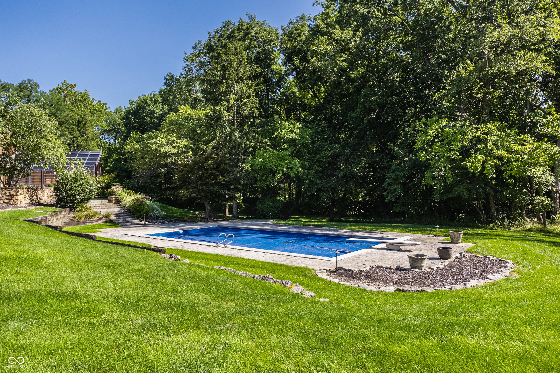
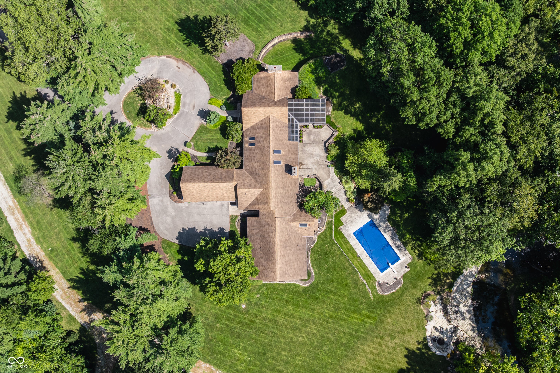
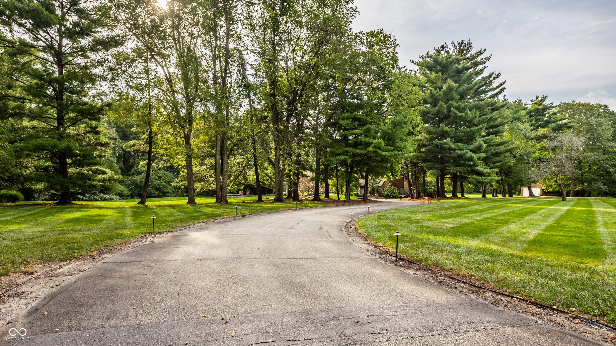
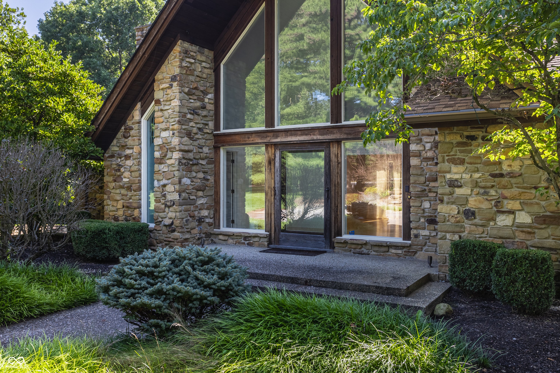
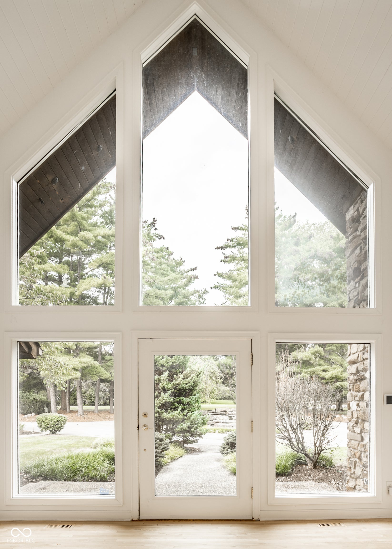
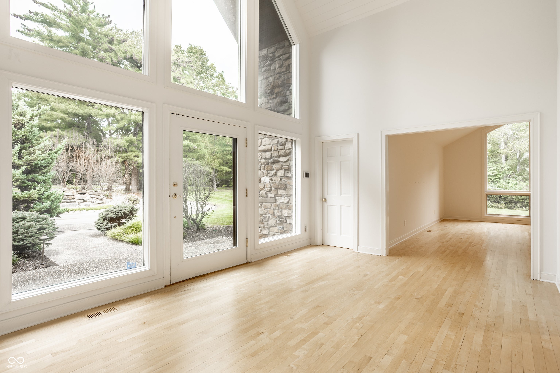
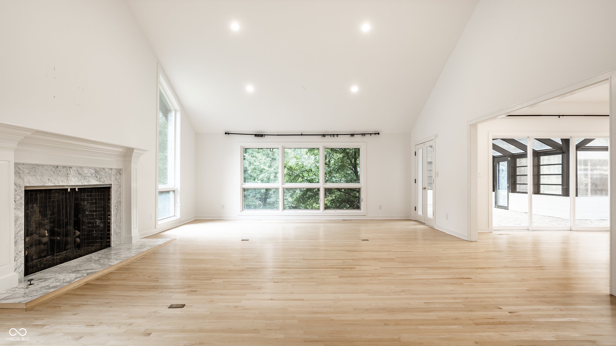
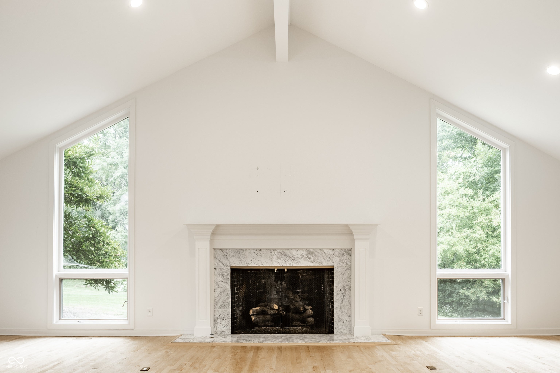
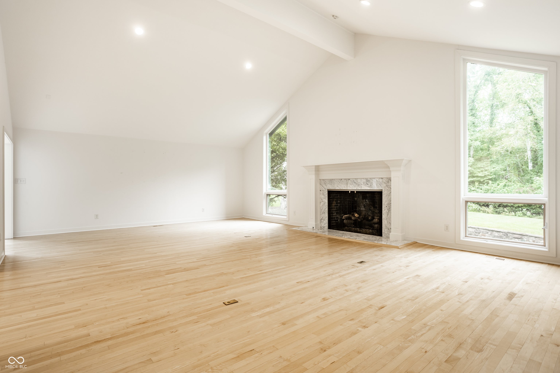
Nestled at the end of a quiet cul-de-sac in the coveted gated community of Estancia, this 4.7-acre retreat is one of only seven homesites in the neighborhood. Privacy, natural beauty, and relaxation come together at this exceptional property. Williams Creek winds along the grounds, framed by a multi-level stone patio that is reminiscent of something that one might find at a public park offering outstanding vantage points of nature and tranquility. Spend crisp fall evenings gathered around the fire pit, or start your mornings with a cup of coffee and a view of the calming water and wooded peninsula. The ranch-style home offers easy single-level living resting on a walkout basement offering an abundance of space, waiting for your improvements. The updated kitchen opens to the great room, with soaring ceilings, outstanding natural light, stone fireplace and large dining room area. The primary suite includes a connected office, complete with fireplace, ideal for working from home. The updated primary bathroom offers a comfortable walk-in closet, sizable shower and soaking tub offering a stunning view of the swimming pool and grounds. Separate outbuilding resting on the grounds can offer storage out could be improved upon for a multitude of uses. Don't miss your chance to make this one-of-a-kind property your own.
Nestled at the end of a quiet cul-de-sac in the coveted gated community of Estancia, this 4.7-acre retreat is one of only seven homesites in the neighborhood. Privacy, natural beauty, and relaxation come together at this exceptional property. Williams Creek winds along the grounds, framed by a multi-level stone patio that is reminiscent of something that one might find at a public park offering outstanding vantage points of nature and tranquility. Spend crisp fall evenings gathered around the fire pit, or start your mornings with a cup of coffee and a view of the calming water and wooded peninsula.
The ranch-style home offers easy single-level living resting on a walkout basement offering an abundance of space, waiting for your improvements. The updated kitchen opens to the great room, with soaring ceilings, outstanding natural light, stone fireplace and large dining room area. The primary suite includes a connected office, complete with fireplace, ideal for working from home. The updated primary bathroom offers a comfortable walk-in closet, sizable shower and soaking tub offering a stunning view of the swimming pool and grounds.
Separate outbuilding resting on the grounds can offer storage out could be improved upon for a multitude of uses. Don't miss your chance to make this one-of-a-kind property your own.
LISTING SNAPSHOT
GENERAL
INTERIOR
EXTERIOR
COMMUNITY
SCHOOLS
PRICE & LISTING HISTORY
Listing courtesy of F.C. Tucker Company (mjkressl@talktotucker.com)

Listings courtesy of Metropolitan Indianapolis Board of REALTORS® as distributed by MLS GRID. All information is provided exclusively for consumers’ personal, non-commercial use, and may not be used for any purpose other than to identify prospective properties that a consumer may be interested in purchasing. All information is believed to be reliable but is not guaranteed and should be independently verified.
Based on information submitted to the MLS GRID as of 2026-10-22 07:15 PM UTC. All data is obtained from various sources and may not have been verified by broker or MLS GRID. Supplied Open House Information is subject to change without notice. All information should be independently reviewed and verified for accuracy. Properties may or may not be listed by the office/agent presenting the information.
Copyright © 2026 Metropolitan Indianapolis Board of REALTORS®. All rights reserved.
About this office
Listings on this page are served for 1 Percent Lists Indiana Real Estate.
Comps
Limited comparable sales data available in this area.
Create a free account to unlock our estimated home value for this listing.
Similar Listings Nearby