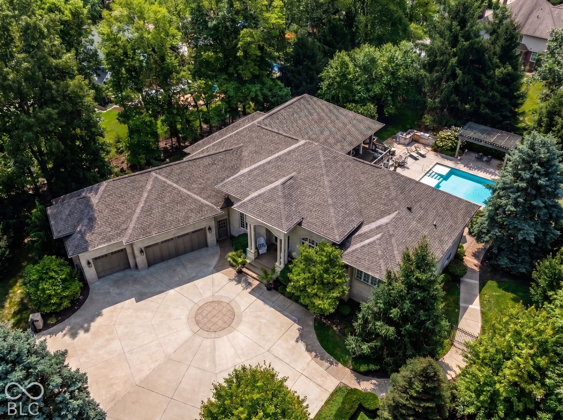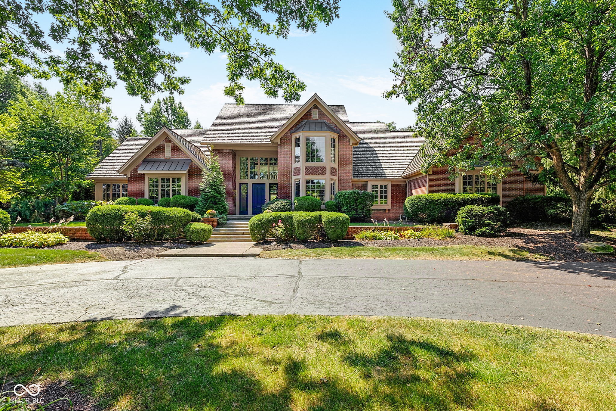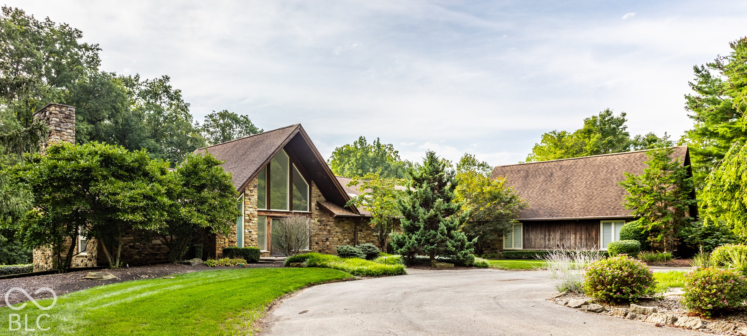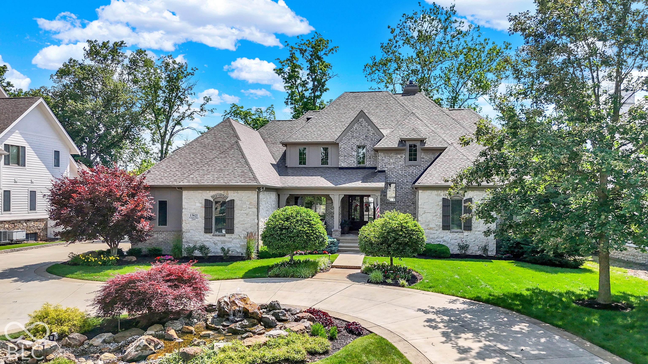
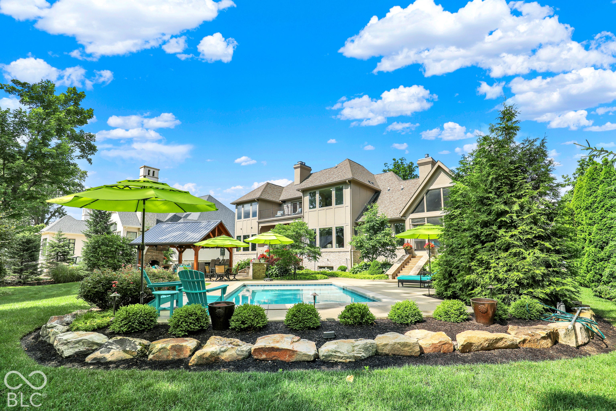
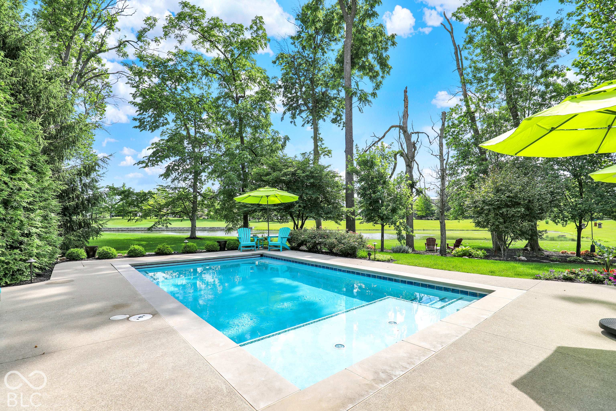
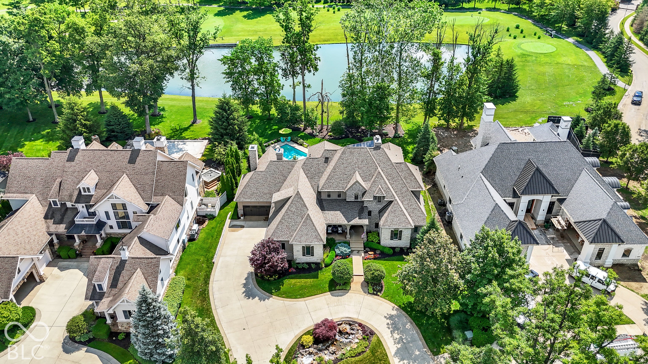
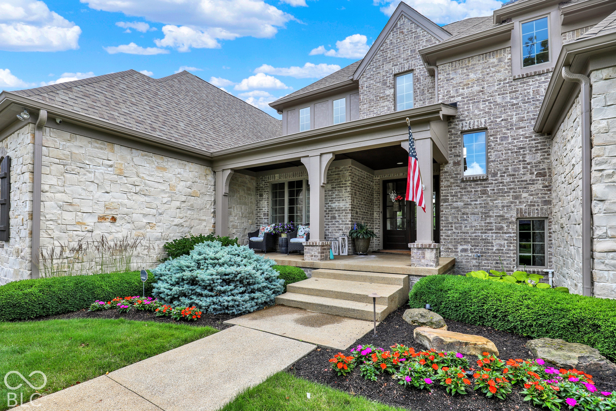
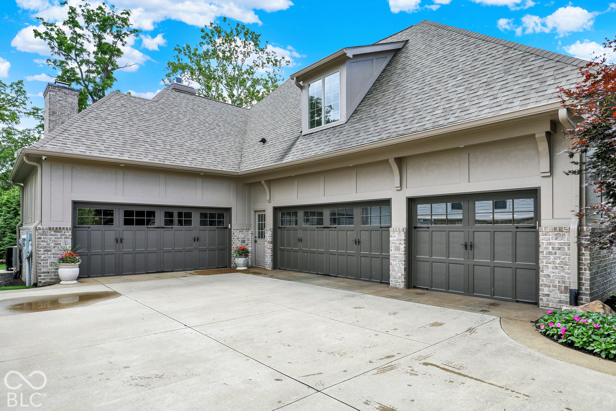
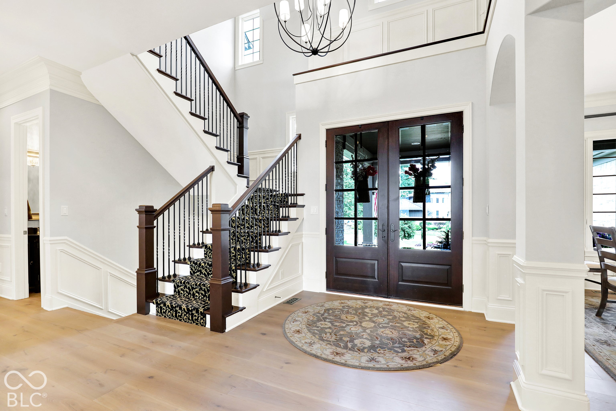
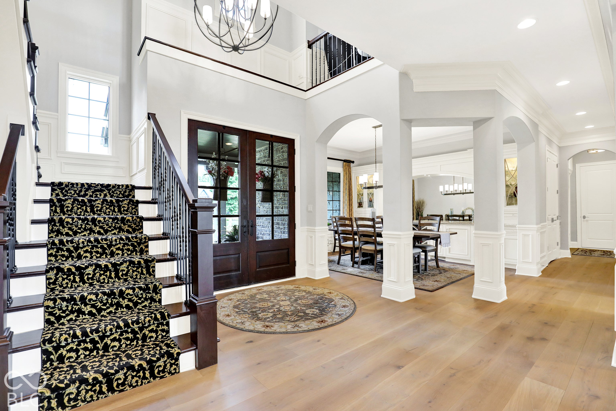
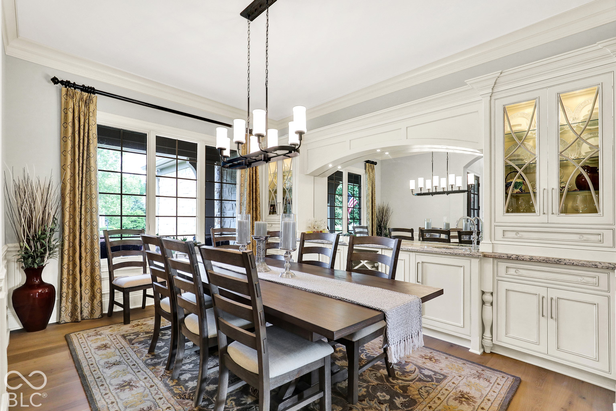
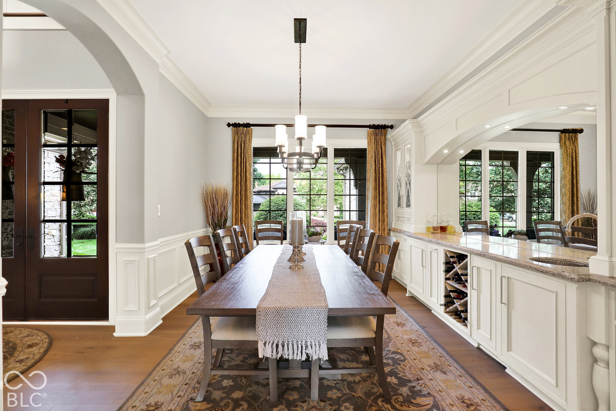
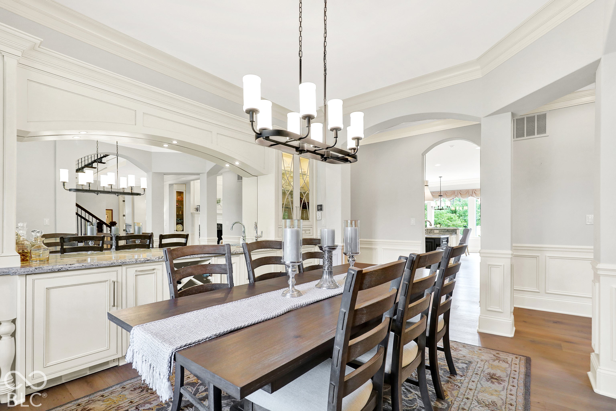
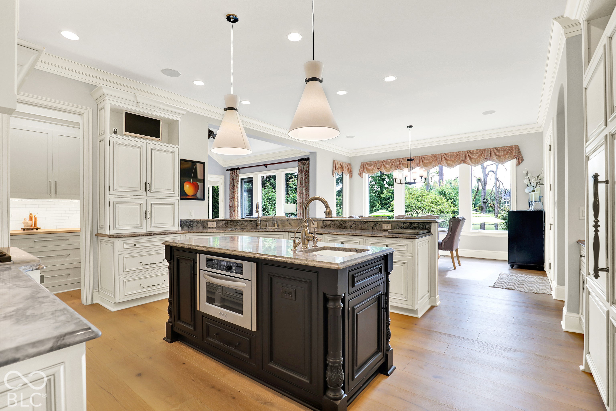
Set on a large homesite with beautiful water and golf course views overlooking the 8th hole, this exceptional home is located within the gated Hidden Oaks section of Bridgewater. Standout features include a gunite pool, walk-out lower level, spacious 5-car garage, wraparound driveway and new hardwood floors throughout. Designed for both everyday living and entertaining, the outdoor spaces center around the gunite pool and an impressive open-air covered pavilion with a fireplace, bar top and two built-in gas grills, all surrounded by mature landscaping and scenic views. Inside, the main level features a spacious primary suite with fireplace, private den/office, updated kitchen and adjoining hearth room that opens to a screened-in porch with its own fireplace. Upstairs are three bedrooms, two full baths, a loft with access to an upper deck, and a large finished bonus room above the garage offering flexible space for an additional office, recreation room or guest space. The walk-out lower level provides even more room to gather, with a spacious family room, wet bar, theater room, recreation area, two additional bedrooms and a full bath. An exceptional home offering generous living space, incredible outdoor amenities, and a premier setting within Bridgewater.
Set on a large homesite with beautiful water and golf course views overlooking the 8th hole, this exceptional home is located within the gated Hidden Oaks section of Bridgewater. Standout features include a gunite pool, walk-out lower level, spacious 5-car garage, wraparound driveway and new hardwood floors throughout. Designed for both everyday living and entertaining, the outdoor spaces center around the gunite pool and an impressive open-air covered pavilion with a fireplace, bar top and two built-in gas grills, all surrounded by mature landscaping and scenic views. Inside, the main level features a spacious primary suite with fireplace, private den/office, updated kitchen and adjoining hearth room that opens to a screened-in porch with its own fireplace.
Upstairs are three bedrooms, two full baths, a loft with access to an upper deck, and a large finished bonus room above the garage offering flexible space for an additional office, recreation room or guest space. The walk-out lower level provides even more room to gather, with a spacious family room, wet bar, theater room, recreation area, two additional bedrooms and a full bath. An exceptional home offering generous living space, incredible outdoor amenities, and a premier setting within Bridgewater.
LISTING SNAPSHOT
GENERAL
INTERIOR
EXTERIOR
COMMUNITY
SCHOOLS
PRICE & LISTING HISTORY
Listing courtesy of Berkshire Hathaway Home (mdeck@bhhsin.com)

Listings courtesy of Metropolitan Indianapolis Board of REALTORS® as distributed by MLS GRID. All information is provided exclusively for consumers’ personal, non-commercial use, and may not be used for any purpose other than to identify prospective properties that a consumer may be interested in purchasing. All information is believed to be reliable but is not guaranteed and should be independently verified.
Based on information submitted to the MLS GRID as of 2026-10-23 03:13 AM UTC. All data is obtained from various sources and may not have been verified by broker or MLS GRID. Supplied Open House Information is subject to change without notice. All information should be independently reviewed and verified for accuracy. Properties may or may not be listed by the office/agent presenting the information.
Copyright © 2026 Metropolitan Indianapolis Board of REALTORS®. All rights reserved.
About this office
Listings on this page are served for 1 Percent Lists Indiana Real Estate.
Comps
Limited comparable sales data available in this area.
Create a free account to unlock our estimated home value for this listing.
Similar Listings Nearby