
$3,495,000
Active 5
Beds
8
Baths
11,102
SqFt
1991
Built
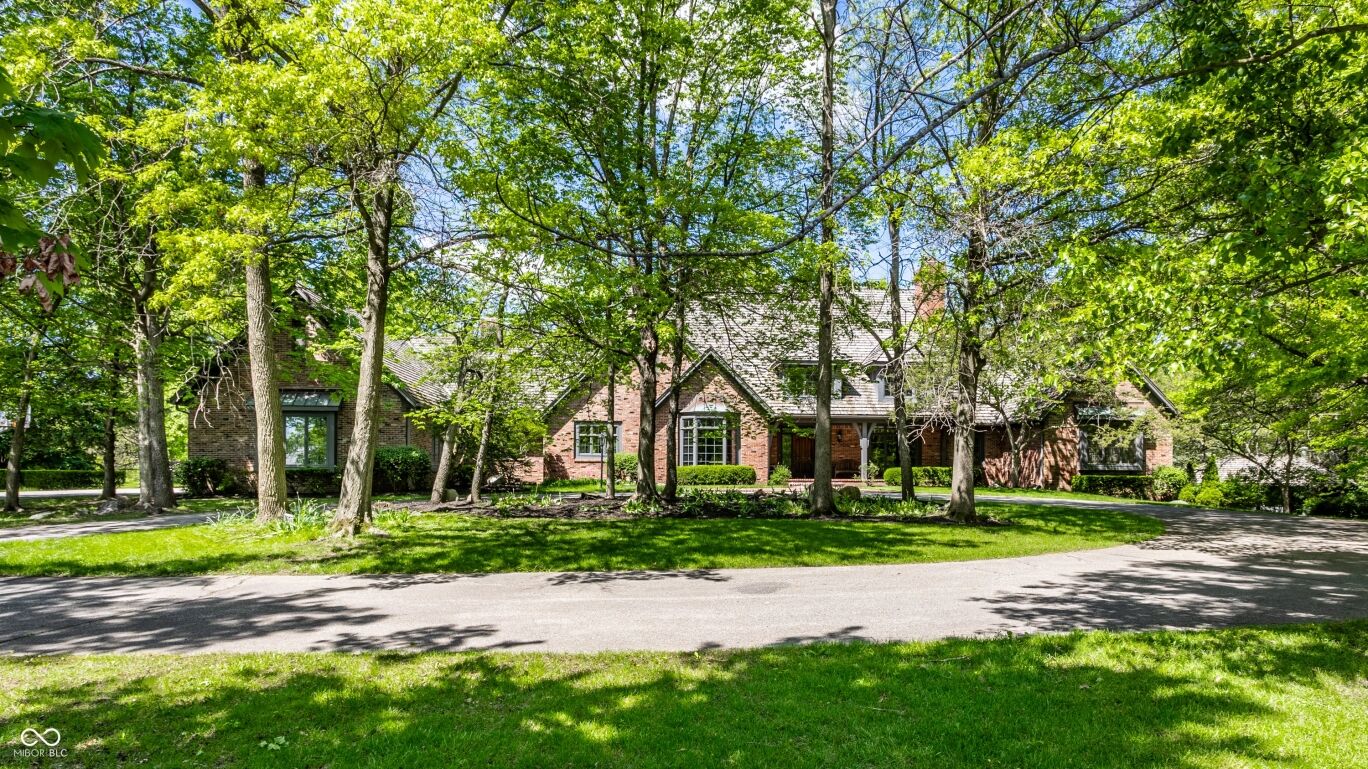
This exceptional custom estate has been meticulously maintained and cherished for more than two decades by just its second owner. Tucked away on a cul-de-sac within the prestigious Oakbrook enclave, the residence is set on an expansive seven-acre homesite shared with only a select collection of distinguished properties. A timeless exterior exudes warmth and elegance, opening to a beautifully appointed traditional interior defined by rich hardwood floors and expansive windows that frame sweeping views of mature trees and manicured grounds. The gracious formal living room, anchored by a gas fireplace, offers an inviting setting for entertaining, complete with a fully equipped bar. Nearby, a sun-drenched sunroom provides a serene retreat for morning coffee or quiet reflection. At the heart of the home, the kitchen and hearth room create an inviting gathering space, centered around a striking masonry fireplace. Designed for both everyday living and refined entertaining, the kitchen boasts premium appliances, including dual ovens, a gas cooktop, and an integrated refrigerator, along with generous dining space and seamless access to the rear patio. A sophisticated formal dining room offers an additional venue for hosting. The main-level primary suite is a private sanctuary, featuring a spacious bedroom, an ensuite bathroom, and an expansive walk-in closet. A handsome office is fitted with built-ins. Upstairs, three well-appointed bedrooms each offer ensuite baths and walk-in closets, while an additional unfinished space presents an opportunity for a bonus room or additional suite. The walk-out lower level is designed for leisure and entertainment, complete with a large recreation room, wet bar, guest accommodations, and ample storage. The impressive 2-story, 4-car garage includes a basketball court. Outdoors, the estate truly shines with a resort-style setting featuring a gunite pool, elegant slate patio, and a charming pool house-perfectly suited for summer entertaining.
This exceptional custom estate has been meticulously maintained and cherished for more than two decades by just its second owner. Tucked away on a cul-de-sac within the prestigious Oakbrook enclave, the residence is set on an expansive seven-acre homesite shared with only a select collection of distinguished properties. A timeless exterior exudes warmth and elegance, opening to a beautifully appointed traditional interior defined by rich hardwood floors and expansive windows that frame sweeping views of mature trees and manicured grounds. The gracious formal living room, anchored by a gas fireplace, offers an inviting setting for entertaining, complete with a fully equipped bar. Nearby, a sun-drenched sunroom provides a serene retreat for morning coffee or quiet reflection. At the heart of the home, the kitchen and hearth room create an inviting gathering space, centered around a striking masonry fireplace. Designed for both everyday living and refined entertaining, the kitchen boasts premium appliances, including dual ovens, a gas cooktop, and an integrated refrigerator, along with generous dining space and seamless access to the rear patio. A sophisticated formal dining room offers an additional venue for hosting. The main-level primary suite is a private sanctuary, featuring a spacious bedroom, an ensuite bathroom, and an expansive walk-in closet. A handsome office is fitted with built-ins. Upstairs, three well-appointed bedrooms each offer ensuite baths and walk-in closets, while an additional unfinished space presents an opportunity for a bonus room or additional suite. The walk-out lower level is designed for leisure and entertainment, complete with a large recreation room, wet bar, guest accommodations, and ample storage. The impressive 2-story, 4-car garage includes a basketball court. Outdoors, the estate truly shines with a resort-style setting featuring a gunite pool, elegant slate patio, and a charming pool house-perfectly suited for summer entertaining.
SAVINGS CALCULATOR
$69,900
If listed with 1 Percent Lists
Estimated savings vs. a traditional 3% listing commission.
MORTGAGE CALCULATOR
$17,673
Estimate only — not a loan offer. Consult a lender for actual terms.
LISTING SNAPSHOT
Price$3,495,000
Bedrooms5
Full Baths8
Half Baths0
Inside Area (SqFt)11,102 sqft
Lot Size7 Acres
Year Built1991
MLS® NumberN/A
StatusActive
Property TaxN/A
HOA/Condo/Coop FeesN/A
Listing courtesy of F.C. Tucker Company (mmcl@talktotucker.com)
About this office
Listings on this page are served for 1 Percent Lists Indiana Real Estate.
Comps
Limited comparable sales data available in this area.
Want to see Our Guess?
Create a free account to unlock our estimated home value for this listing.
Similar Listings Nearby

Active
$3,425,000
1015 W 116th Street, Carmel, IN 46032

Active
$3,250,000
720 S Rangeline Road 701, Carmel, IN 46032

Active
$3,950,000
21 Cardinal Lane, Carmel, IN 46032

Active
$3,900,000
949 W 136th Street, Carmel, IN 46032

Active
$2,999,000
9696 Ditch Road, Carmel, IN 46032

Active
$4,250,000
10565 Spring Mill Road, Carmel, IN 46290