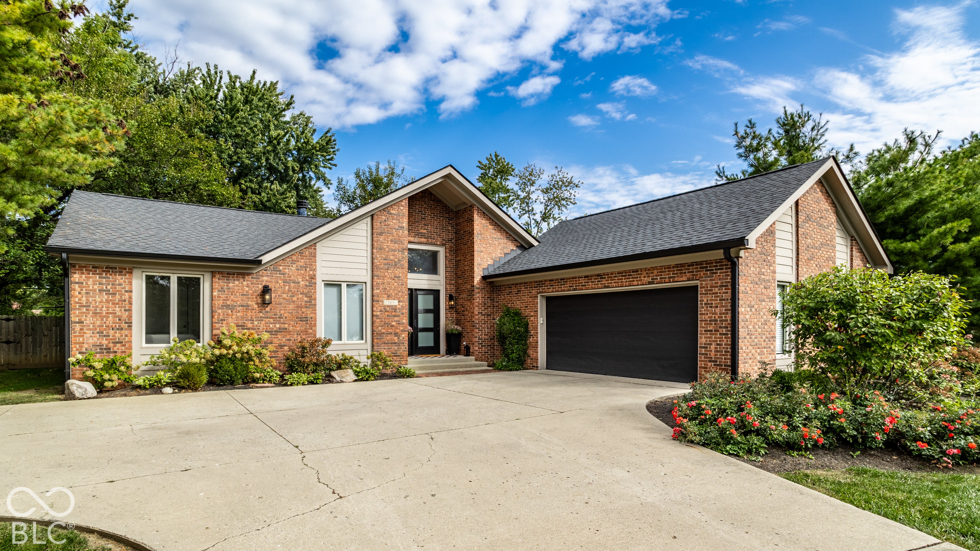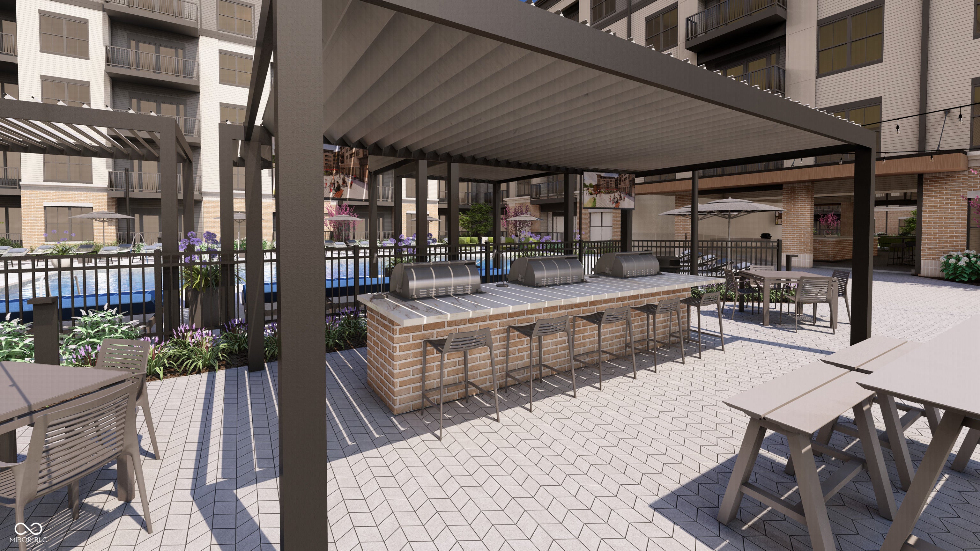
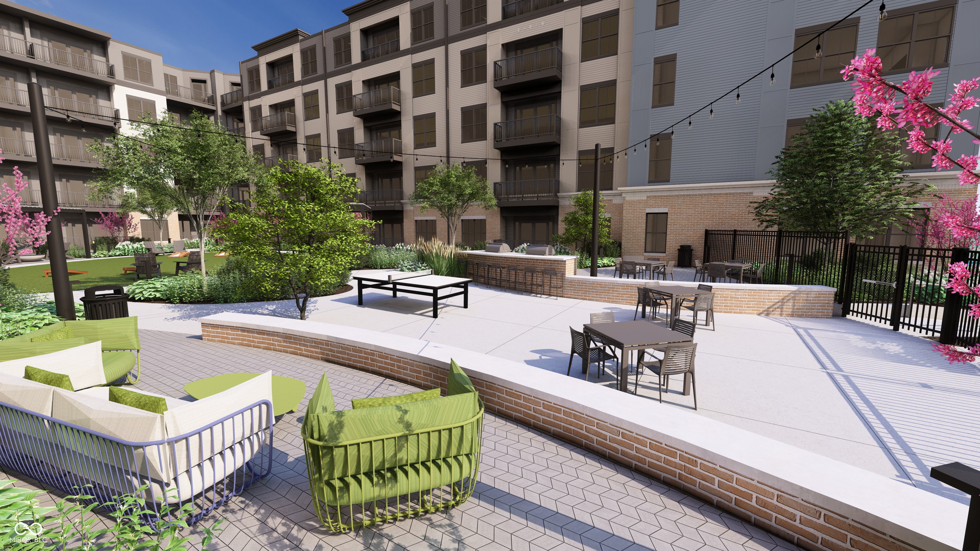
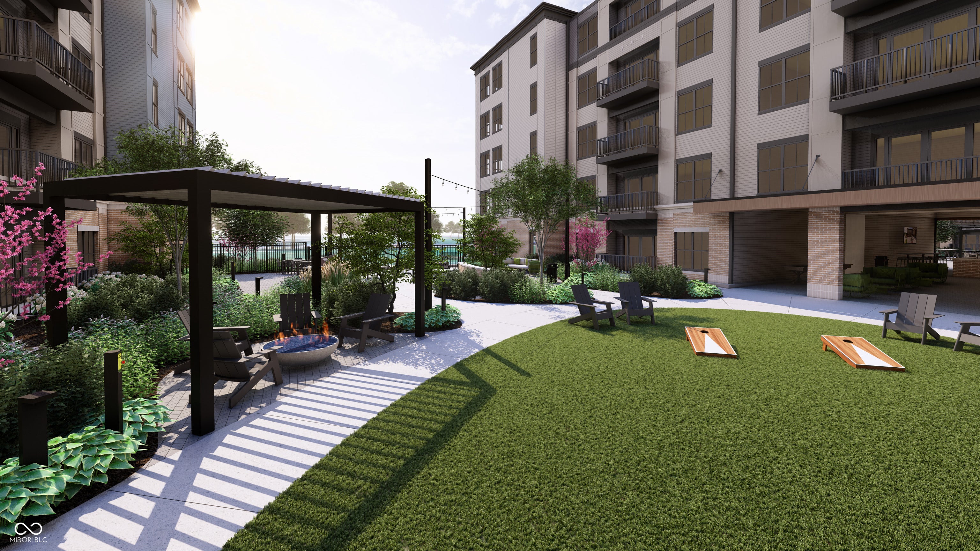
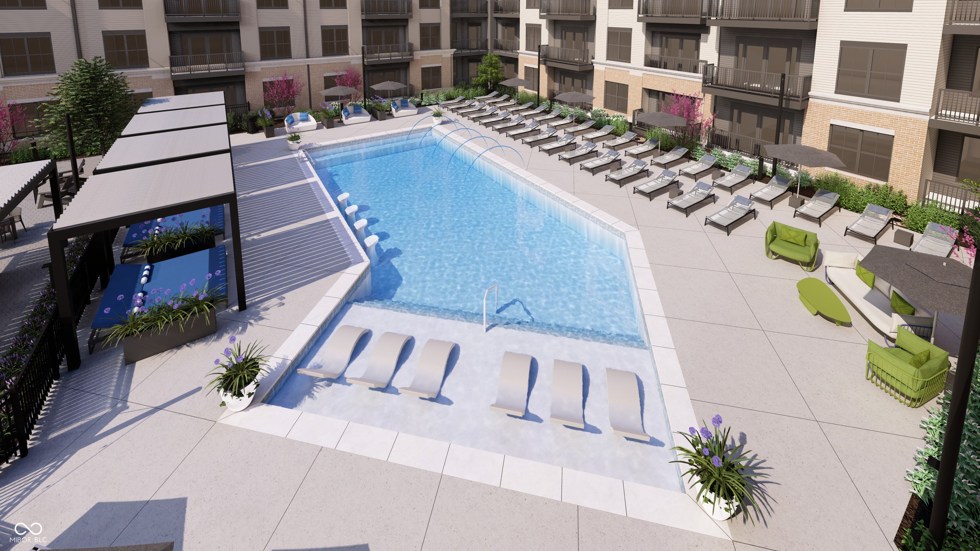
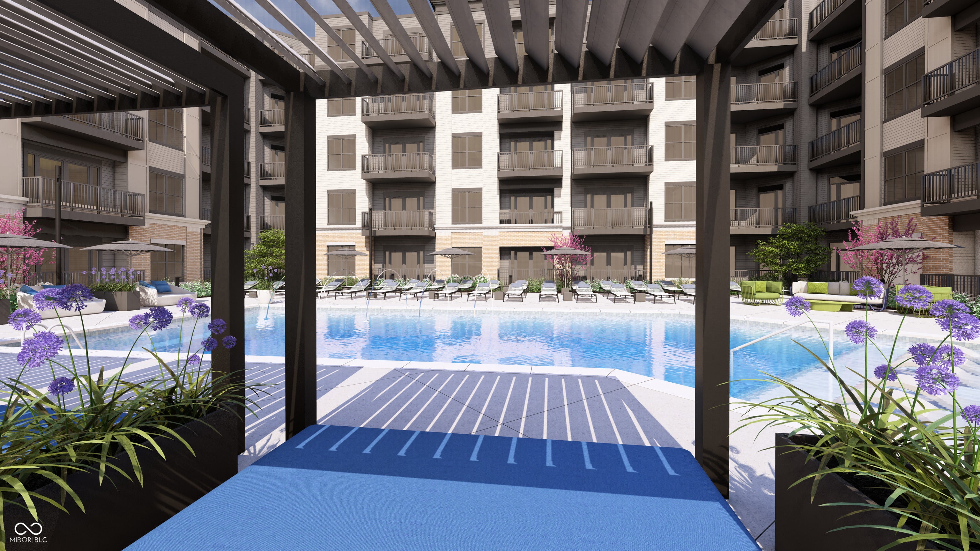
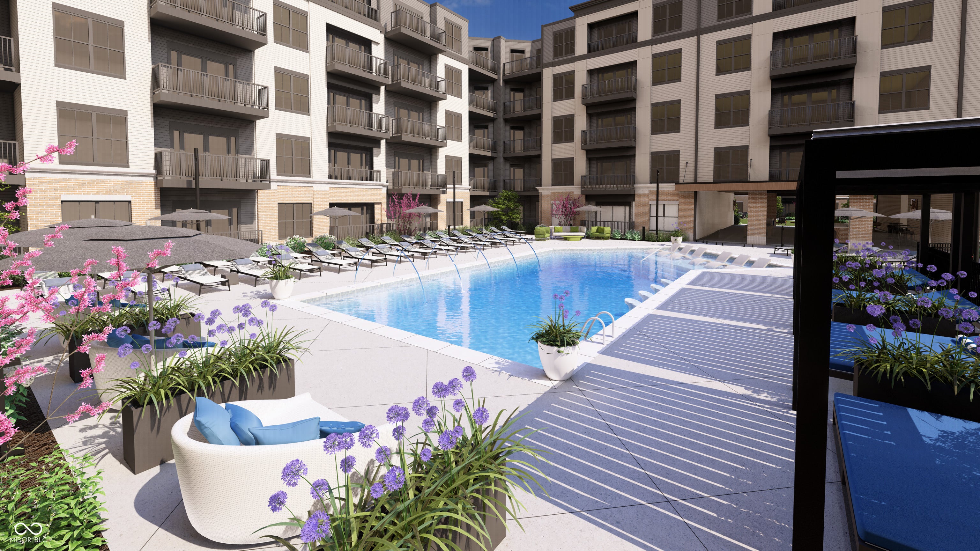
The Icon Residences is a collection of condominiums located at the edge of Carmel's Arts & Design District, where distinctive finishes and elevated design converge to create a sophisticated living experience. These exceptional two-story residences feature 10-foot ceilings on the main level and 9-foot ceilings on the upper level, enhancing the sense of openness throughout. The main floor features a spacious living area with a fireplace and an optional entry divider wall. A premium accordion-style glass door system creates a seamless connection between indoor and outdoor living, opening to covered and open-air patios. Residence offers fenced private yards, providing an added level of privacy and outdoor enjoyment. At the heart of the home, the kitchen exemplifies modern luxury with custom cabinetry, a striking quartz island, full-height backsplash, and a premium paneled Sub-Zero and Wolf appliance suite, delivering a sleek, integrated design. The upper-level hosts two generously sized bedrooms and spa-inspired bathrooms, complete with custom cabinetry and quartz countertops. The residence includes two reserved garage parking spaces and private storage. The condominiums feature a concrete floor system between 2nd and 3rd floor, enhancing structural quality and separation between living spaces. Residents enjoy access to the Icon Clubhouse, featuring an inviting lobby, entertainment lounge, bicycle storage, and kitchenette. Community amenities also include a state-of-the-art fitness studio with a dedicated yoga room, refined co-working spaces with private focus rooms and conference suites, a swimming pool with relaxation lounge, landscaped courtyards with seating and gathering areas, and a thoughtfully designed event room available for gatherings. A vibrant public plaza, located just steps from select residences, offers an interactive space with games, entertainment, and community events.
The Icon Residences is a collection of condominiums located at the edge of Carmel's Arts & Design District, where distinctive finishes and elevated design converge to create a sophisticated living experience. These exceptional two-story residences feature 10-foot ceilings on the main level and 9-foot ceilings on the upper level, enhancing the sense of openness throughout. The main floor features a spacious living area with a fireplace and an optional entry divider wall. A premium accordion-style glass door system creates a seamless connection between indoor and outdoor living, opening to covered and open-air patios.
Residence offers fenced private yards, providing an added level of privacy and outdoor enjoyment. At the heart of the home, the kitchen exemplifies modern luxury with custom cabinetry, a striking quartz island, full-height backsplash, and a premium paneled Sub-Zero and Wolf appliance suite, delivering a sleek, integrated design. The upper-level hosts two generously sized bedrooms and spa-inspired bathrooms, complete with custom cabinetry and quartz countertops. The residence includes two reserved garage parking spaces and private storage.
The condominiums feature a concrete floor system between 2nd and 3rd floor, enhancing structural quality and separation between living spaces. Residents enjoy access to the Icon Clubhouse, featuring an inviting lobby, entertainment lounge, bicycle storage, and kitchenette. Community amenities also include a state-of-the-art fitness studio with a dedicated yoga room, refined co-working spaces with private focus rooms and conference suites, a swimming pool with relaxation lounge, landscaped courtyards with seating and gathering areas, and a thoughtfully designed event room available for gatherings. A vibrant public plaza, located just steps from select residences, offers an interactive space with games, entertainment, and community events.
LISTING SNAPSHOT
GENERAL
INTERIOR
EXTERIOR
COMMUNITY
SCHOOLS
PRICE & LISTING HISTORY
Listing courtesy of @properties (petra@atpropertiesind.com)

Listings courtesy of Metropolitan Indianapolis Board of REALTORS® as distributed by MLS GRID. All information is provided exclusively for consumers’ personal, non-commercial use, and may not be used for any purpose other than to identify prospective properties that a consumer may be interested in purchasing. All information is believed to be reliable but is not guaranteed and should be independently verified.
Based on information submitted to the MLS GRID as of 2026-10-22 09:28 AM UTC. All data is obtained from various sources and may not have been verified by broker or MLS GRID. Supplied Open House Information is subject to change without notice. All information should be independently reviewed and verified for accuracy. Properties may or may not be listed by the office/agent presenting the information.
Copyright © 2026 Metropolitan Indianapolis Board of REALTORS®. All rights reserved.
About this office
Listings on this page are served for 1 Percent Lists Indiana Real Estate.
Comps
Limited comparable sales data available in this area.
Create a free account to unlock our estimated home value for this listing.