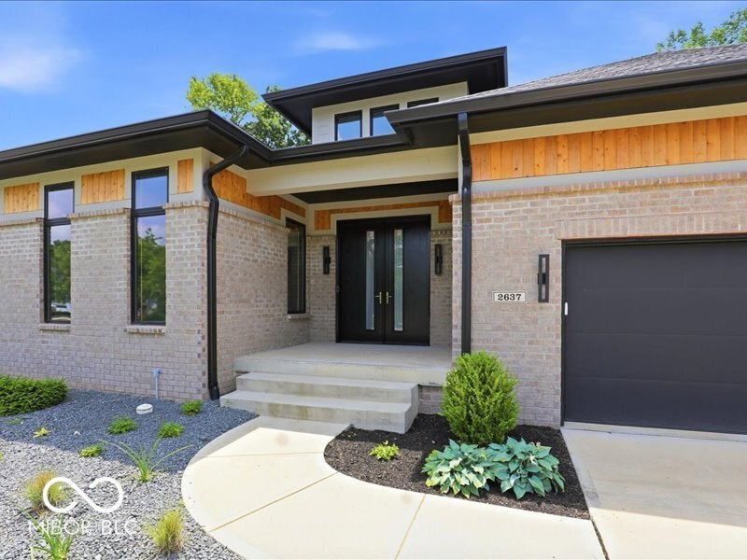
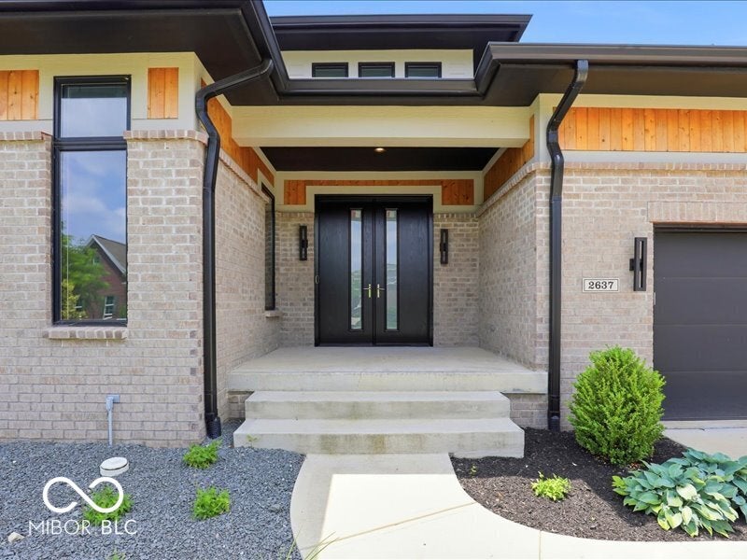
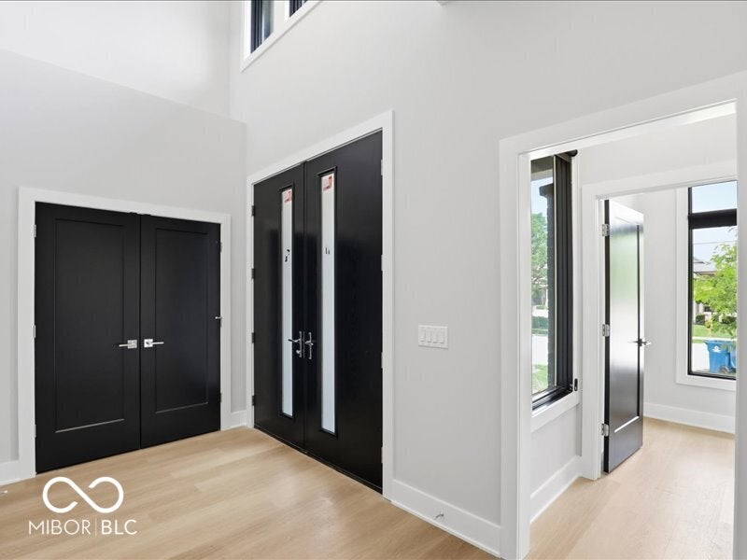
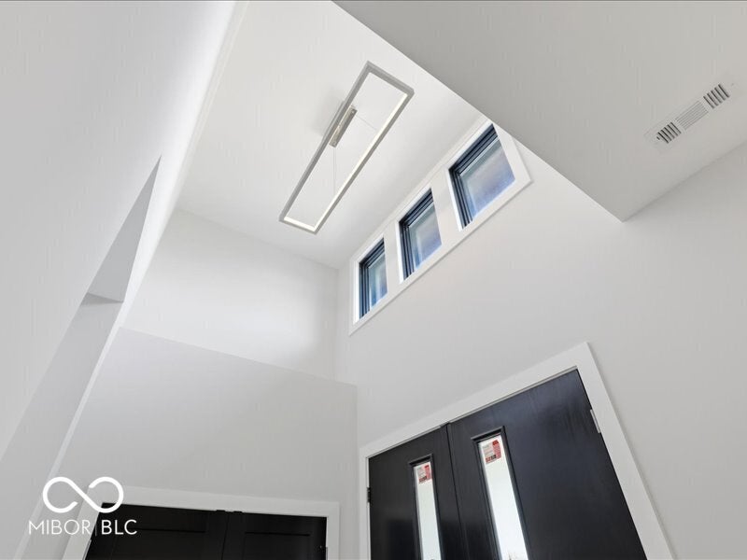
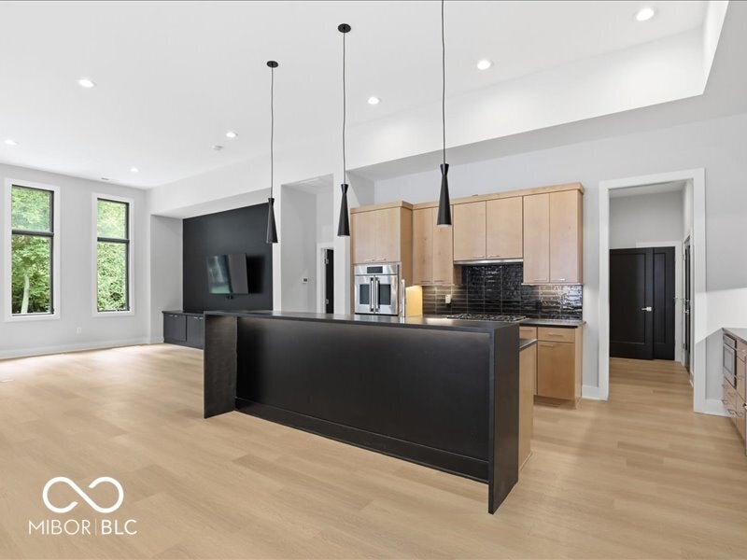
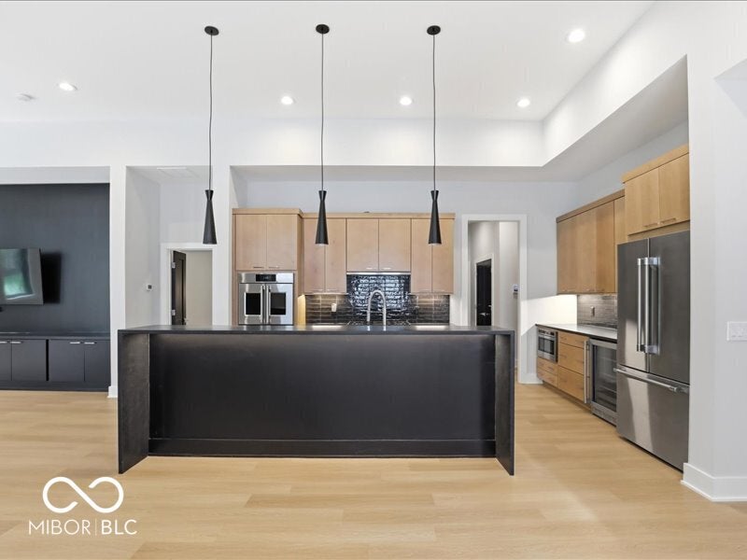
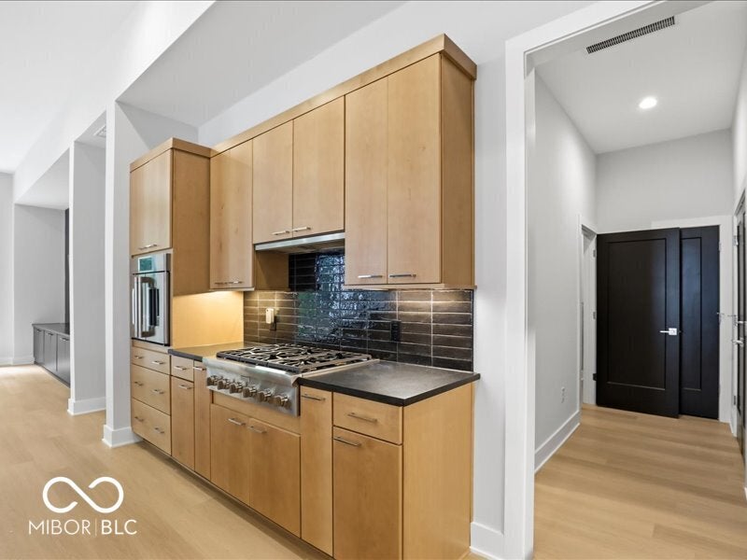
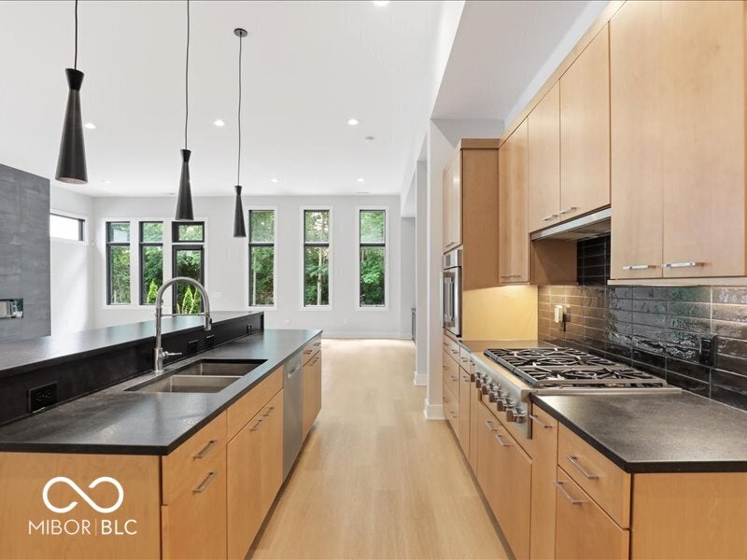
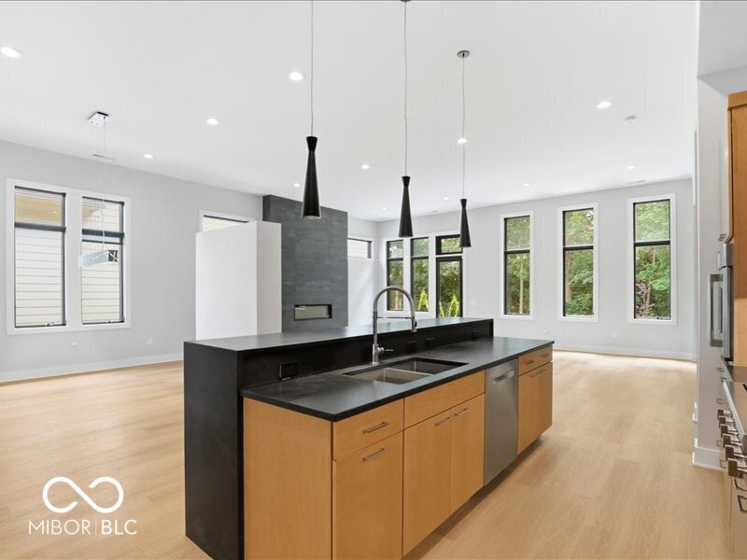
Contemporary ranch living meets an exceptional Carmel location in Laura Vista, with direct access to the Hagan-Burke Trail and a private wooded backyard setting. Designed for complete main-floor living, this luxury home blends clean modern style, high-end upgrades, high ceilings, light wood flooring, and thoughtfully finished spaces throughout. Brand-new front doors create a striking first impression and open to a smart, functional layout with a guest bedroom and ensuite bath near the front of the home. An 3rd bedroom/office tucked behind double doors offers a quiet work-from-home space, while a large storage closet adds everyday convenience. The heart of the home is the open-concept kitchen, dining area, and great room, designed for gathering, entertaining, and effortless daily living. The chef's kitchen features a Monogram Double-Door Oven, Thermador range, beverage fridge, walk-in pantry, and a sleek modern feel that connects beautifully to the main living areas. The great room is anchored by a statement fireplace wall, with a built-in media center on the opposite side for both style and function. The spacious primary suite offers a peaceful retreat, highlighted by a huge primary closet that delivers the kind of storage and organization buyers love. Outside, enjoy a patio with a built-in fire pit overlooking the wooded backyard, creating a private setting for relaxing or entertaining. With direct trail access, modern ranch design, luxury finishes, and a sought-after Carmel community location, this Laura Vista home offers comfort, style, and lifestyle in one polished package.
Contemporary ranch living meets an exceptional Carmel location in Laura Vista, with direct access to the Hagan-Burke Trail and a private wooded backyard setting. Designed for complete main-floor living, this luxury home blends clean modern style, high-end upgrades, high ceilings, light wood flooring, and thoughtfully finished spaces throughout. Brand-new front doors create a striking first impression and open to a smart, functional layout with a guest bedroom and ensuite bath near the front of the home. An 3rd bedroom/office tucked behind double doors offers a quiet work-from-home space, while a large storage closet adds everyday convenience.
The heart of the home is the open-concept kitchen, dining area, and great room, designed for gathering, entertaining, and effortless daily living. The chef's kitchen features a Monogram Double-Door Oven, Thermador range, beverage fridge, walk-in pantry, and a sleek modern feel that connects beautifully to the main living areas. The great room is anchored by a statement fireplace wall, with a built-in media center on the opposite side for both style and function. The spacious primary suite offers a peaceful retreat, highlighted by a huge primary closet that delivers the kind of storage and organization buyers love.
Outside, enjoy a patio with a built-in fire pit overlooking the wooded backyard, creating a private setting for relaxing or entertaining. With direct trail access, modern ranch design, luxury finishes, and a sought-after Carmel community location, this Laura Vista home offers comfort, style, and lifestyle in one polished package.
LISTING SNAPSHOT
GENERAL
INTERIOR
EXTERIOR
COMMUNITY
SCHOOLS
PRICE & LISTING HISTORY
Listing courtesy of Berkshire Hathaway Home (mdeck@bhhsin.com)

Listings courtesy of Metropolitan Indianapolis Board of REALTORS® as distributed by MLS GRID. All information is provided exclusively for consumers’ personal, non-commercial use, and may not be used for any purpose other than to identify prospective properties that a consumer may be interested in purchasing. All information is believed to be reliable but is not guaranteed and should be independently verified.
Based on information submitted to the MLS GRID as of 2026-10-22 06:43 PM UTC. All data is obtained from various sources and may not have been verified by broker or MLS GRID. Supplied Open House Information is subject to change without notice. All information should be independently reviewed and verified for accuracy. Properties may or may not be listed by the office/agent presenting the information.
Copyright © 2026 Metropolitan Indianapolis Board of REALTORS®. All rights reserved.
About this office
Listings on this page are served for 1 Percent Lists Indiana Real Estate.
Comps
Limited comparable sales data available in this area.
Create a free account to unlock our estimated home value for this listing.