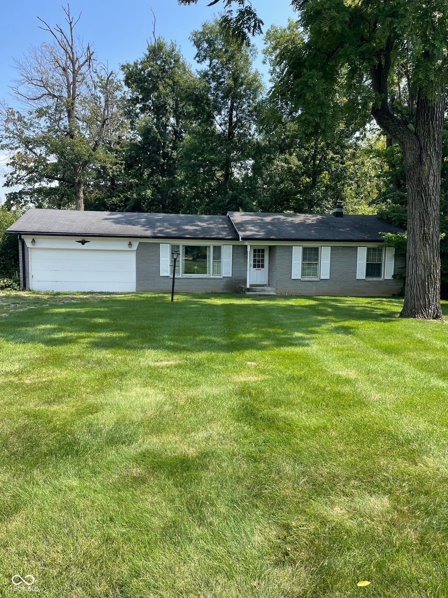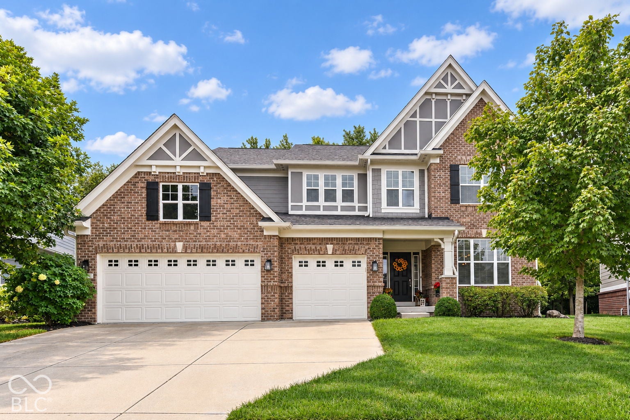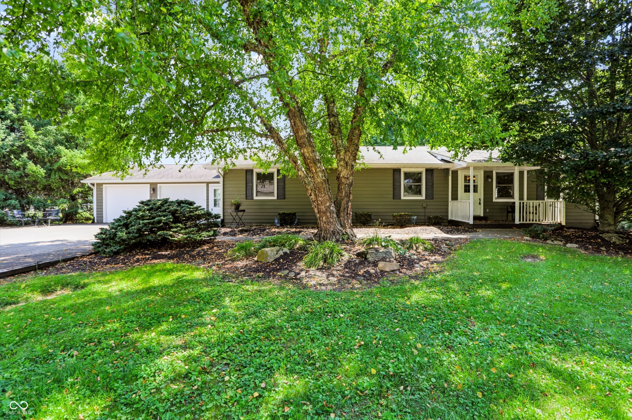
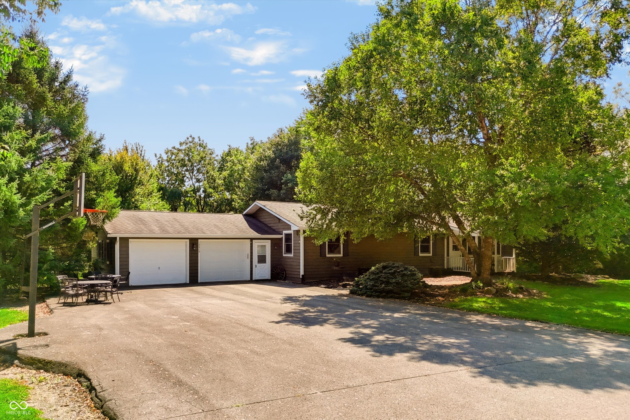
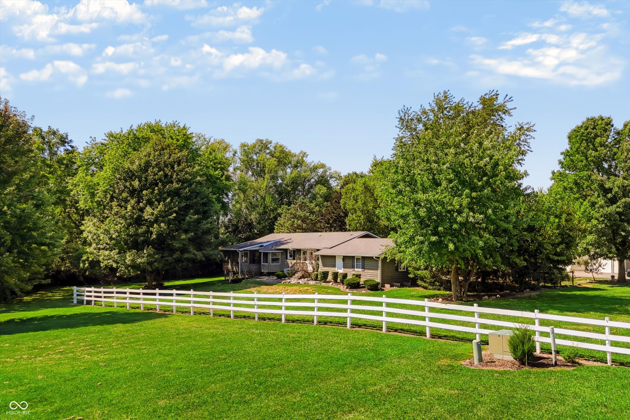
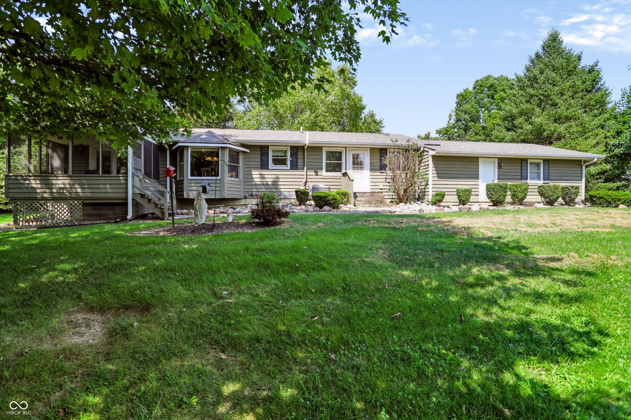
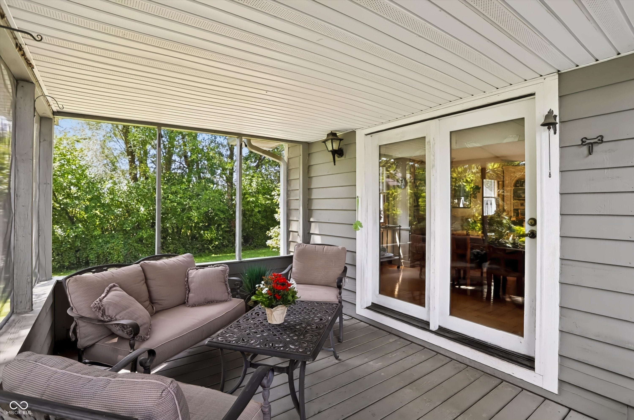
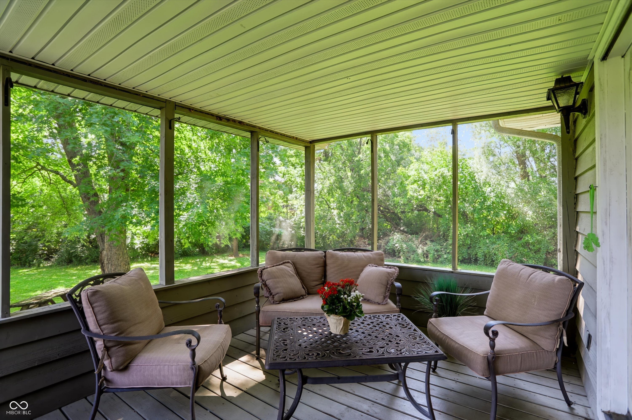
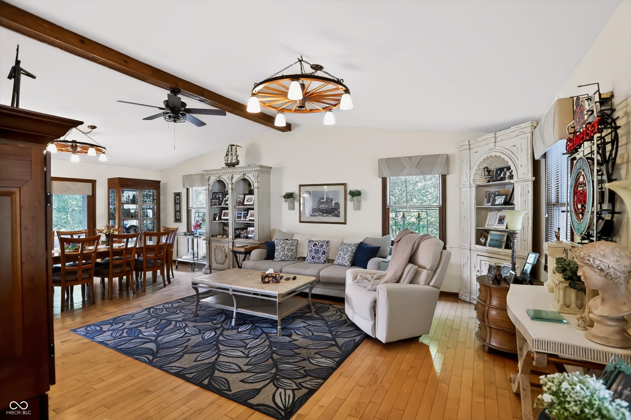
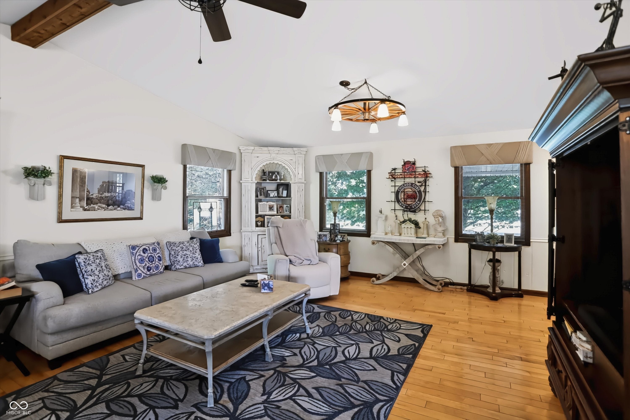
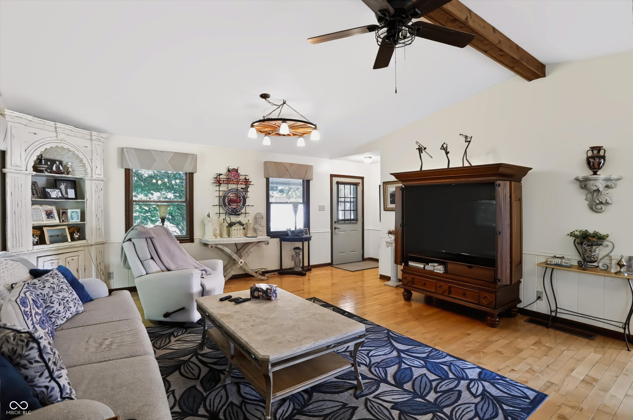
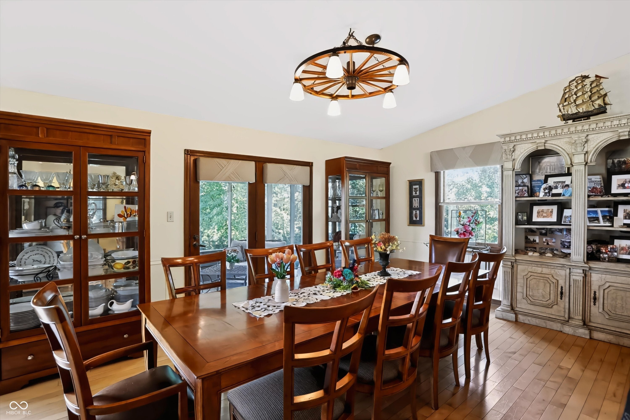
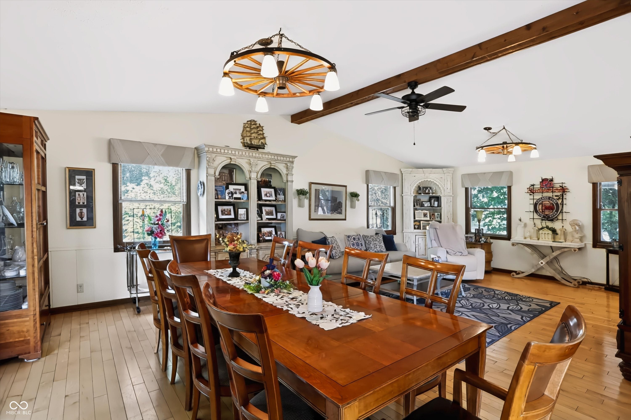
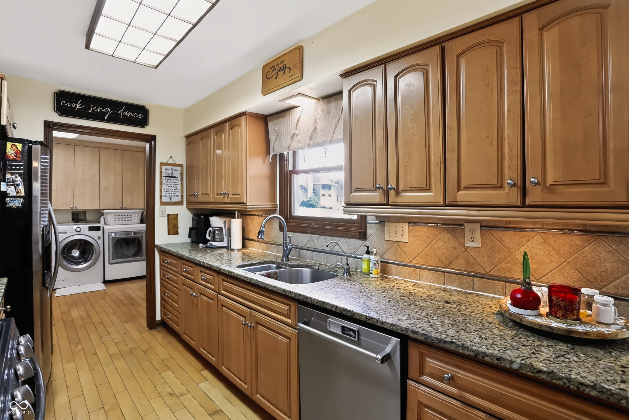
12411 & 12415 Hoover Rd. to be sold together. Located in sought-after West Carmel, this ranch home is part of an 8+ total acres property with 2 residences to be sold together with main primary residence listed separately (12411 Hoover Rd). With over 1,600 square feet on main level this home features a formal dining room open to the great room offering large and open space for entertaining. Galley kitchen is accented with higher end cabinets, granite countertops and stainless steel appliances. Kitchen dining area features a bumpout bay window, perfect for daily meals overlooking the beautiful tree-filled property. Spacious primary bedroom with walk-in closet and private full bathroom. The second main floor bedroom is currently used as an office with built-in shelving and closet. The back hallway includes an additional pocket office space. Relax on the screened-in covered backporch with views of Clay Creek. Basement features recreation room, full bathroom, and 2 rooms currently used as bedrooms (no egress windows). The primary residence (listed separately) features over 10,000 sq ft, 6 bedrooms, 5 full and 3 1/2 bathrooms, Sport Court Gym, 6 car attached garage, over 1,000 square feet of covered terrace and balcony, 2 Exercise / workout rooms, stunning kitchen with SubZero and Wolf appliances on a full walkout basement, plus a 9 stall horse barn and 40 X 24 detached barn. A truly exceptional property designed for luxury living, privacy and possibilities.
12411 & 12415 Hoover Rd. to be sold together. Located in sought-after West Carmel, this ranch home is part of an 8+ total acres property with 2 residences to be sold together with main primary residence listed separately (12411 Hoover Rd). With over 1,600 square feet on main level this home features a formal dining room open to the great room offering large and open space for entertaining. Galley kitchen is accented with higher end cabinets, granite countertops and stainless steel appliances.
Kitchen dining area features a bumpout bay window, perfect for daily meals overlooking the beautiful tree-filled property. Spacious primary bedroom with walk-in closet and private full bathroom. The second main floor bedroom is currently used as an office with built-in shelving and closet. The back hallway includes an additional pocket office space.
Relax on the screened-in covered backporch with views of Clay Creek. Basement features recreation room, full bathroom, and 2 rooms currently used as bedrooms (no egress windows). The primary residence (listed separately) features over 10,000 sq ft, 6 bedrooms, 5 full and 3 1/2 bathrooms, Sport Court Gym, 6 car attached garage, over 1,000 square feet of covered terrace and balcony, 2 Exercise / workout rooms, stunning kitchen with SubZero and Wolf appliances on a full walkout basement, plus a 9 stall horse barn and 40 X 24 detached barn. A truly exceptional property designed for luxury living, privacy and possibilities.
LISTING SNAPSHOT
GENERAL
INTERIOR
EXTERIOR
COMMUNITY
SCHOOLS
PRICE & LISTING HISTORY
Listing courtesy of CENTURY 21 Scheetz (mm@ScheetzTeam.com)

Listings courtesy of Metropolitan Indianapolis Board of REALTORS® as distributed by MLS GRID. All information is provided exclusively for consumers’ personal, non-commercial use, and may not be used for any purpose other than to identify prospective properties that a consumer may be interested in purchasing. All information is believed to be reliable but is not guaranteed and should be independently verified.
Based on information submitted to the MLS GRID as of 2026-10-21 07:29 PM UTC. All data is obtained from various sources and may not have been verified by broker or MLS GRID. Supplied Open House Information is subject to change without notice. All information should be independently reviewed and verified for accuracy. Properties may or may not be listed by the office/agent presenting the information.
Copyright © 2026 Metropolitan Indianapolis Board of REALTORS®. All rights reserved.
About this office
Listings on this page are served for 1 Percent Lists Indiana Real Estate.
Comps
Limited comparable sales data available in this area.
Create a free account to unlock our estimated home value for this listing.