
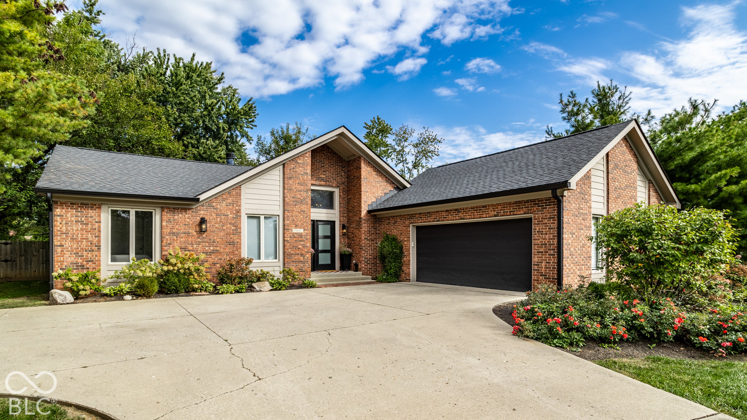
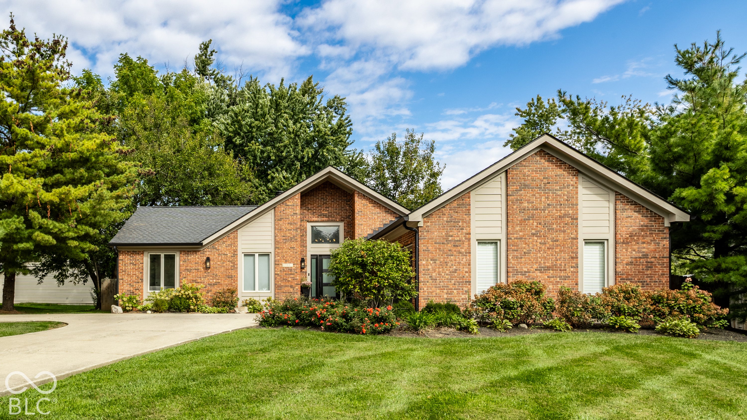
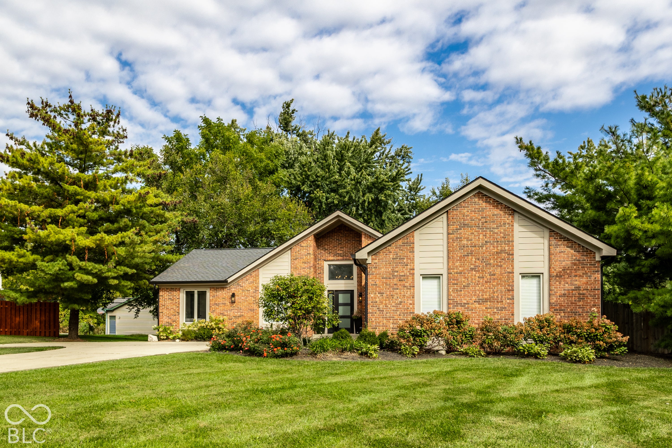
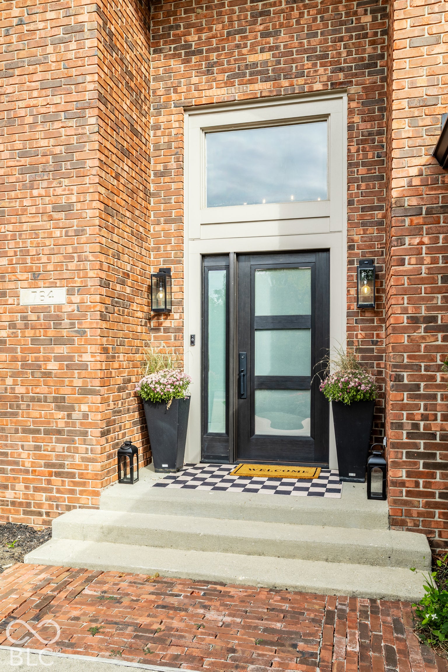
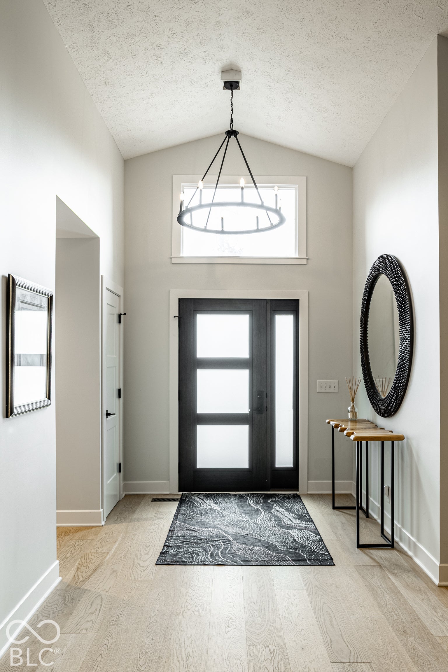
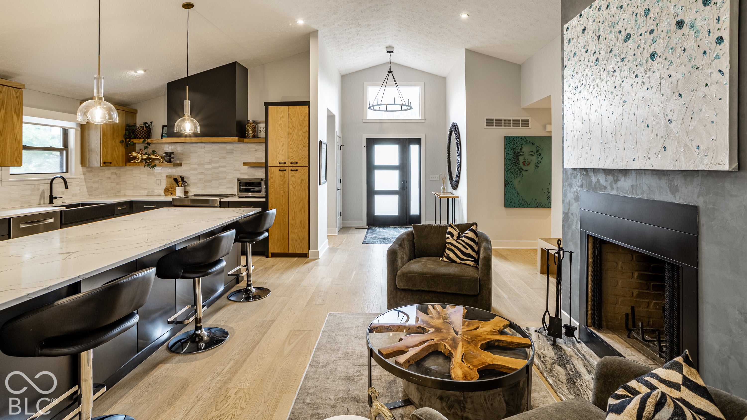
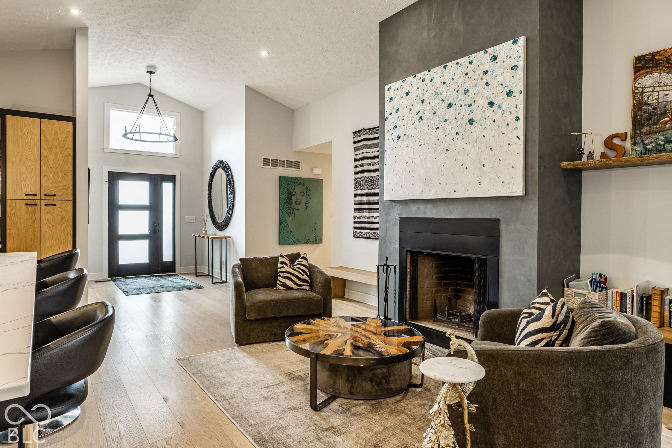
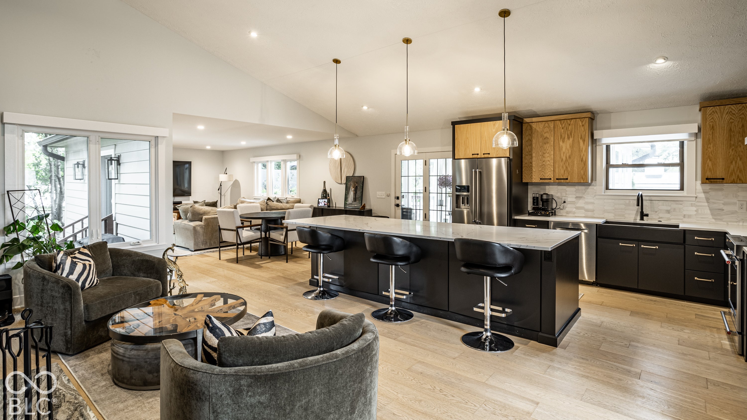
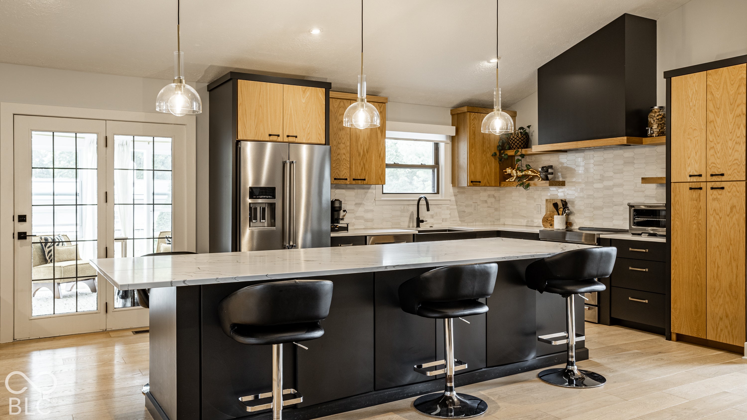
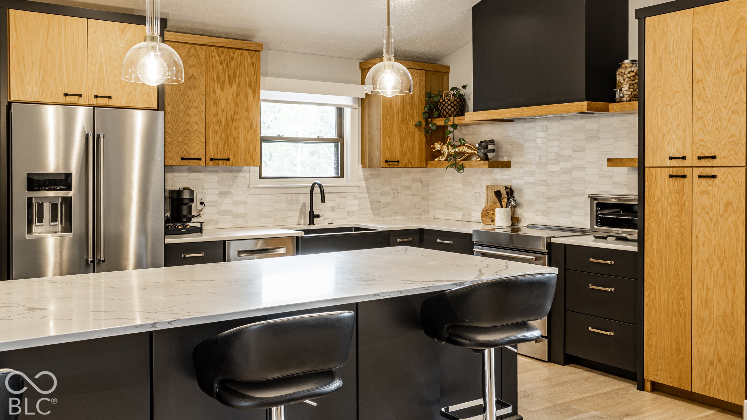
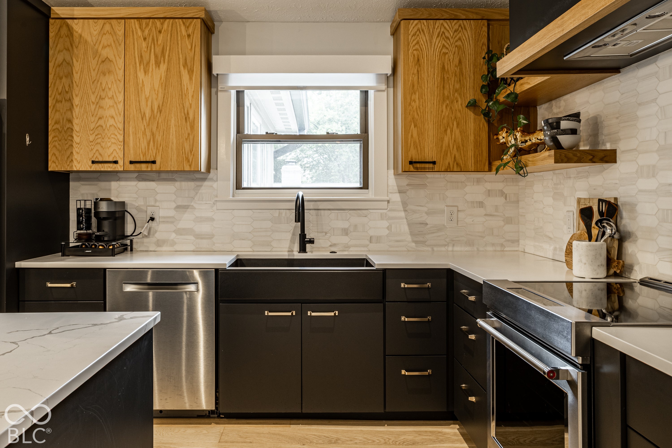
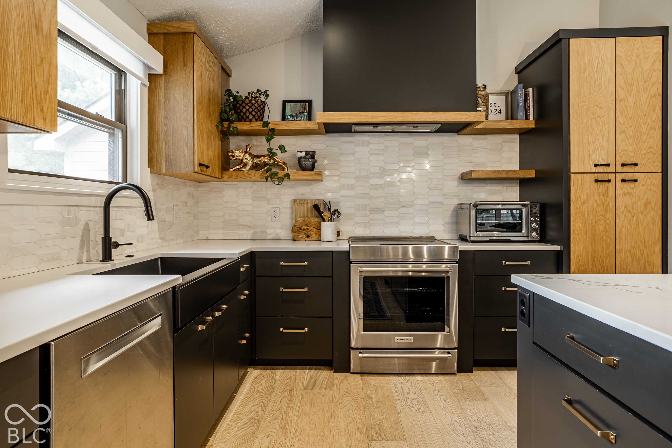
Enjoy the convenience of living on Main Street in Carmel in this beautifully updated home offering stylish interiors, an open floor plan, and inviting indoor and outdoor living spaces. A welcoming entry with vaulted ceiling and modern lighting sets the tone for the thoughtfully designed interior, featuring beautiful hardwood floors and elevated finishes throughout. The spacious living room is anchored by a striking fireplace that opens seamlessly to the stunning kitchen, featuring an oversized quartz island with seating, contrasting cabinetry, natural wood accents, floating shelves, stainless steel appliances, and a stylish tile backsplash. An adjoining breakfast area and comfortable family room provide additional space for everyday living and entertaining. The spacious primary suite offers a private retreat with a dramatic accent wall and beautifully updated bath featuring stunning vanity, dual sinks, marble countertops, and a walk-in tiled shower. Two additional bedrooms, a full bathroom, and a convenient half bath provide comfortable accommodations for family and guests. A bright sunroom surrounded by windows provides the perfect place to relax and enjoy views of the backyard. Outside, the fully fenced yard offers mature trees, beautiful landscaping, a spacious deck with room for gathering, and an additional patio for outdoor dining. A two-car attached garage completes this exceptional home. Ideally situated on Main Street, just a short walk from the iconic Carmel Arts & Design District, enjoy easy access to boutique shopping, local restaurants, art galleries, the Monon Trail, and everything there is to love about living in Carmel!
Enjoy the convenience of living on Main Street in Carmel in this beautifully updated home offering stylish interiors, an open floor plan, and inviting indoor and outdoor living spaces. A welcoming entry with vaulted ceiling and modern lighting sets the tone for the thoughtfully designed interior, featuring beautiful hardwood floors and elevated finishes throughout. The spacious living room is anchored by a striking fireplace that opens seamlessly to the stunning kitchen, featuring an oversized quartz island with seating, contrasting cabinetry, natural wood accents, floating shelves, stainless steel appliances, and a stylish tile backsplash. An adjoining breakfast area and comfortable family room provide additional space for everyday living and entertaining.
The spacious primary suite offers a private retreat with a dramatic accent wall and beautifully updated bath featuring stunning vanity, dual sinks, marble countertops, and a walk-in tiled shower. Two additional bedrooms, a full bathroom, and a convenient half bath provide comfortable accommodations for family and guests. A bright sunroom surrounded by windows provides the perfect place to relax and enjoy views of the backyard. Outside, the fully fenced yard offers mature trees, beautiful landscaping, a spacious deck with room for gathering, and an additional patio for outdoor dining.
A two-car attached garage completes this exceptional home. Ideally situated on Main Street, just a short walk from the iconic Carmel Arts & Design District, enjoy easy access to boutique shopping, local restaurants, art galleries, the Monon Trail, and everything there is to love about living in Carmel!
LISTING SNAPSHOT
GENERAL
INTERIOR
EXTERIOR
COMMUNITY
SCHOOLS
PRICE & LISTING HISTORY
Listing courtesy of F.C. Tucker Company (bif@talktotucker.com)

Listings courtesy of Metropolitan Indianapolis Board of REALTORS® as distributed by MLS GRID. All information is provided exclusively for consumers’ personal, non-commercial use, and may not be used for any purpose other than to identify prospective properties that a consumer may be interested in purchasing. All information is believed to be reliable but is not guaranteed and should be independently verified.
Based on information submitted to the MLS GRID as of 2026-10-22 06:43 PM UTC. All data is obtained from various sources and may not have been verified by broker or MLS GRID. Supplied Open House Information is subject to change without notice. All information should be independently reviewed and verified for accuracy. Properties may or may not be listed by the office/agent presenting the information.
Copyright © 2026 Metropolitan Indianapolis Board of REALTORS®. All rights reserved.
About this office
Listings on this page are served for 1 Percent Lists Indiana Real Estate.
Comps
Limited comparable sales data available in this area.
Create a free account to unlock our estimated home value for this listing.
