$5,862,000
Active 6
Beds
7.5
Baths
10,406
SqFt
2010
Built
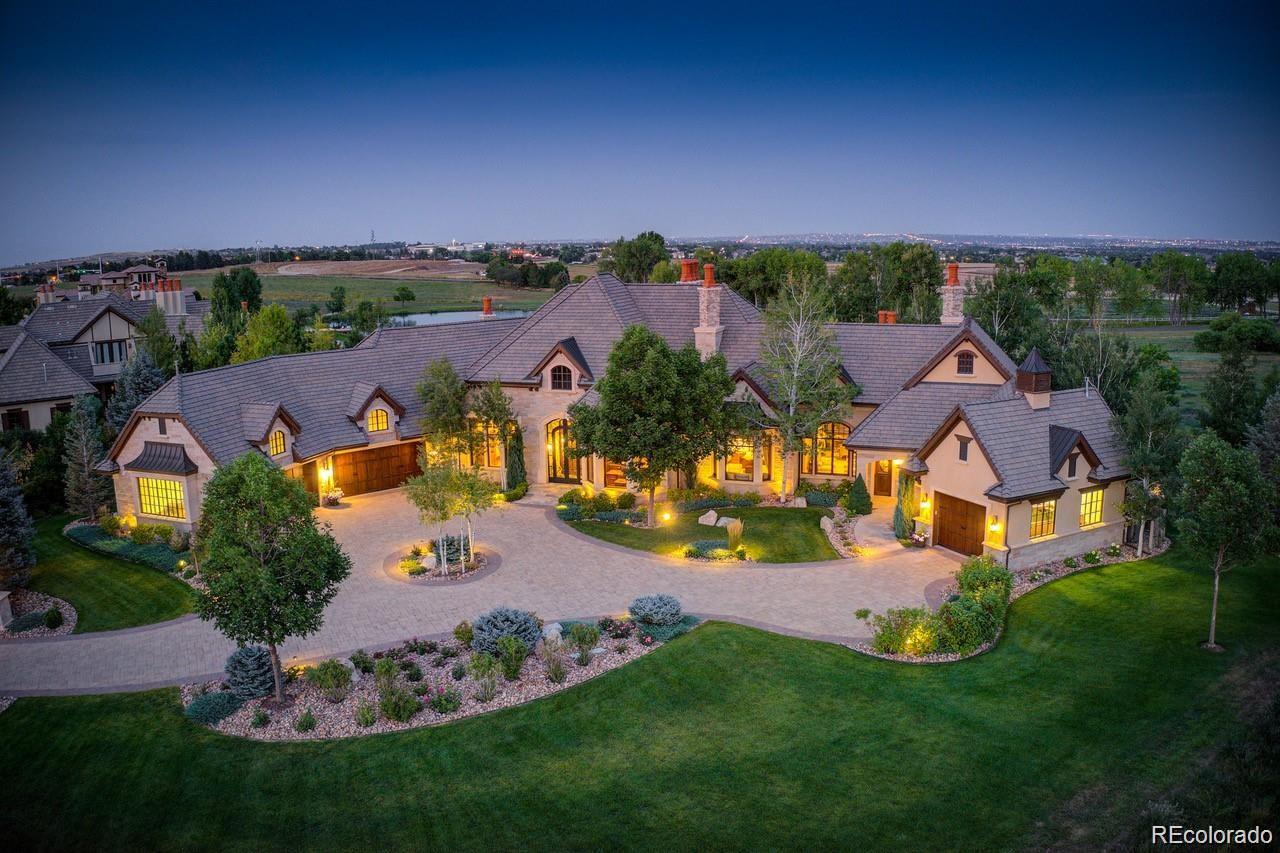
Where breathtaking Front Range views meet uncompromising luxury, this extraordinary custom estate offers one of the most remarkable residential settings in Colorado. Perfectly positioned at the end of a private street within one of Broomfield’s most exclusive gated communities, this 11,393 sq ft residence captures unobstructed panoramic views of the entire Front Range & iconic Flatirons to the west, while a serene private lake, mature trees, and protected conservation easement surrounds the home. Designed for grand entertaining & refined everyday living, the home features 6 spacious bedroom suites, each with a private en-suite bath, plus 3 elegant powder rooms. 2 levels of living space are connected by a hydraulic elevator. Luxury amenities include a 12-seat private theater, climate-controlled wine cellar, full bar & game room with billiards, shuffleboard, & poker, private fitness room, & 4 laundry centers. A stunning indoor-outdoor atrium with pocketing glass doors opens to expansive outdoor living areas. Multiple decks & patios crafted from natural Colorado Buff Sandstone provide exceptional spaces to enjoy sunsets, mountain views, and the surrounding landscape. A private lock-off guest cottage offers 2 bedrooms, 2 baths, gourmet kitchen, living room, & laundry—ideal for extended family or long-term guests. Exceptional craftsmanship is evident throughout with radiant floor heating, hand-scraped Palo Duro walnut flooring, artisan plaster walls, six limestone fireplaces, solid-core 8-foot doors, and premium German wood windows. The striking stone and stucco exterior features dramatic rooflines, concrete tile roofing, and custom copper gutters. A circular brick-paver driveway with snow sensors and a full glycol snow-melt system heats the drive and outdoor areas. The property includes a 1,758 sq ft heated four-car garage plus an additional garage for the guest cottage. A truly rare Colorado luxury estate offering privacy, craftsmanship, and unforgettable views.
MORTGAGE CALCULATOR
$29,641
Estimate only — not a loan offer. Consult a lender for actual terms.
LISTING SNAPSHOT
Price$5,862,000
Bedrooms6
Full Baths6
Half Baths3
Inside Area (SqFt)10,406 sqft
Lot Size1.01 Acres
Year Built2010
MLS® Number8798115
StatusActive
Property Tax18285
HOA/Condo/Coop Fees500
GENERAL
Acres1.01
Attached GarageYes
Direction FacesWest
GarageYes
Garage Spaces5
LevelsOne
ParkingCircular Driveway, Guest, Heated Garage, Oversized, Attached
Parking Spaces5
Property Sub TypeSingle Family Residence
SecurityCarbon Monoxide Detector(s), Smoke Detector(s)
SewerPublic Sewer
SqFt Above6425
SqFt Below3981
SqFt Total11778
StyleMountain Contemporary, Traditional
UtilitiesNatural Gas Available, Cable Available, Electricity Connected, Natural Gas Connected, Phone Connected
Water SourcePrivate, Public
ZoningPUD
INTERIOR
AppliancesBar Fridge, Convection Oven, Dishwasher, Disposal, Double Oven, Dryer, Microwave, Oven, Range, Range Hood, Refrigerator, Tankless Water Heater, Trash Compactor, Warming Drawer, Washer, Wine Cooler
BasementFinished, Full, Walk-Out Access
CoolingCeiling Fan(s), Central Air
Electric220 Volts
FireplaceYes
Fireplace FeaturesMaster Bedroom, Family Room, Gas, Gas Log, Great Room, Living Room, Other
Fireplaces6
FlooringCarpet, Stone, Tile, Wood
HeatingForced Air, Radiant Floor
InteriorBreakfast Bar, Built-in Features, Ceiling Fan(s), Central Vacuum, Eat-in Kitchen, Elevator, Entrance Foyer, Granite Counters, High Ceilings, In-Law Floorplan, Kitchen Island, Open Floorplan, Pantry, Stone Counters, Walk-In Closet(s), Wet Bar
Laundry FeaturesSink
Main Level Bedrooms4
Window FeaturesBay Window(s), Double Pane Windows, Window Coverings, Window Treatments
Bathroom FullDimensions - 10.4 x 7.9, Level - Basement
Bathroom HalfDimensions - 7.1 x 7.2, Level - Basement
BedroomDimensions - 19.3 x 18.1, Level - Basement
Bonus RoomDimensions - 23.3 x 31.3, Level - Basement, Description - Flex
Dining RoomDimensions - 21.5 x 12.3, Level - Main
Family RoomDimensions - 21.2 x 24.2, Level - Basement
Game RoomDimensions - 43.7 x 36, Level - Basement, Description - Recreation Room
Great RoomDimensions - 24 x 33.7, Level - Main
GymDimensions - 13.2 x 16.4, Level - Basement
KitchenDimensions - 24.4 x 17.7, Level - Main
LaundryDimensions - 9.11 x 8.4, Level - Main
Living RoomDimensions - 11.9 x 14.7, Level - Main
Media RoomDimensions - 22.2 x 15.8, Level - Basement
OfficeDimensions - 14.6 x 15.11, Level - Main, Description - Study
Wine CellarDimensions - 9.4 x 6.11, Level - Basement
EXTERIOR
Construction DetailsBrick, Stone, Stucco
ExteriorBalcony, Barbecue, Fire Pit, Gas Grill, Lighting, Private Yard, Rain Gutters
FencingNone
Lot FeaturesCul-De-Sac, Landscaped, Level, Many Trees, Sprinklers In Front, Sprinklers In Rear
Patio And PorchCovered, Deck, Front Porch, Patio, Wrap Around
Road FrontagePrivate Road
RoofConcrete
Spa FeaturesBath
ViewLake, Mountain(s)
WaterfrontYes
Waterfront FeaturesLake Front, Waterfront
WaterviewLake, Mountain(s)
Windows/DoorsBay Window(s), Double Pane Windows, Window Coverings, Window Treatments
COMMUNITY
Accessibility FeaturesAccessible Entrance, Accessible Approach with Ramp, Accessible Bedroom, Accessible Central Living Area, Accessible Common Area, Accessible Doors, Accessible Hallway(s), Accessible Kitchen, Accessible Washer/Dryer
Association AmenitiesGated, Security
Association Dues500
Financing Terms AvailableCash, Conventional
HOA Fee FrequencyMonthly
RoadsPaved
School DistrictBoulder Valley RE 2
SCHOOLS
School DistrictBoulder Valley RE 2
Elementary SchoolAspen Creek K-8
Middle SchoolAspen Creek K-8
High SchoolBroomfield
RECENT ACTIVITY
March 19, 2026Active
Listing courtesy of Coldwell Banker Realty 56 (dylan@lariorealestate.com,303-931-3039)
Listing courtesy of Coldwell Banker Realty 56 dylan@lariorealestate.com
The content relating to real estate for sale in this Web site comes in part from the Internet Data eXchange ("IDX") program of METROLIST, INC., DBA RECOLORADO real estate listings held by brokers other than Coldwell Banker Realty 56 are marked with the IDX Logo. This information is being provided for the consumers' personal, non-commercial use and may not be used for any other purpose. All information subject to change and should be independently verified.
Comps
Limited comparable sales data available in this area.
Similar Listings Nearby
1 Percent Lists Front Range RealtyActive
$4,990,000
14500 Lowell Boulevard, Broomfield, CO 80023
1 Percent Lists Front Range RealtyActive
$4,950,000
15478 Mountain View Circle, Broomfield, CO 80023
1 Percent Lists Front Range RealtyActive
$7,000,000
15133 Prairie Place, Broomfield, CO 80023
1 Percent Lists Front Range RealtyActive
$4,395,000
15042 Prairie Place, Broomfield, CO 80023
1 Percent Lists Front Range RealtyActive
$3,997,000
14570 Clay Street, Broomfield, CO 80023
1 Percent Lists Front Range RealtyActive
$3,997,000
14570 Clay Street, Broomfield, CO 80023
