14500 Lowell Boulevard
$4,990,000
Active

14500 Lowell Boulevard

Broomfield, CO 80023
Browse more homes in Broomfield, CO
5
Beds
5.5
Baths
4,497
SqFt
1999
Built
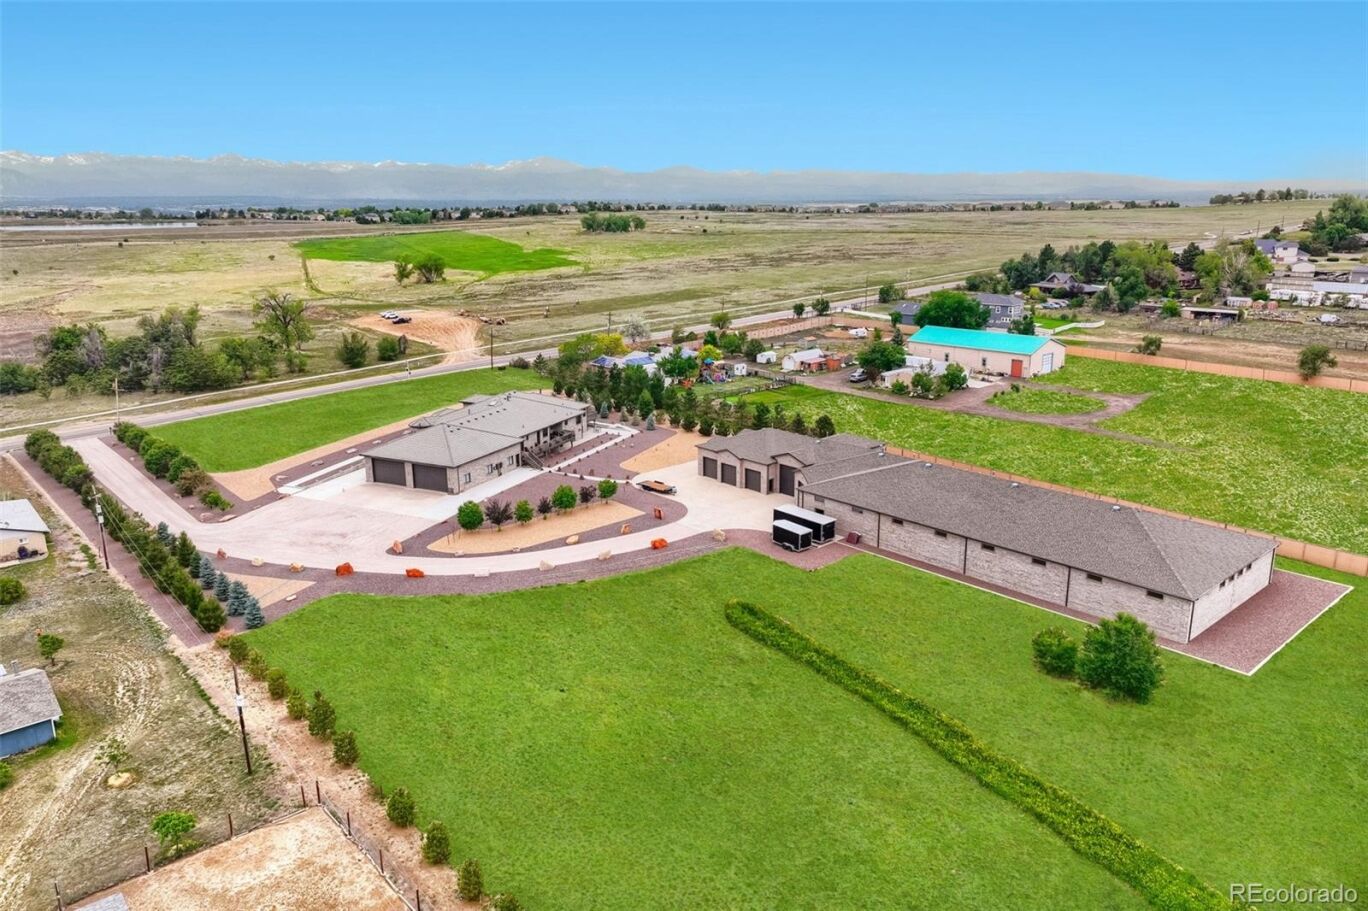
Once-in-a-Lifetime Opportunity to Own a Beautifully Landscaped Luxury Estate of Approximately 4.5 Acres, Showcasing Breathtaking Colorado Mountain Views and Exceptional Natural Surroundings. This custom-built residence offers an exceptional blend of privacy, elegance, and open space. Rich hardwood flooring spans the main level, complementing the home's timeless craftsmanship and inviting atmosphere. The chef's kitchen is designed to impress with newer top-of-the-line stainless steel appliances, custom cabinetry, granite slab countertops, an expansive center island, breakfast bar seating, and a generous walk-in pantry. It seamlessly combines beauty and functionality for everyday living. Designed for both entertaining and comfortable living, the home features a spacious great room, elegant formal dining room, and a well-appointed butler's pantry. The sunroom provides a stunning year-round setting to enjoy Colorado's sunshine and mountain views. The private primary retreat offers an oversized custom walk-in closet and a luxurious five-piece bath, creating the perfect place to unwind. The crown jewel of this remarkable estate is the massive 15,275 sqft custom brick building with an additional 2,400 sqft mezzanine. Offering incredible versatility, it is ideal for car collectors, automotive enthusiasts, RV owners, home-based businesses, and secure storage of specialty vehicles and equipment. The building includes a private office, two bathrooms, heat throughout, expansive open bays, and endless possibilities for storage, collections, or home-business use. Whether you're showcasing a prized automobile collection or pursuing passion projects, this exceptional facility delivers a level of utility rarely found on the market. Conveniently located with easy access to E-470, I-25, Downtown Denver, and Denver International Airport, this one-of-a-kind estate offers the perfect combination of luxury living, privacy, accessibility, and unmatched shop space.

Once-in-a-Lifetime Opportunity to Own a Beautifully Landscaped Luxury Estate of Approximately 4.5 Acres, Showcasing Breathtaking Colorado Mountain Views and Exceptional Natural Surroundings. This custom-built residence offers an exceptional blend of privacy, elegance, and open space. Rich hardwood flooring spans the main level, complementing the home's timeless craftsmanship and inviting atmosphere. The chef's kitchen is designed to impress with newer top-of-the-line stainless steel appliances, custom cabinetry, granite slab countertops, an expansive center island, breakfast bar seating, and a generous walk-in pantry.

It seamlessly combines beauty and functionality for everyday living. Designed for both entertaining and comfortable living, the home features a spacious great room, elegant formal dining room, and a well-appointed butler's pantry. The sunroom provides a stunning year-round setting to enjoy Colorado's sunshine and mountain views. The private primary retreat offers an oversized custom walk-in closet and a luxurious five-piece bath, creating the perfect place to unwind.

The crown jewel of this remarkable estate is the massive 15,275 sqft custom brick building with an additional 2,400 sqft mezzanine. Offering incredible versatility, it is ideal for car collectors, automotive enthusiasts, RV owners, home-based businesses, and secure storage of specialty vehicles and equipment. The building includes a private office, two bathrooms, heat throughout, expansive open bays, and endless possibilities for storage, collections, or home-business use. Whether you're showcasing a prized automobile collection or pursuing passion projects, this exceptional facility delivers a level of utility rarely found on the market. Conveniently located with easy access to E-470, I-25, Downtown Denver, and Denver International Airport, this one-of-a-kind estate offers the perfect combination of luxury living, privacy, accessibility, and unmatched shop space.

SAVINGS CALCULATOR
$99,800
If listed with 1 Percent Lists
Estimated savings vs. a traditional 3% listing commission.
MORTGAGE CALCULATOR
$25,232
Estimate only — not a loan offer. Consult a lender for actual terms.

LISTING SNAPSHOT

Price$4,990,000
Bedrooms5
Full Baths5
Half Baths1
Inside Area (SqFt)4,497 sqft
Lot Size4.44 Acres
Year Built1999
MLS® Number6766024
StatusActive
Property Tax13458
HOA/Condo/Coop FeesN/A

GENERAL

Acres4.44
Attached GarageYes
Direction FacesWest
GarageYes
Garage Spaces50
LevelsOne
ParkingConcrete, Gravel, Lighted, Oversized, RV Garage, Storage, Tandem, Attached
Parking Spaces51
PetsCats OK, Dogs OK
Property Sub TypeSingle Family Residence
SewerSeptic Tank
SqFt Above4497
SqFt Total8782
StyleTraditional
UtilitiesNatural Gas Available, Cable Available, Electricity Connected, Natural Gas Connected, Phone Available, Phone Connected
Water SourcePublic
ZoningA-1(A)

INTERIOR

AppliancesCooktop, Dishwasher, Disposal, Double Oven, Dryer, Microwave, Refrigerator, Washer
BasementUnfinished
CoolingCeiling Fan(s), None
Electric220 Volts
FireplaceYes
Fireplace FeaturesMaster Bedroom, Gas Log, Living Room
Fireplaces2
FlooringCarpet, Tile, Wood
HeatingBaseboard, Hot Water, Natural Gas
InteriorCeiling Fan(s), Eat-in Kitchen, Entrance Foyer, Granite Counters, High Ceilings, Kitchen Island, Open Floorplan, Pantry, Walk-In Closet(s)
Main Level Bedrooms5
Window FeaturesBay Window(s), Double Pane Windows, Window Coverings
Bathroom FullLevel - Main, Description - Large Full bathroom located in the front workshop of building (not in the residence).
Bathroom HalfLevel - Main, Description - bathroom located in the building (not in the residence).
BedroomLevel - Main, Description - Oversized bedrooms - featuring real hardwood floors
Dining RoomLevel - Main, Description - Elegant formal dining room to host the entire family
Great RoomLevel - Main, Description - Spacious, open great room with fireplace and built-ins
KitchenLevel - Main, Description - Gourmet kitchen with granite counters, stainless appliances and double oven
LaundryLevel - Main, Description - Convenient main level laundry
OfficeLevel - Main, Description - Expansive main level office with french doors and wood floors
Sun RoomLevel - Main, Description - Light & bright with mountain views
Utility RoomLevel - Basement, Description - Basement also has access to attached garage

EXTERIOR

Construction DetailsBrick
ExteriorLighting, Private Yard, Rain Gutters
FencingPartial
Lot FeaturesLandscaped, Level, Many Trees, Near Public Transit
Patio And PorchCovered, Deck, Front Porch, Patio
RoofComposition
ViewMountain(s)
WaterviewMountain(s)
Windows/DoorsBay Window(s), Double Pane Windows, Window Coverings

COMMUNITY

School DistrictAdams 12 5 Star Schl
Financing Terms AvailableCash, Conventional
Building AccessGround
RoadsPaved

SCHOOLS

School DistrictAdams 12 5 Star Schl
Elementary SchoolMeridian
Middle SchoolRocky Top
High SchoolLegacy

PRICE & LISTING HISTORY

June 13, 2026Active

Listing courtesy of RE/MAX Alliance (MIKE@THEOBERTEAM.COM,303-884-2681)

Listing courtesy of RE/MAX Alliance MIKE@THEOBERTEAM.COM


The content relating to real estate for sale in this Web site comes in part from the Internet Data eXchange ("IDX") program of METROLIST, INC., DBA RECOLORADO real estate listings held by brokers other than RE/MAX Alliance are marked with the IDX Logo. This information is being provided for the consumers' personal, non-commercial use and may not be used for any other purpose. All information subject to change and should be independently verified.

Comps

Want to see Our Guess?

Create a free account to unlock our estimated value for this home, based on the comps below.

Based on $341/sqft in this area
Most Similar
14954 Silver Feather Circle
Broomfield, CO 80023
5 bd · 1.5 ba · 4,465 sqft
Sold $1,500,00009/29/2026
  • Square Footage+$10,901
  • Bedrooms$0
  • Bathrooms+$81,754
  • Garage$0
  • Lot Size+$900,738
  • Market Trend+$1,114
Adjusted Price$2,494,507
14570 Clay Street
Broomfield, CO 80023
4 bd · 2.5 ba · 5,182 sqft
Sold $3,625,00008/05/2026
  • Square Footage−$233,340
  • Bedrooms+$51,096
  • Bathrooms+$61,316
  • Garage$0
  • Lot Size+$778,955
  • Market Trend−$382,936
Adjusted Price$3,900,091
14570 Clay Street
Broomfield, CO 80023
4 bd · 2.5 ba · 5,182 sqft
Sold $3,625,00008/05/2026
  • Square Footage−$233,340
  • Bedrooms+$51,096
  • Bathrooms+$61,316
  • Garage$0
  • Lot Size+$778,955
  • Market Trend−$382,936
Adjusted Price$3,900,091
Scroll to Top