15042 Prairie Place
$3,995,000
Active

15042 Prairie Place

Broomfield, CO 80023
Browse more homes in Broomfield, CO
6
Beds
4
Baths
8,195
SqFt
2006
Built
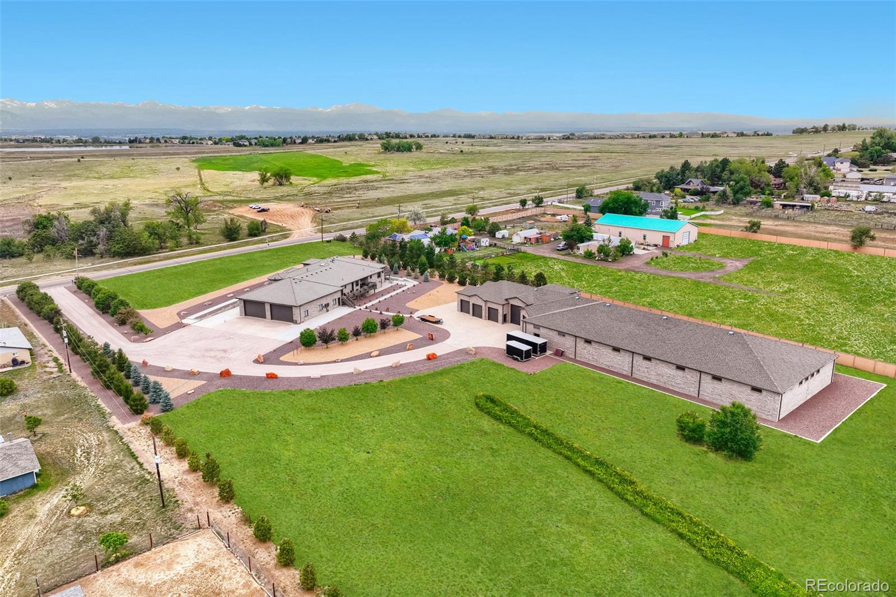
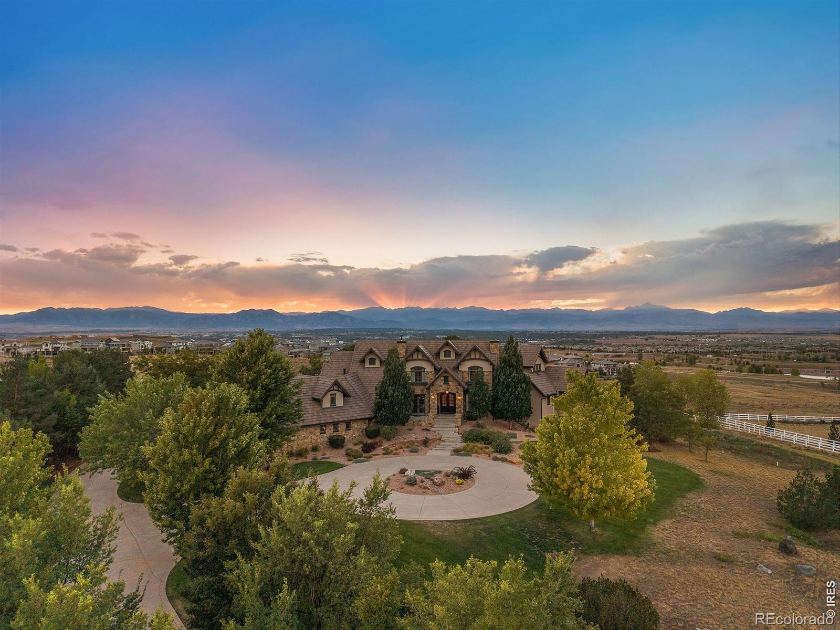
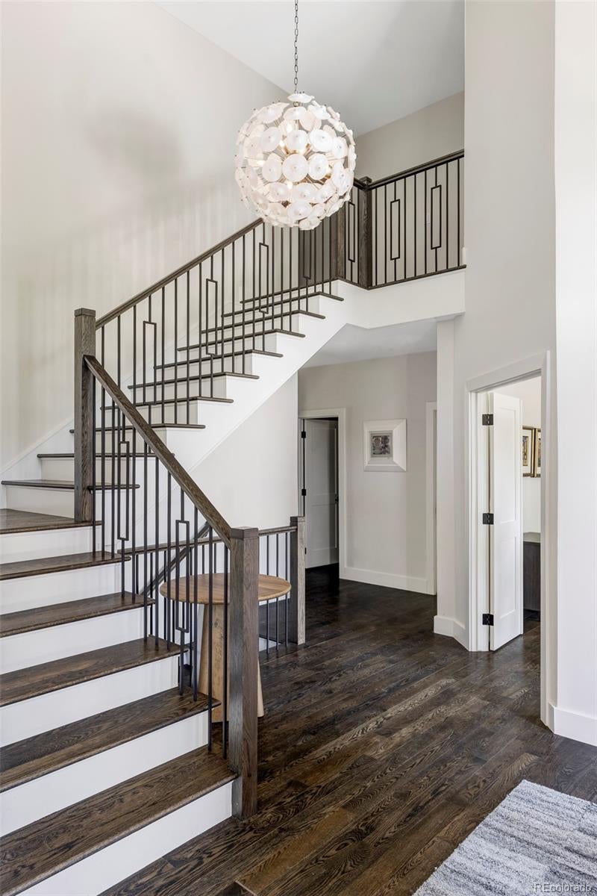
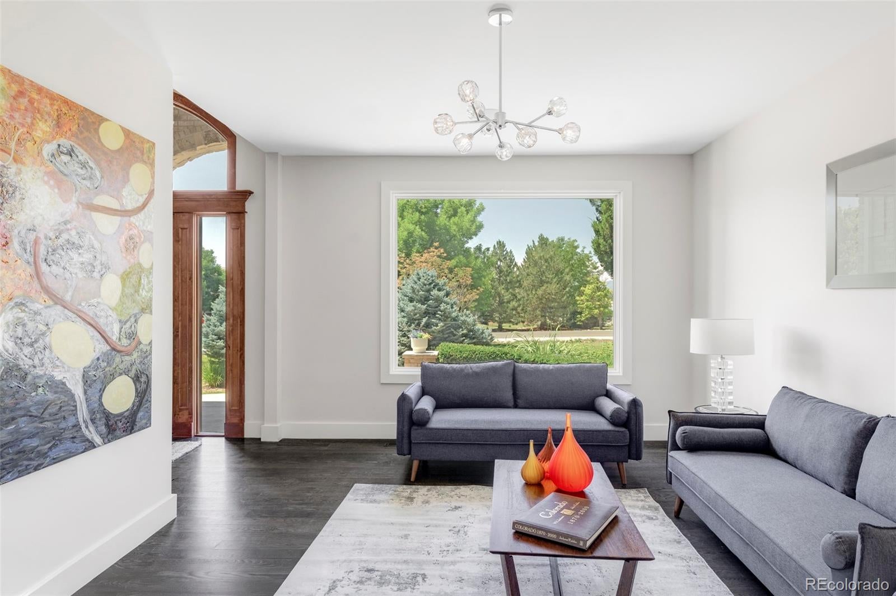
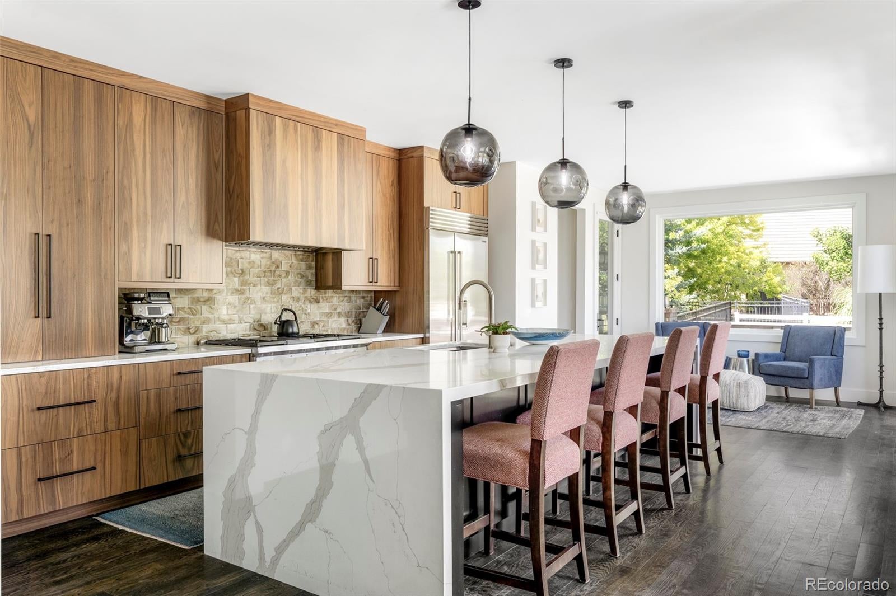
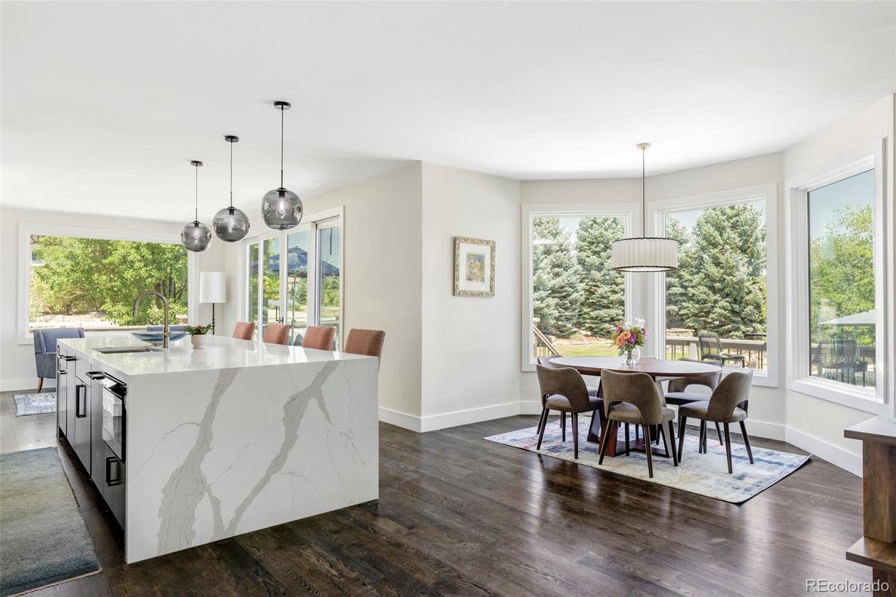
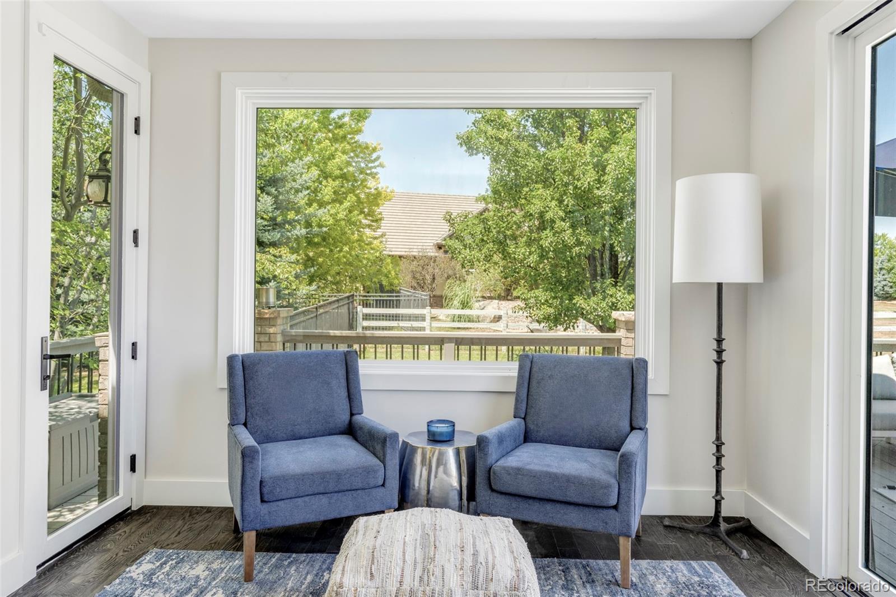
OPEN HOUSE this Sunday 9/13 2-4. Set on nearly 3 acres with mature trees creating the ultimate in privacy at the end of a cul-de-sac, this extensively renovated custom estate offers an exceptional blend of luxury, comfort, and recreation with sweeping mountain and city views in every direction. It is truly an entertainers, car & sports enthusiasts dream. The 6,492 sq. ft. main residence was thoughtfully reimagined in 2023 with all-new interior finishes and systems designed for today's lifestyle. Rich hardwood floors lead through inviting living spaces that include a chef's kitchen, wet bar, butler's pantry, formal dining room, family room with gas fireplace, mudroom with laundry, and expansive glass doors opening to a large deck overlooking the resort-like backyard. The upper level features a tranquil primary suite with city light views, a steam shower, generous walk-in closet with laundry, and three additional bedrooms, each with its own ensuite bath. The finished lower level adds another bedroom, gym, workout room including large turf, family room, and a second gas fireplace. The separate 1,703 sq. ft. guest/pool house perfect for entertaining has been refreshed with new carpet and paint and includes a kitchen, family room, office, game room, and spacious second-floor bedroom, providing comfortable accommodations for guests or extended stays. Outdoor amenities create a true resort-inspired setting with a sparkling pool, fire pit, mature landscaping, basketball and pickleball court, sports turf field, volleyball court, batting cage, and generous spaces for relaxing or entertaining. For car enthusiasts two attached three-car garages at both the main and guest houses feature epoxy floors, work areas, utility sinks, and abundant storage, while an additional barn garage offers even more room for vehicles, equipment, or recreational gear. This private oasis lives well for every member of any family minutes from the city & DIA.

OPEN HOUSE this Sunday 9/13 2-4. Set on nearly 3 acres with mature trees creating the ultimate in privacy at the end of a cul-de-sac, this extensively renovated custom estate offers an exceptional blend of luxury, comfort, and recreation with sweeping mountain and city views in every direction. It is truly an entertainers, car & sports enthusiasts dream. The 6,492 sq. ft. main residence was thoughtfully reimagined in 2023 with all-new interior finishes and systems designed for today's lifestyle.

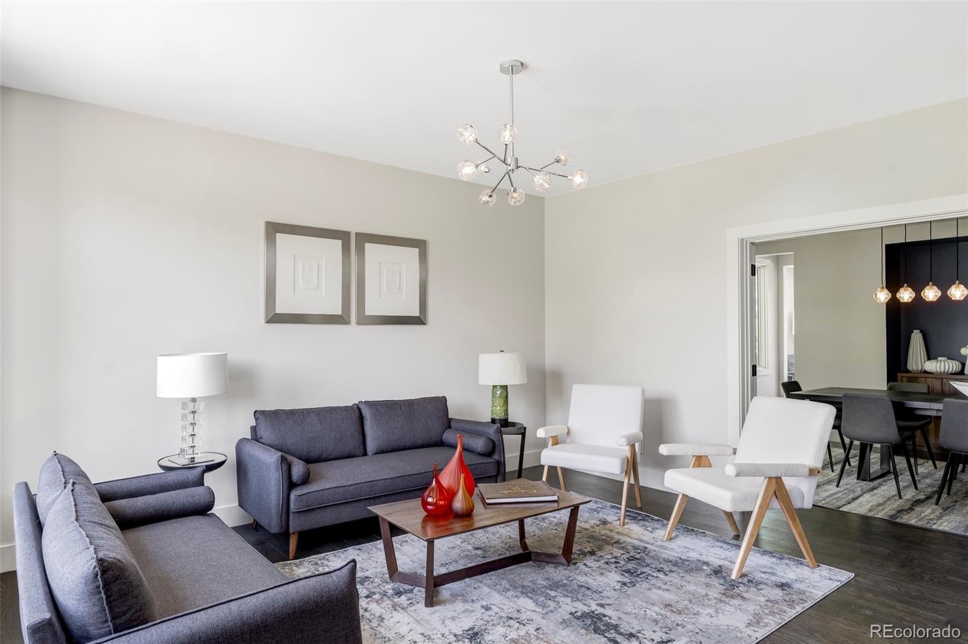
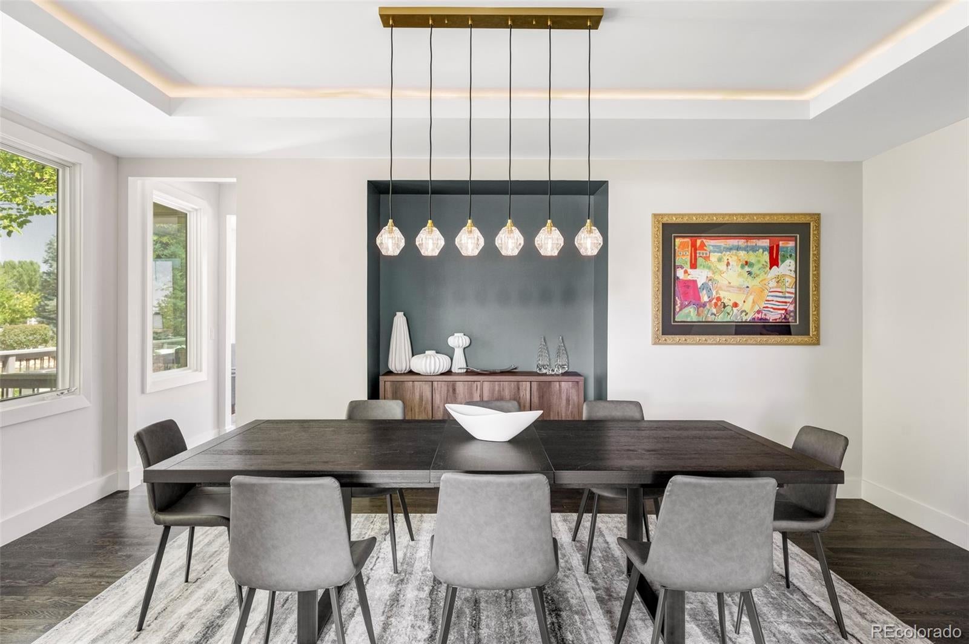
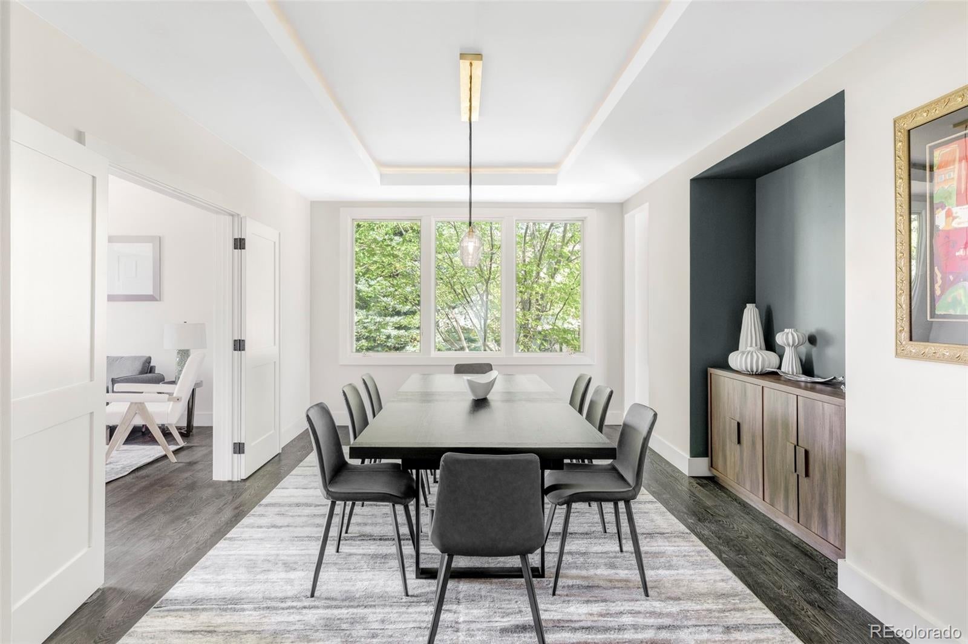
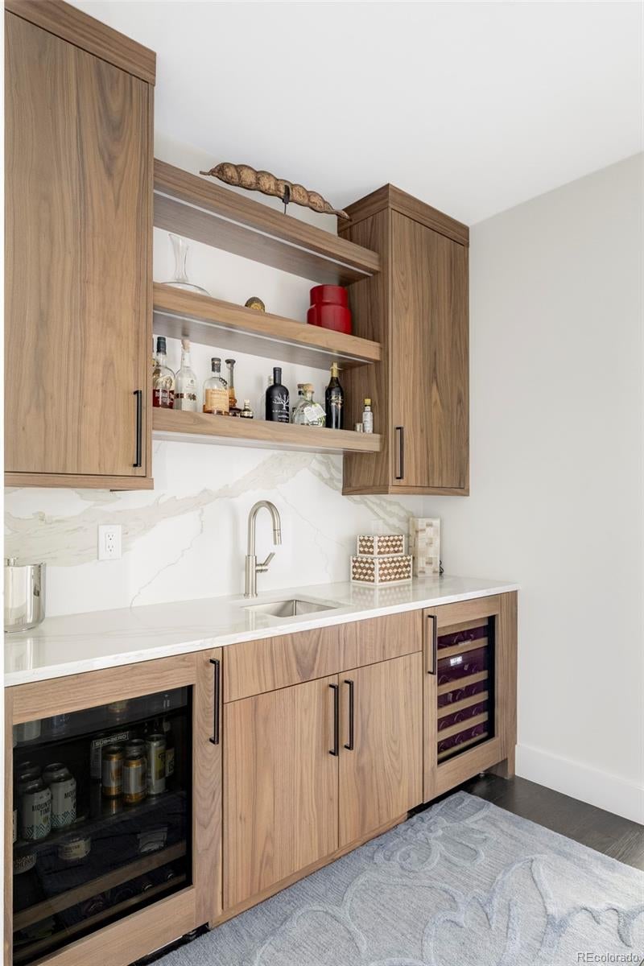
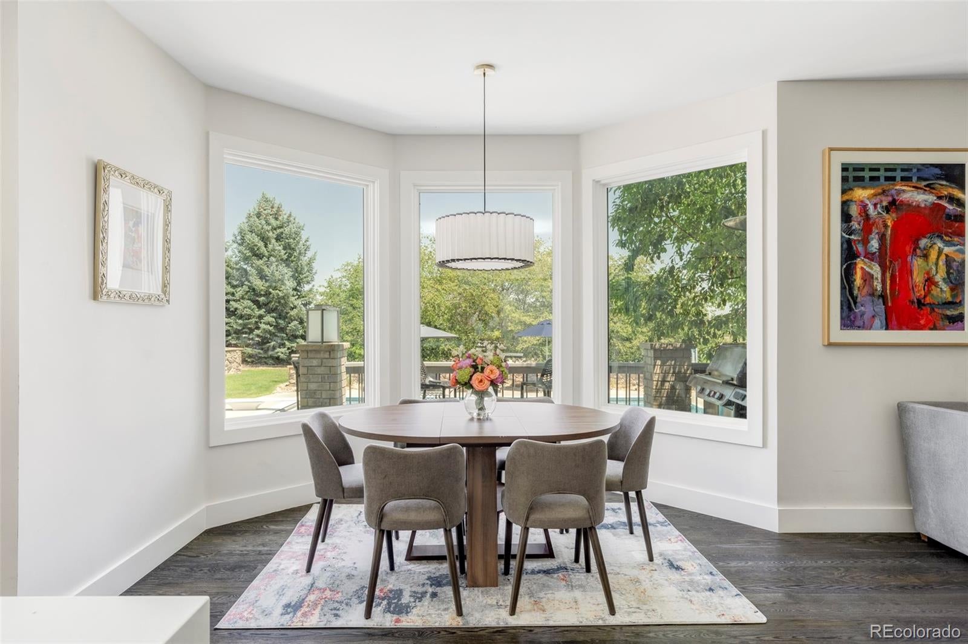
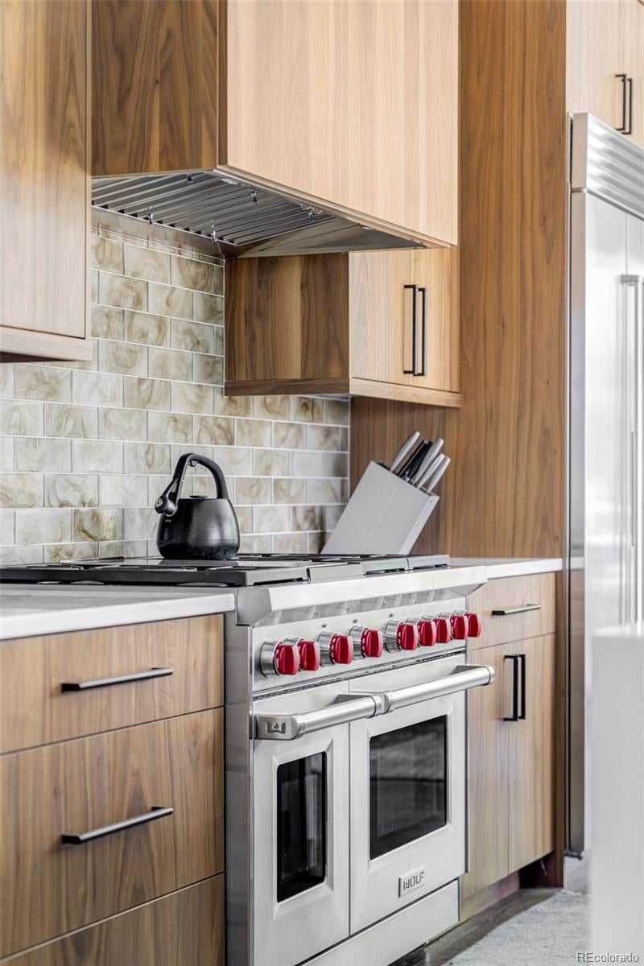
Rich hardwood floors lead through inviting living spaces that include a chef's kitchen, wet bar, butler's pantry, formal dining room, family room with gas fireplace, mudroom with laundry, and expansive glass doors opening to a large deck overlooking the resort-like backyard. The upper level features a tranquil primary suite with city light views, a steam shower, generous walk-in closet with laundry, and three additional bedrooms, each with its own ensuite bath. The finished lower level adds another bedroom, gym, workout room including large turf, family room, and a second gas fireplace. The separate 1,703 sq. ft. guest/pool house perfect for entertaining has been refreshed with new carpet and paint and includes a kitchen, family room, office, game room, and spacious second-floor bedroom, providing comfortable accommodations for guests or extended stays.

Outdoor amenities create a true resort-inspired setting with a sparkling pool, fire pit, mature landscaping, basketball and pickleball court, sports turf field, volleyball court, batting cage, and generous spaces for relaxing or entertaining. For car enthusiasts two attached three-car garages at both the main and guest houses feature epoxy floors, work areas, utility sinks, and abundant storage, while an additional barn garage offers even more room for vehicles, equipment, or recreational gear. This private oasis lives well for every member of any family minutes from the city & DIA.

SAVINGS CALCULATOR
$79,900
If listed with 1 Percent Lists
Estimated savings vs. a traditional 3% listing commission.
MORTGAGE CALCULATOR
$20,201
Estimate only — not a loan offer. Consult a lender for actual terms.

LISTING SNAPSHOT

Price$3,995,000
Bedrooms6
Full Baths2
Half Baths4
Inside Area (SqFt)8,195 sqft
Lot Size2.15 Acres
Year Built2006
MLS® Number2606109
StatusActive
Property Tax24192
HOA/Condo/Coop Fees55

GENERAL

Acres2.15
Attached GarageYes
Direction FacesSouthwest
GarageYes
Garage Spaces7
LevelsTwo
ParkingOversized, Attached
Parking Spaces7
Property Sub TypeSingle Family Residence
SewerPublic Sewer
SqFt Above6021
SqFt Below2174
SqFt Total8400
UtilitiesNatural Gas Available, Electricity Connected, Natural Gas Connected
Water SourcePublic
ZoningA-1(A)

INTERIOR

AppliancesConvection Oven, Cooktop, Dishwasher, Disposal, Microwave, Oven, Range Hood, Refrigerator, Warming Drawer, Wine Cooler
BasementSump Pump, Finished, Full, Walk-Out Access
CoolingCentral Air
Fireplace FeaturesGas
FlooringCarpet, Tile, Wood
HeatingForced Air
Main Level Bedrooms1
Bathroom FullLevel - Upper
Bathroom HalfLevel - Main
Bathroom Three QuarterLevel - Main
BedroomDimensions - 11 x 20, Level - Upper
Bonus RoomDimensions - 15.5 x 34, Level - Basement
Dining RoomDimensions - 12 x 20, Level - Main
Exercise RoomDimensions - 10 x 20, Level - Basement
Family RoomDimensions - 19.5 x 22.5, Level - Basement
KitchenDimensions - 15 x 15, Level - Main, Description - Guest House
LaundryDimensions - 12 x 12, Level - Main
Living RoomDimensions - 14 x 15.5, Level - Main
LoftLevel - Upper
Mud RoomDimensions - 5.5 x 11, Level - Main
OfficeDimensions - 14 x 14, Level - Main
Sun RoomLevel - Main
Wine CellarLevel - Basement

EXTERIOR

Construction DetailsBrick, Frame, Stucco
FencingFenced, Full
Lot FeaturesCul-De-Sac
Patio And PorchDeck, Front Porch
Pool FeaturesOutdoor Pool, Private
Private PoolYes
RoofConcrete
ViewCity, Mountain(s)
WaterviewCity, Mountain(s)

COMMUNITY

Association Fee$660.0
Association Fee FrequencyAnnually
School DistrictAdams 12 5 Star Schl
Financing Terms AvailableCash, Conventional

SCHOOLS

School DistrictAdams 12 5 Star Schl
Elementary SchoolMeridian
Middle SchoolRocky Top
High SchoolLegacy

PRICE & LISTING HISTORY

August 25, 2026$3,995,000
July 8, 2026Active

Listing courtesy of Compass Colorado, LLC - Boulder (amybayer73@gmail.com,303-981-8900)

Listing courtesy of Compass Colorado, LLC - Boulder amybayer73@gmail.com


The content relating to real estate for sale in this Web site comes in part from the Internet Data eXchange ("IDX") program of METROLIST, INC., DBA RECOLORADO real estate listings held by brokers other than Compass Colorado, LLC - Boulder are marked with the IDX Logo. This information is being provided for the consumers' personal, non-commercial use and may not be used for any other purpose. All information subject to change and should be independently verified.

Comps

Limited comparable sales data available in this area.

Want to see Our Guess?

Create a free account to unlock our estimated home value for this listing.

Similar Listings Nearby

14625 Federal Boulevard
Active
$3,795,000
14625 Federal Boulevard, Broomfield, CO 80023
5 bd · 7 ba · 6,590 sqft
14500 Lowell Boulevard
Active
$4,990,000
14500 Lowell Boulevard, Broomfield, CO 80023
5 bd · 6 ba · 4,497 sqft
15478 Mountain View Circle
Active
$4,950,000
15478 Mountain View Circle, Broomfield, CO 80023
5 bd · 8 ba · 7,851 sqft
Scroll to Top