
$6,249,000
Active 5
Beds
7
Baths
5,154
SqFt
2024
Built
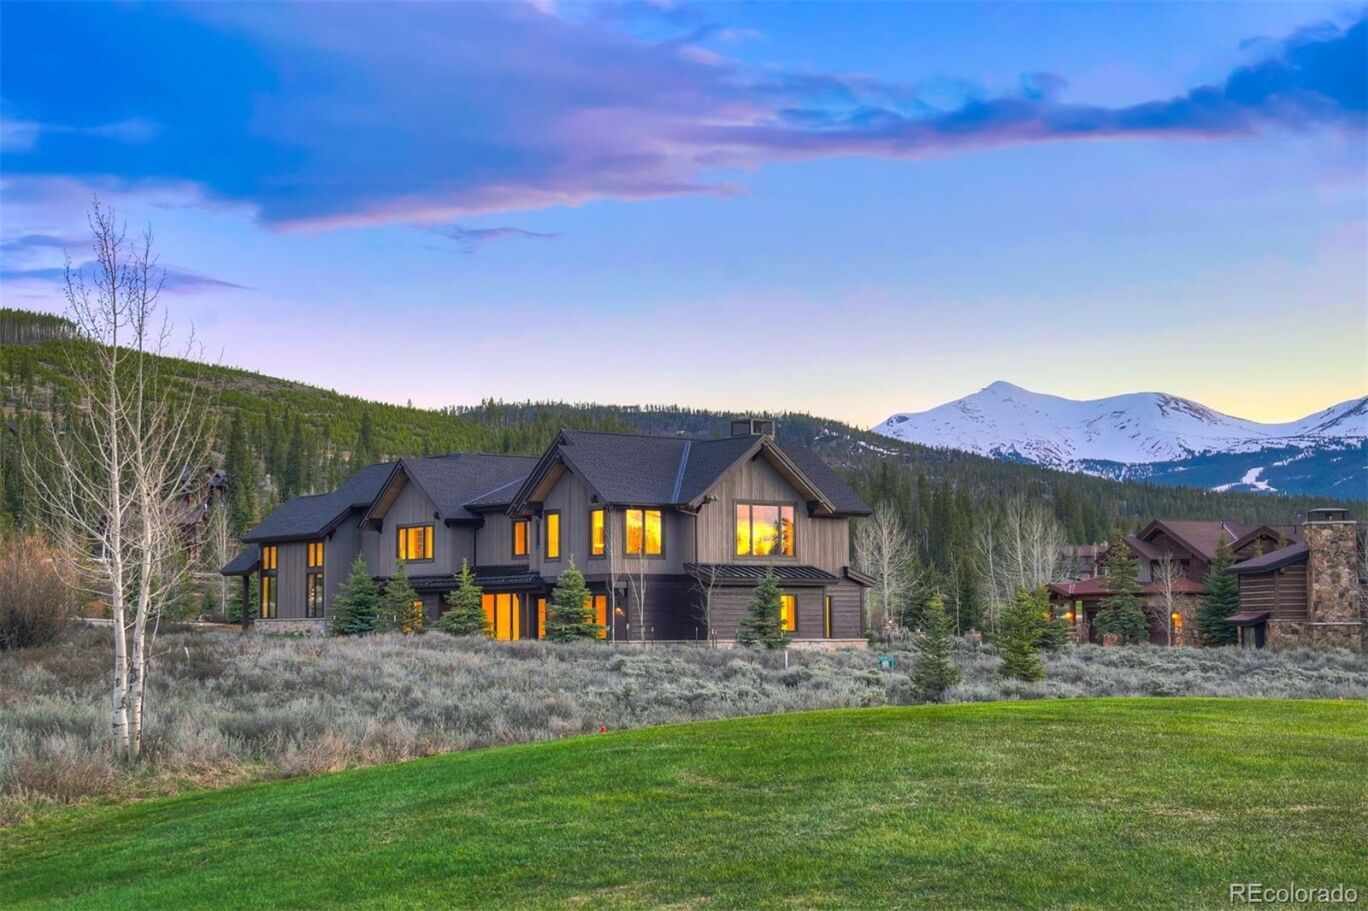
New Price! An absolute must see! This home is a stunning collaboration between two of Summit County's finest, Allen-Guerra Architecture and Ivan Stanley Fine Home Builders. Immaculate attention to detail combined with unique features truly sets this home apart. Very high-end finishes and beautiful modern lighting create a welcoming yet stylish space. The floor plan seamlessly blends large open spaces with some of the best outdoor living on the market, making it perfect for large family gatherings and entertaining guests. Enjoy massive views of the Ten Mile Range from the huge front deck, or take in breathtaking sunsets while lounging at your outdoor fireplace. The large back patio is hot tub ready and has its own spa bath entrance, a testament to the home's thoughtful design. The primary bedroom looks out at the 3rd green of the Elk 9 at Breckenridge Golf Club. In the winter, the Nordic ski trails weave around the neighborhood and help transform this location into a winter wonderland. The floor plan features 5 bedrooms, all with en-suite baths, two large living rooms both with wet bars and wine storage, and a 3 car garage.
New Price! An absolute must see! This home is a stunning collaboration between two of Summit County's finest, Allen-Guerra Architecture and Ivan Stanley Fine Home Builders. Immaculate attention to detail combined with unique features truly sets this home apart. Very high-end finishes and beautiful modern lighting create a welcoming yet stylish space. The floor plan seamlessly blends large open spaces with some of the best outdoor living on the market, making it perfect for large family gatherings and entertaining guests. Enjoy massive views of the Ten Mile Range from the huge front deck, or take in breathtaking sunsets while lounging at your outdoor fireplace. The large back patio is hot tub ready and has its own spa bath entrance, a testament to the home's thoughtful design. The primary bedroom looks out at the 3rd green of the Elk 9 at Breckenridge Golf Club. In the winter, the Nordic ski trails weave around the neighborhood and help transform this location into a winter wonderland. The floor plan features 5 bedrooms, all with en-suite baths, two large living rooms both with wet bars and wine storage, and a 3 car garage.
SAVINGS CALCULATOR
$124,980
If listed with 1 Percent Lists
Estimated savings vs. a traditional 3% listing commission.
MORTGAGE CALCULATOR
$31,598
Estimate only — not a loan offer. Consult a lender for actual terms.
LISTING SNAPSHOT
Price$6,249,000
Bedrooms5
Full Baths7
Half Baths0
Inside Area (SqFt)5,154 sqft
Lot Size0.71 Acres
Year Built2024
MLS® NumberN/A
StatusActive
Property TaxN/A
HOA/Condo/Coop FeesN/A
Listing courtesy of Breckenridge Associates Real Estate Llc (jake@breckenridgeassociates.com,970-470-1816)
Comps
Limited comparable sales data available in this area.
Want to see Our Guess?
Create a free account to unlock our estimated home value for this listing.
Similar Listings Nearby

Active
$5,900,000
189 Ginger Quill Lane, Breckenridge, CO 80424

Active
$6,495,000
95 Victory Lane, Breckenridge, CO 80424

Active
$5,850,000
1129 Discovery Hill Drive, Breckenridge, CO 80424

Active
$5,695,000
133 Adams Way, Breckenridge, CO 80424
Active
$7,000,000
165 River Park Drive, Breckenridge, CO 80424

Active
$6,950,000
2262 Boreas Pass Road, Breckenridge, CO 80424