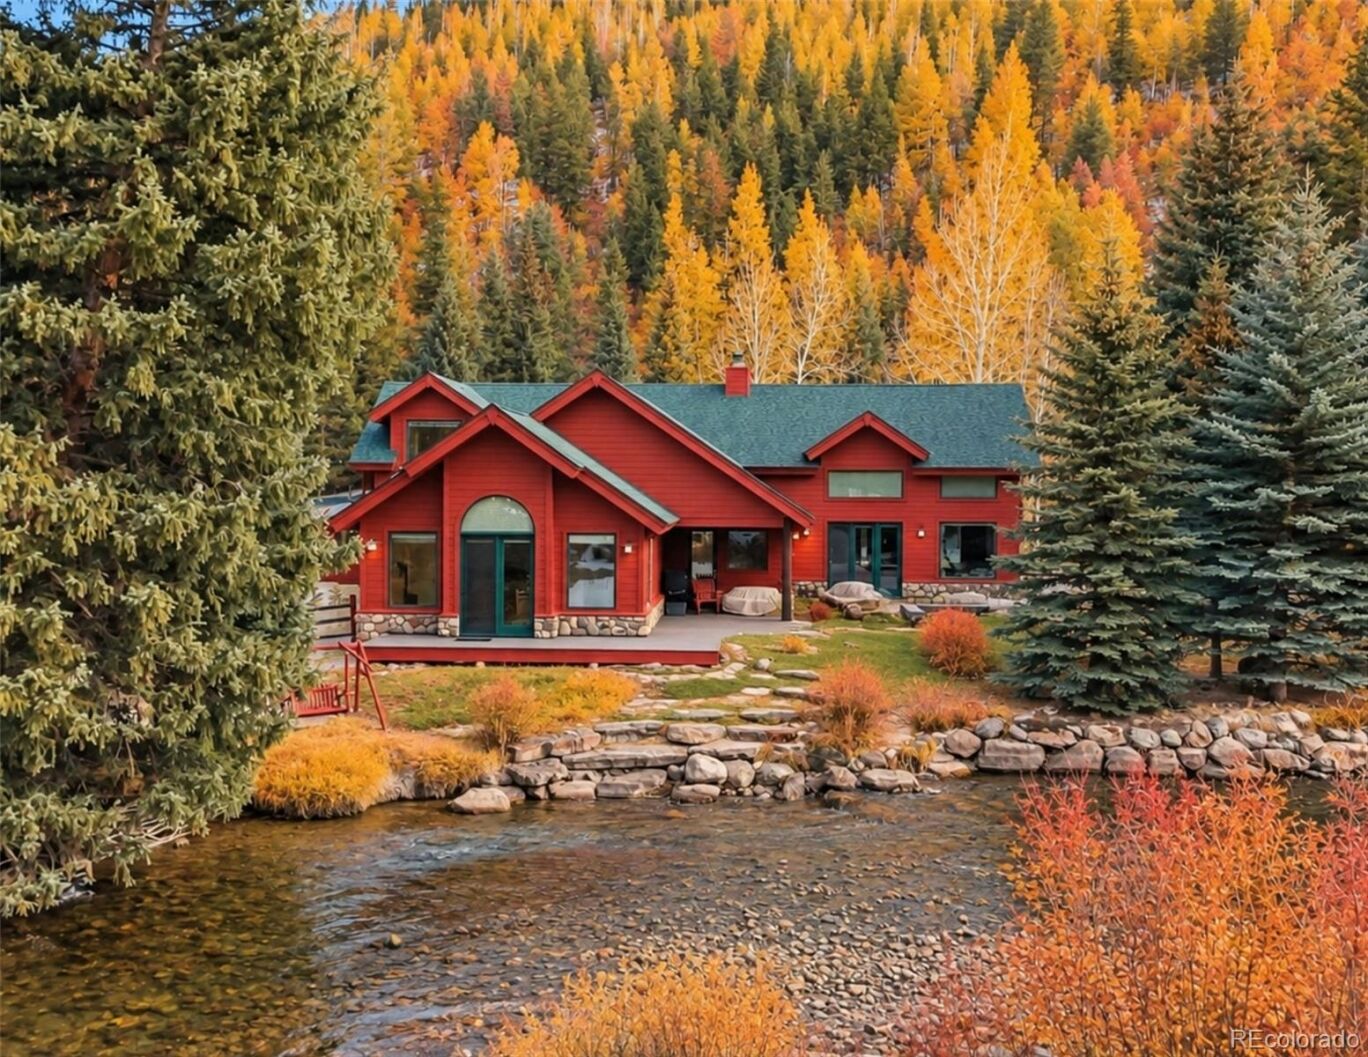
189 Ginger Quill Lane
$5,900,000
Active

189 Ginger Quill Lane

Breckenridge, CO 80424
Browse more homes in Breckenridge, CO
5
Beds
4.5
Baths
6,329
SqFt
1995
Built
Set along the tranquil Blue River, this exceptional mountain retreat offers a rare combination of expansive acreage, privacy and proximity to Colorado's finest recreation. Few properties near Breckenridge offer this much land — an increasingly rare opportunity in the area. Just moments from Breckenridge and Frisco, the location offers easy access to Keystone and world-class skiing. Dillon Lake is also nearby, creating an exceptional setting for year-round mountain recreation. The home's vaulted living room is framed by expansive windows showcasing serene river views, while gas fireplaces create warmth throughout. Two luxurious primary suites include one with direct river access and another with a private en-suite bath. An attached bunk room and spacious upper-level game area provide flexibility for gatherings, while a detached two-car garage with loft space and separate caretaker's residence enhance functionality. Private water serves the property, completing this extraordinary mountain sanctuary where fly fishing, equestrian pursuits and four-season recreation converge.

Set along the tranquil Blue River, this exceptional mountain retreat offers a rare combination of expansive acreage, privacy and proximity to Colorado's finest recreation. Few properties near Breckenridge offer this much land — an increasingly rare opportunity in the area. Just moments from Breckenridge and Frisco, the location offers easy access to Keystone and world-class skiing. Dillon Lake is also nearby, creating an exceptional setting for year-round mountain recreation.

The home's vaulted living room is framed by expansive windows showcasing serene river views, while gas fireplaces create warmth throughout. Two luxurious primary suites include one with direct river access and another with a private en-suite bath. An attached bunk room and spacious upper-level game area provide flexibility for gatherings, while a detached two-car garage with loft space and separate caretaker's residence enhance functionality. Private water serves the property, completing this extraordinary mountain sanctuary where fly fishing, equestrian pursuits and four-season recreation converge.

SAVINGS CALCULATOR
$118,000
If listed with 1 Percent Lists
Estimated savings vs. a traditional 3% listing commission.
MORTGAGE CALCULATOR
$29,834
Estimate only — not a loan offer. Consult a lender for actual terms.

LISTING SNAPSHOT

Price$5,900,000
Bedrooms5
Full Baths3
Half Baths3
Inside Area (SqFt)6,329 sqft
Lot Size10.05 Acres
Year Built1995
MLS® Number5265630
StatusActive
Property Tax14698
HOA/Condo/Coop Fees33.33

GENERAL

Acres10.05
Attached GarageYes
Direction FacesSouth
GarageYes
Garage Spaces4
LevelsTwo
ParkingConcrete, Heated Garage, Oversized, Tandem, Attached
Parking Spaces4
PetsYes
Property Sub TypeSingle Family Residence
SecuritySecurity System, Smoke Detector(s)
SewerSeptic Tank
SqFt Above6233
SqFt Total6329
StyleMountain Contemporary
UtilitiesNatural Gas Available, Cable Available, Electricity Connected, Natural Gas Connected, Phone Available
Water SourcePrivate, Well
ZoningCPUD

INTERIOR

AppliancesBar Fridge, Cooktop, Dishwasher, Disposal, Double Oven, Dryer, Microwave, Refrigerator, Washer
CoolingCeiling Fan(s), None
FireplaceYes
Fireplace FeaturesBedroom, Gas, Living Room
Fireplaces3
FlooringCarpet, Stone, Tile
FurnishedFurnished
HeatingHot Water, Radiant
InteriorBreakfast Bar, Ceiling Fan(s), Eat-in Kitchen, Entrance Foyer, Granite Counters, High Ceilings, In-Law Floorplan, Kitchen Island, Open Floorplan, Vaulted Ceiling(s), Walk-In Closet(s), Wet Bar
Laundry FeaturesIn Unit
Main Level Bedrooms3
Window FeaturesWindow Coverings, Window Treatments
Bathroom FullLevel - Main, Description - Guest suite, perfect for groups
Bathroom HalfLevel - Main
Bathroom Three QuarterLevel - Upper, Description - Caretakers space
BedroomLevel - Main, Description - Second primary, with ensuite bath
Dining RoomLevel - Main, Description - Timber exposed beams with attached wet bar
Game RoomLevel - Upper, Description - Main house lofted game area
Great RoomLevel - Main, Description - Vaulted ceiling with exposed log beams
KitchenLevel - Upper, Description - Caretakers space
LaundryLevel - Main, Description - Plenty of storage space
Living RoomLevel - Upper, Description - Caretakers space
Mud RoomLevel - Main, Description - Ample space for year round use, transitional space between caretakers space and main house
OfficeLevel - Main, Description - Fun game room or home office space

EXTERIOR

Construction DetailsWood Siding
ExteriorBalcony, Lighting, Private Yard
FencingPartial
Lot FeaturesLevel
Patio And PorchCovered, Deck, Front Porch, Patio
Road FrontagePrivate Road
RoofComposition, Metal
Spa FeaturesBath
ViewWater
WaterfrontYes
Waterfront FeaturesRiver Front
WaterviewWater
Windows/DoorsWindow Coverings, Window Treatments

COMMUNITY

Association Fee$400.0
Association Fee FrequencyAnnually
School DistrictSummit RE-1
Financing Terms AvailableCash, Conventional
RoadsPaved

SCHOOLS

School DistrictSummit RE-1
Elementary SchoolUpper Blue
Middle SchoolSummit
High SchoolSummit

PRICE & LISTING HISTORY

August 11, 2026Active
August 11, 2026$5,900,000

Listing courtesy of Milehimodern (thecosgriffs@milehimodern.com,303-827-6361)

Listing courtesy of Milehimodern thecosgriffs@milehimodern.com


The content relating to real estate for sale in this Web site comes in part from the Internet Data eXchange ("IDX") program of METROLIST, INC., DBA RECOLORADO real estate listings held by brokers other than Milehimodern are marked with the IDX Logo. This information is being provided for the consumers' personal, non-commercial use and may not be used for any other purpose. All information subject to change and should be independently verified.

Comps

Want to see Our Guess?

Create a free account to unlock our estimated value for this home, based on the comps below.

Based on $834/sqft in this area
Most Similar
586 Discovery Hill Drive
Breckenridge, CO 80424
4 bd · 1.5 ba · 2,939 sqft
Sold $4,350,00008/21/2026
  • Square Footage+$2,826,146
  • Bedrooms+$125,051
  • Bathrooms+$150,061
  • Garage$0
  • Lot Size+$6,038,732
  • Market Trend−$303,385
Adjusted Price$13,186,605
964 Alpensee Drive
Breckenridge, CO 80424
4 bd · 1 ba · 3,256 sqft
Sold $2,100,00008/24/2026
  • Square Footage+$2,561,872
  • Bedrooms+$125,051
  • Bathrooms+$175,071
  • Garage$0
  • Lot Size+$7,154,670
  • Market Trend+$92,999
Adjusted Price$12,209,663
127 Telluride Court
Dillon, CO 80435
4 bd · 1 ba · 2,938 sqft
Sold $2,399,99908/31/2026
  • Square Footage+$2,826,979
  • Bedrooms+$125,051
  • Bathrooms+$175,071
  • Garage$0
  • Lot Size+$7,669,110
  • Market Trend+$6,507
Adjusted Price$13,202,717
Scroll to Top