
$6,495,000
Active 6
Beds
8
Baths
5,853
SqFt
2009
Built
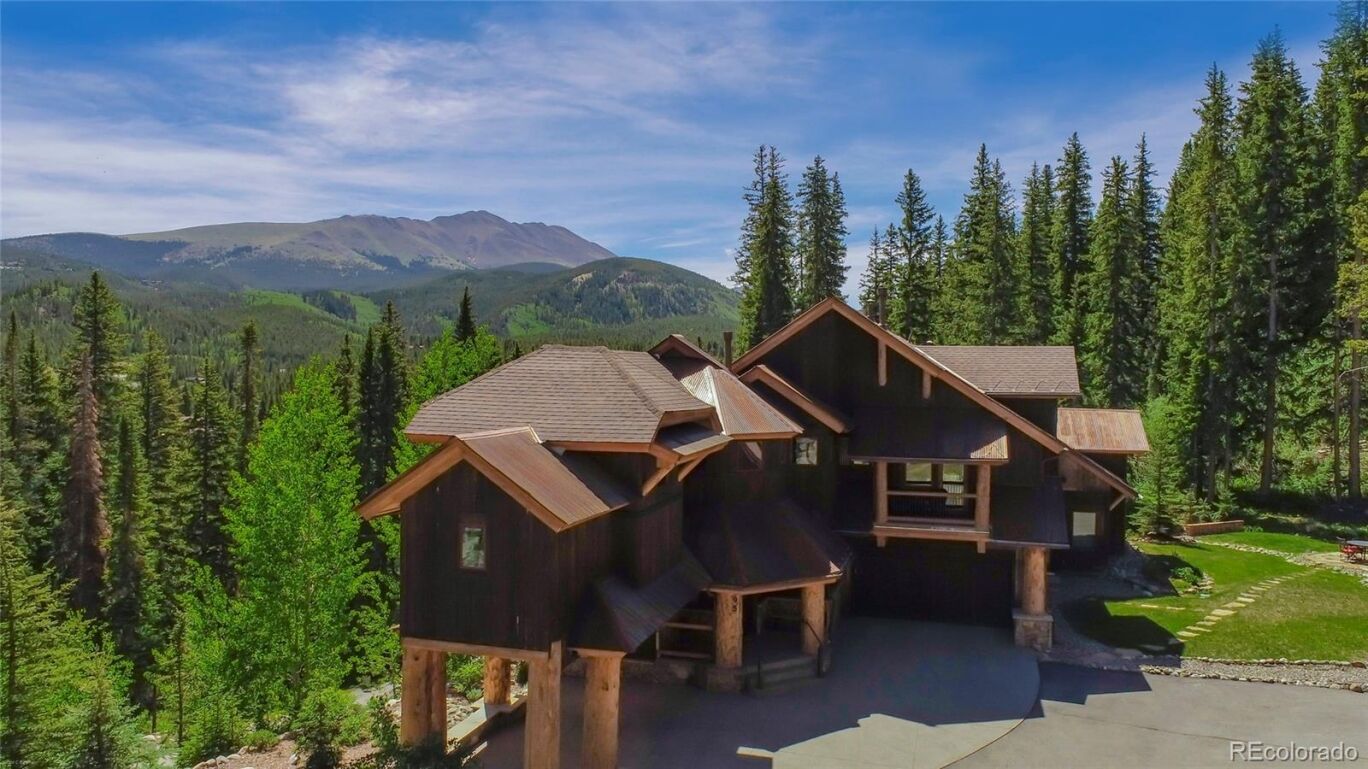
Walk to skiing and downtown Breckenridge from a private, end-of-cul-de-sac setting in the coveted Warriors Preserve. Custom-built and completed in 2013, this award-winning luxury residence offers an exceptionally rare combination of walkable access to Main Street Breckenridge and Ski Resort, privacy, and refined mountain living on a beautifully landscaped and wooded .62-acre lot surrounded by mature forest and open space. Honored with 6 of 8 awards in the 2013 Parade of Homes, the home spans 5,853 square feet across multiple levels, all serviced by an elevator. The open, modern floor plan is filled with natural light and features soaring windows and vaulted ceilings that capture sweeping views of Baldy Mountain and the surrounding alpine landscape. All 6 bedrooms include ensuite bathrooms and dual closets, with 2 expansive primary suites and a private nanny/guest quarters providing flexible living options. Designed for both everyday comfort and entertaining, the chef’s kitchen offers an oversized bar, breakfast nook, and seamless flow into generous living spaces accented by multiple gas fireplaces both inside and outside. The lower level includes a media room and pool table area ideal for après-ski gatherings. Outdoor living is enhanced by multiple decks and a private covered oversized hot tub. Additional features include a 2-car attached garage with an additional 2 covered exterior parking spaces, a fire suppression water tank, and a natural spring water feature thoughtfully integrated into the landscaping. One owner used as 2nd home, never rented. With immediate access to national trails and skiing, and a short scenic walk to Peak 9 and historic Main Street, this is true luxury mountain living. Timeless design, award-winning craftsmanship, and a private natural setting, just steps from world-class skiing, dining, and everything Breckenridge has to offer.
Walk to skiing and downtown Breckenridge from a private, end-of-cul-de-sac setting in the coveted Warriors Preserve. Custom-built and completed in 2013, this award-winning luxury residence offers an exceptionally rare combination of walkable access to Main Street Breckenridge and Ski Resort, privacy, and refined mountain living on a beautifully landscaped and wooded .62-acre lot surrounded by mature forest and open space. Honored with 6 of 8 awards in the 2013 Parade of Homes, the home spans 5,853 square feet across multiple levels, all serviced by an elevator. The open, modern floor plan is filled with natural light and features soaring windows and vaulted ceilings that capture sweeping views of Baldy Mountain and the surrounding alpine landscape. All 6 bedrooms include ensuite bathrooms and dual closets, with 2 expansive primary suites and a private nanny/guest quarters providing flexible living options. Designed for both everyday comfort and entertaining, the chef’s kitchen offers an oversized bar, breakfast nook, and seamless flow into generous living spaces accented by multiple gas fireplaces both inside and outside. The lower level includes a media room and pool table area ideal for après-ski gatherings. Outdoor living is enhanced by multiple decks and a private covered oversized hot tub. Additional features include a 2-car attached garage with an additional 2 covered exterior parking spaces, a fire suppression water tank, and a natural spring water feature thoughtfully integrated into the landscaping. One owner used as 2nd home, never rented. With immediate access to national trails and skiing, and a short scenic walk to Peak 9 and historic Main Street, this is true luxury mountain living. Timeless design, award-winning craftsmanship, and a private natural setting, just steps from world-class skiing, dining, and everything Breckenridge has to offer.
SAVINGS CALCULATOR
$129,900
If listed with 1 Percent Lists
Estimated savings vs. a traditional 3% listing commission.
MORTGAGE CALCULATOR
$32,842
Estimate only — not a loan offer. Consult a lender for actual terms.
LISTING SNAPSHOT
Price$6,495,000
Bedrooms6
Full Baths8
Half Baths0
Inside Area (SqFt)5,853 sqft
Lot Size0.62 Acres
Year Built2009
MLS® NumberN/A
StatusActive
Property TaxN/A
HOA/Condo/Coop FeesN/A
Listing courtesy of Breckenridge Associates Real Estate Llc (carolyn@breckenridgeassociates.com,303-775-8793)
Comps
Want to see Our Guess?
Create a free account to unlock our estimated value for this home, based on the comps below.
Based on $1,184/sqft in this area
Most Similar
514 Blue Flag Circle
Breckenridge, CO 80424
Sold $2,615,00009/30/2026
- Square Footage+$1,602,658
- Bedrooms+$177,547
- Bathrooms+$497,132
- Garage−$236,729
- Lot Size−$872,914
- Market Trend+$137,691
Adjusted Price$3,920,385
102 S High Street
Breckenridge, CO 80424
Sold $3,350,00010/09/2026
- Square Footage+$3,603,022
- Bedrooms+$355,094
- Bathrooms+$426,113
- Garage−$236,729
- Lot Size+$342,930
- Market Trend−$649
Adjusted Price$7,839,781

260 Ski Hill Road A4
Breckenridge, CO 80424
Sold $1,555,00007/27/2026
- Square Footage+$5,441,225
- Bedrooms+$532,641
- Bathrooms+$532,641
- Garage−$236,729
- Lot Size+$644,293
- Market Trend−$15,811
Adjusted Price$8,453,260
Similar Listings Nearby

Active
$6,249,000
294 Gold Run Road, Breckenridge, CO 80424
Active
$6,950,000
11 Dyer Trail, Breckenridge, CO 80424

Active
$7,000,000
165 River Park Drive, Breckenridge, CO 80424

Active
$6,950,000
2262 Boreas Pass Road, Breckenridge, CO 80424

Active
$5,900,000
189 Ginger Quill Lane, Breckenridge, CO 80424

Active
$6,995,000
45 Lomax Drive, Breckenridge, CO 80424