
1521 Ski Hill Road 8424
$3,400,000
Sold

1521 Ski Hill Road 8424

Breckenridge, CO 80424
Browse more homes in Breckenridge, CO
3
Beds
2
Baths
1,577
SqFt
2008
Built
Enjoy immediate and prime resort access today at Breckenridge’s premier ski-in/ski-out address — One Ski Hill Place. This updated 3-bedroom corner residence is among the most spacious and refined of its kind in the building, tucked into a quiet, private end location on the north side of the 4th floor. Enjoy front-row slope views from the living room and sweeping mountain vistas from the bedrooms, with two private balconies offering a dramatic outdoor connection. The unique placement of this unit allows for soaring vaulted ceilings and enhanced natural light, with no direct units above the main living spaces — a rarity that adds both privacy and architectural volume. The home has been thoughtfully reimagined with luxurious upgrades throughout: a refreshed kitchen with new countertops and fixtures, updated bathrooms, redesigned dining and bar areas, and refined modern accents that elevate the entire interior. Set at the base of Peak 8, One Ski Hill Place offers unrivaled slope access, a full suite of top-tier amenities, and a year-round location at the heart of Breckenridge’s alpine lifestyle. Short-term rentals are permitted without restriction, offering both lifestyle flexibility and income potential. No delays, no waiting periods. Ready for you to start building memories right away!

Enjoy immediate and prime resort access today at Breckenridge’s premier ski-in/ski-out address — One Ski Hill Place.

This updated 3-bedroom corner residence is among the most spacious and refined of its kind in the building, tucked into a quiet, private end location on the north side of the 4th floor. Enjoy front-row slope views from the living room and sweeping mountain vistas from the bedrooms, with two private balconies offering a dramatic outdoor connection. The unique placement of this unit allows for soaring vaulted ceilings and enhanced natural light, with no direct units above the main living spaces — a rarity that adds both privacy and architectural volume.

The home has been thoughtfully reimagined with luxurious upgrades throughout: a refreshed kitchen with new countertops and fixtures, updated bathrooms, redesigned dining and bar areas, and refined modern accents that elevate the entire interior.

Set at the base of Peak 8, One Ski Hill Place offers unrivaled slope access, a full suite of top-tier amenities, and a year-round location at the heart of Breckenridge’s alpine lifestyle. Short-term rentals are permitted without restriction, offering both lifestyle flexibility and income potential. No delays, no waiting periods. Ready for you to start building memories right away!

SAVINGS CALCULATOR
$68,000
If listed with 1 Percent Lists
Estimated savings vs. a traditional 3% listing commission.
MORTGAGE CALCULATOR
$17,192
Estimate only — not a loan offer. Consult a lender for actual terms.

LISTING SNAPSHOT

Price$3,400,000
Bedrooms3
Full Baths1
Half Baths2
Inside Area (SqFt)1,577 sqft
Lot SizeN/A
Year Built2008
MLS® Number5279689
StatusSold
Property Tax12047
HOA/Condo/Coop Fees1599.17

GENERAL

FoundationConcrete Perimeter
GarageYes
Garage Spaces1
LevelsOne
ParkingUnderground
Parking Spaces1
Property Sub TypeCondominium
SecurityCarbon Monoxide Detector(s), Key Card Entry
SewerPublic Sewer
SqFt Above1577
SqFt Total1577
StyleContemporary
UtilitiesCable Available, Electricity Connected, Natural Gas Available
Water SourcePublic
ZoningBMSTR

INTERIOR

AppliancesOven, Convection Oven, Cooktop, Dishwasher, Disposal, Dryer, Microwave, Refrigerator, Self Cleaning Oven, Washer
CoolingCeiling Fan(s), Central Air
Electric220 Volts
FireplaceYes
Fireplace FeaturesGas, Insert, Living Room
Fireplaces1
FlooringCarpet, Tile, Wood
FurnishedPartially
HeatingFireplace Insert, Forced Air
InteriorCeiling Fan(s), Eat-in Kitchen, Entrance Foyer, High Ceilings, Kitchen Island, Open Floorplan, Vaulted Ceiling(s)
Laundry FeaturesIn Unit, Laundry Closet
Main Level Bedrooms3
Window FeaturesDouble Pane Windows, Window Coverings
Bathroom FullLevel - Main
Bathroom Three QuarterLevel - Main
BedroomLevel - Main
Dining RoomLevel - Main
KitchenLevel - Main
Living RoomLevel - Main

EXTERIOR

Construction DetailsConcrete, Stone, Wood Siding
ExteriorBalcony
Patio And PorchDeck
Pool FeaturesIndoor
RoofShingle
ViewMountain(s), Valley
WaterviewMountain(s), Valley
Windows/DoorsDouble Pane Windows, Window Coverings

COMMUNITY

Association AmenitiesConcierge, Elevator(s), Fitness Center
Association Fee$1500.0
Association Fee FrequencyMonthly
Additional Association Fee$1190.0
Additional Association Fee FrequencyAnnually
School DistrictSummit RE-1
Financing Terms Available1031 Exchange, Cash, Conventional
Building AccessCorridor Access
RoadsPaved

SCHOOLS

School DistrictSummit RE-1
Elementary SchoolSummit Cove
Middle SchoolSummit
High SchoolSummit

PRICE & LISTING HISTORY

August 15, 2026Closed
May 18, 2026$3,799,000

Listing courtesy of LIV Sothebys International Realty- Breckenridge (marco@keithdelzottogroup.com,970-471-5449)

Comps

Limited comparable sales data available in this area.

Want to see Our Guess?

Create a free account to unlock our estimated value for this home, based on the comps below.
Based on $1,037/sqft in this area
Most Similar
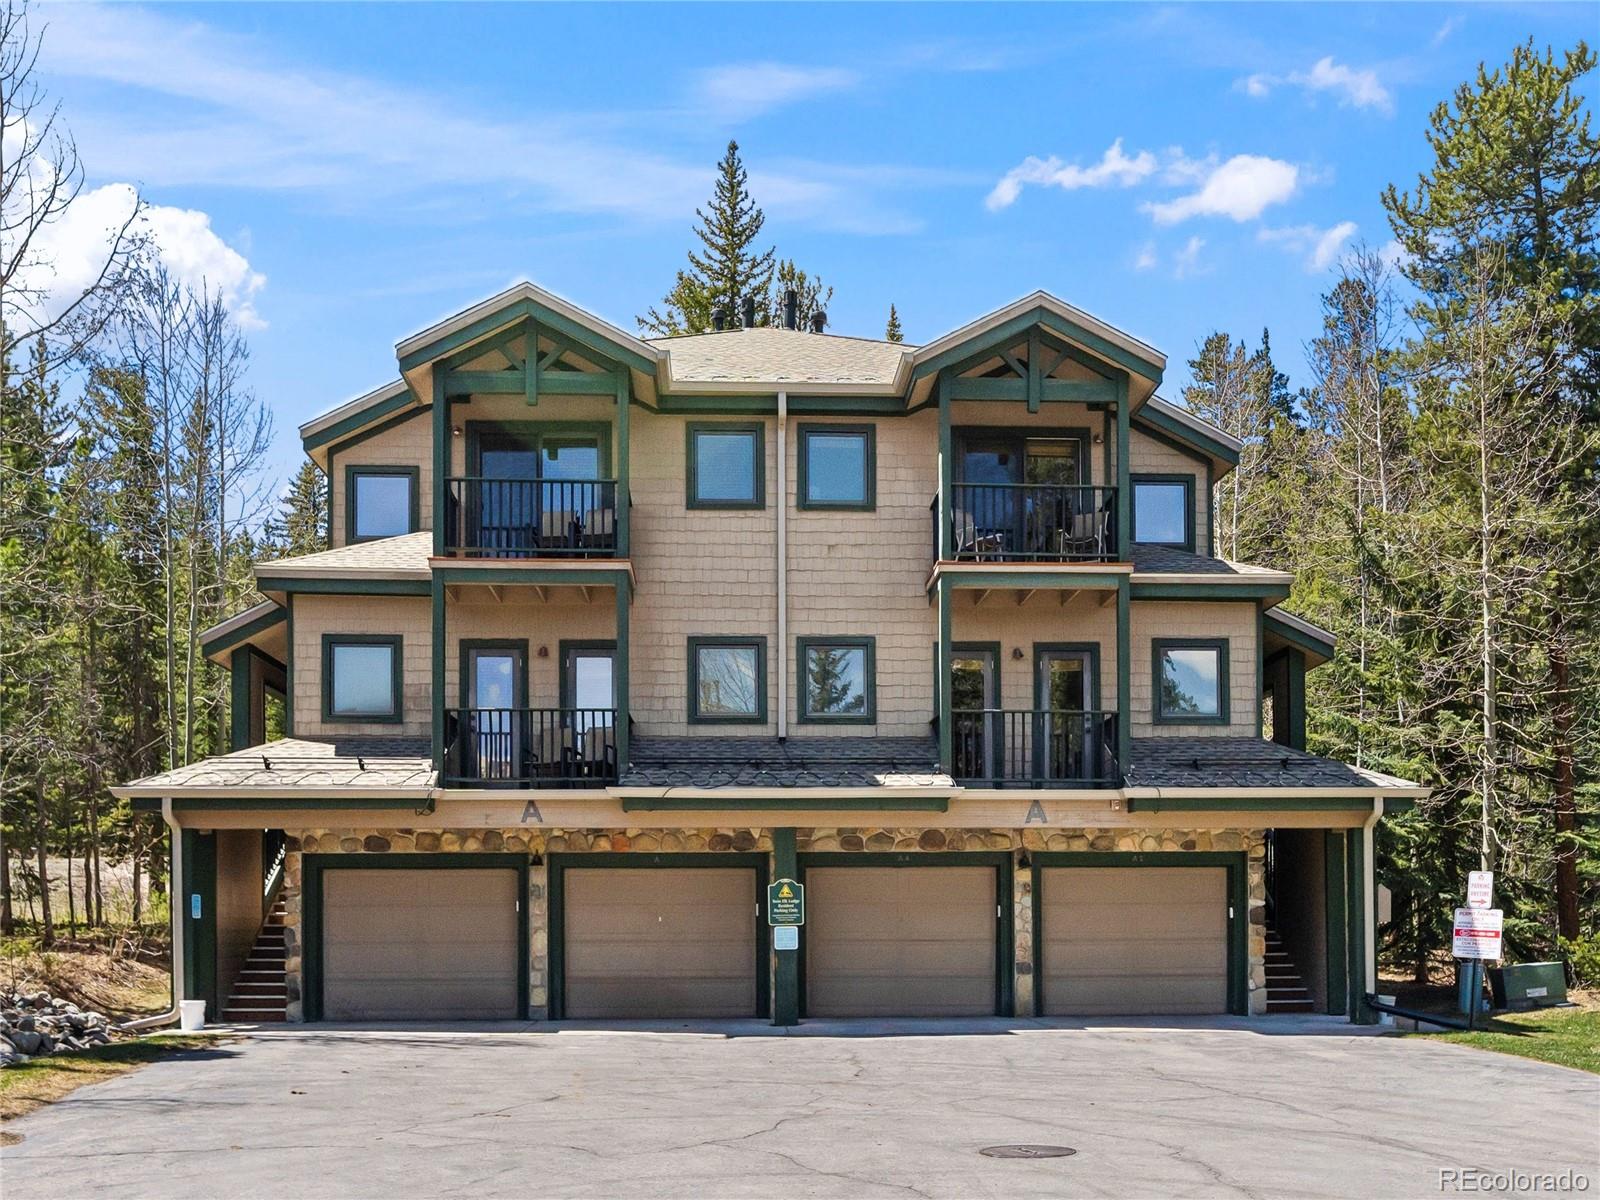
260 Ski Hill Road A4
Breckenridge, CO 80424
3 bd · 0.5 ba · 1,256 sqft
Sold $1,555,00007/27/2026
  • Square Footage+$332,788
  • Bedrooms$0
  • Bathrooms+$93,305
  • Garage$0
  • Lot Size$0
  • Market Trend−$55,889
Adjusted Price$1,925,204
Scroll to Top