
$7,950,000
Active Under Contract
5
Beds
5.5
Baths
7,097
SqFt
2025
Built
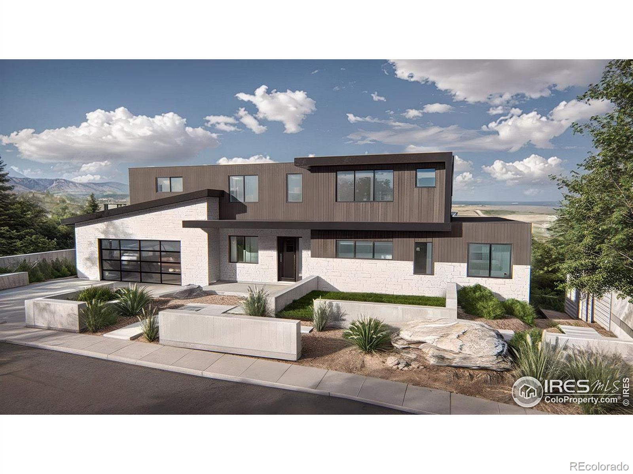
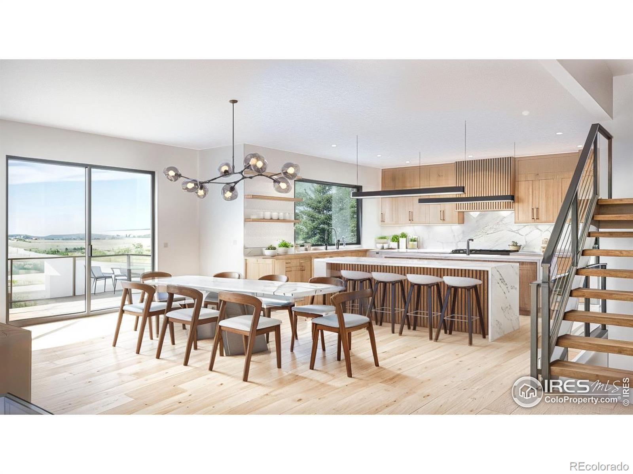
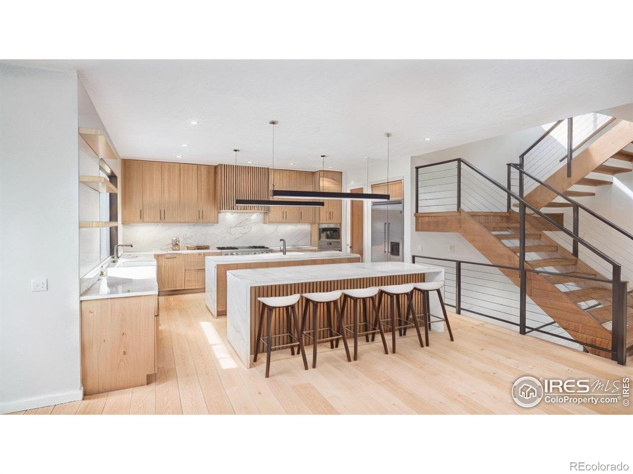
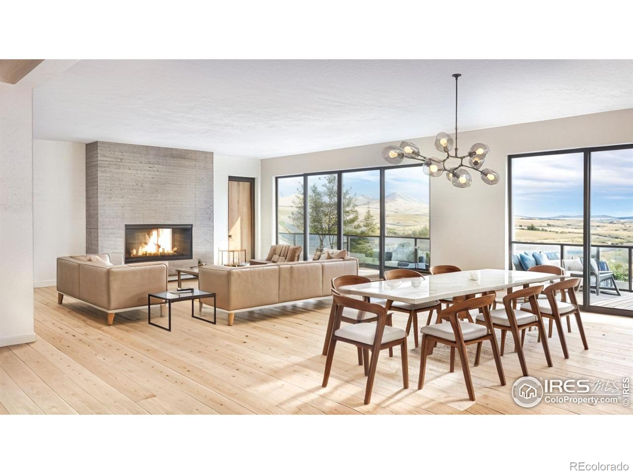
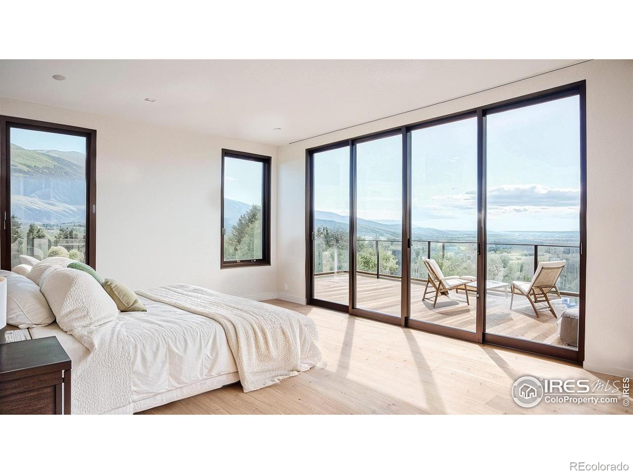
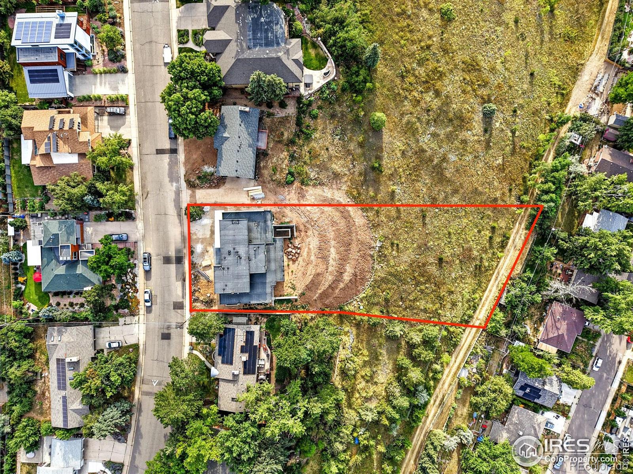
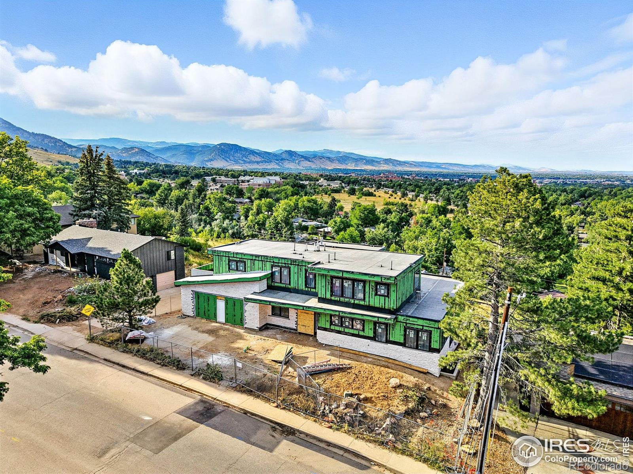
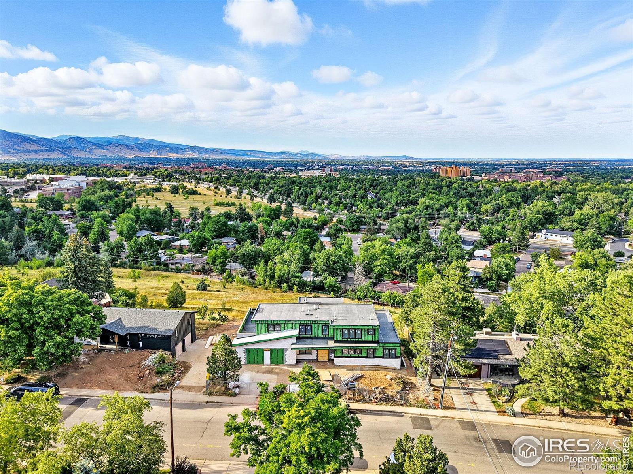
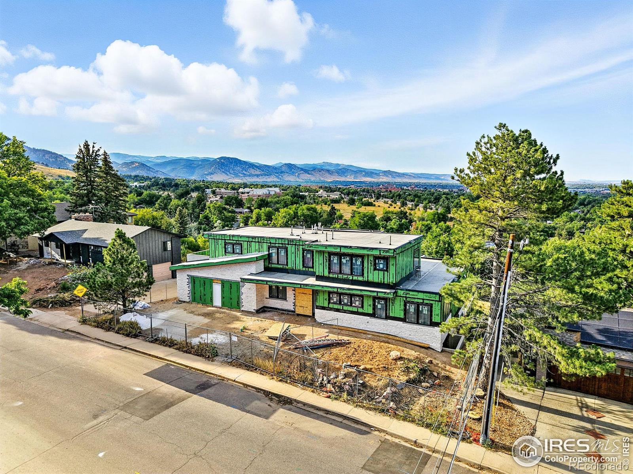
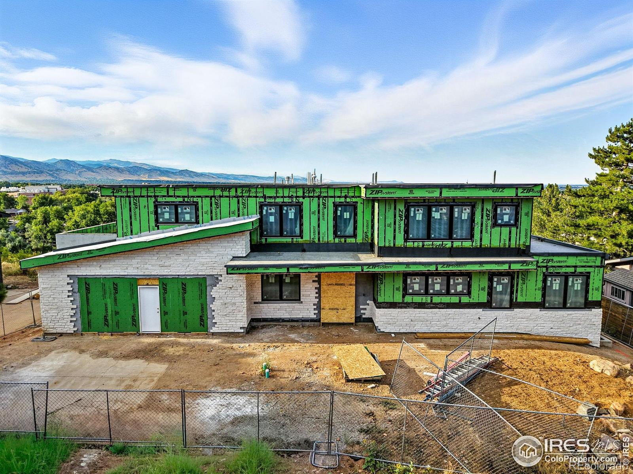
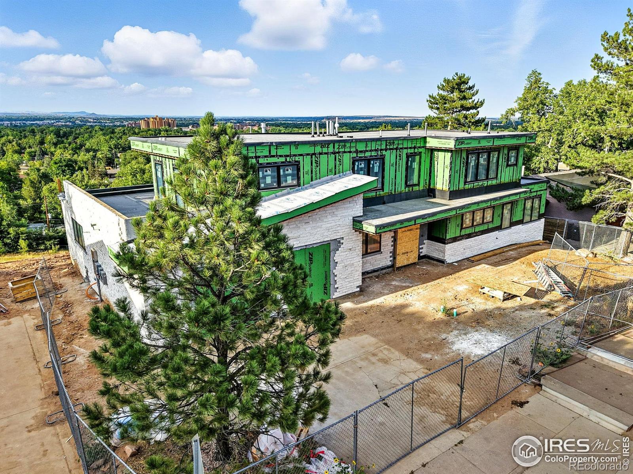
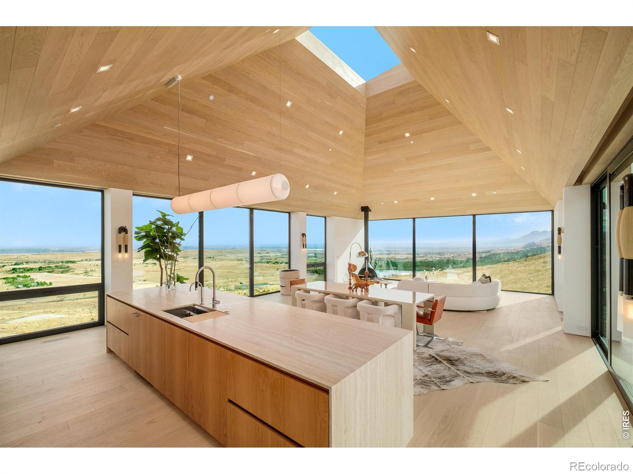
Indulge in the pinnacle of luxury at this extraordinary new-build residence in upper Table Mesa. Strategically positioned on almost an acre, this modern masterpiece frames Boulder's most iconic views from nearly every room. Property is under construction, estimated completion date is February 2026. Home will feature 7,097-sqft, 5-beds + office, 8-baths, 4 decks + walk-out basement patio, providing effortless indoor-outdoor living all while maximizing stunning panoramic views with both privacy and serenity. Net-zero home with backup battery & pre-wired for Lutron (integrated control of audio, lighting, window shades, & security system). The functional, elegant main level will feature a dedicated office, 2nd primary suite, 9-ft ceilings, & wide plank white oak flooring. The spacious living room will have wall of glass, gas fireplace, wet bar, & seamless flow into the dining space & chef's kitchen. Perfect for entertaining, the kitchen boasts Wolf, Sub-Zero & Miele appliances, 2 dishwashers, double islands, & large walk-in pantry. Up the glass & steel staircase are a deck, 2 en-suite bedrooms, laundry room, and luxurious primary suite. The primary retreat features a spa-inspired bathroom with heated floors, steam shower, dual vanities, and walk-in closet with generous storage. Step onto your private deck to unwind in the hot tub & soak in sweeping views of Boulder. Take the elevator down to the fully finished walk-out basement. This level offers 9-ft ceilings, gym, family room, theater space, wet bar, wine room, en-suite bedroom & lastly, gorgeous wellness room with dry sauna, steam shower, powder room, second washer/dryer and space for cold plunge. Large covered patio with built-in gas fire pit is ideal for relaxing or entertaining. The fenced, flat backyard offers ample privacy & yard space and even comes with the option to add a pool. The attached garage accommodates 3 cars, space for gear & recreational toys plus 2 EV chargers & attic access.

MORTGAGE CALCULATOR
$40,200
Estimate only — not a loan offer. Consult a lender for actual terms.
LISTING SNAPSHOT
Price$7,950,000
Bedrooms5
Full Baths3
Half Baths5
Inside Area (SqFt)7,097 sqft
Lot Size0.83 Acres
Year Built2025
MLS® NumberIR1041320
StatusActive Under Contract
Property Tax9793
HOA/Condo/Coop FeesN/A
GENERAL
Acres0.83
Additional Property UseResidential
Attached GarageYes
GarageYes
Garage Spaces3
LevelsTwo
ParkingOversized, RV Access/Parking, Tandem, Attached
Parking Spaces3
Property ConditionUnder Construction
Property Sub TypeSingle Family Residence
SecurityFire Sprinkler System
SqFt Above5255
SqFt Below1842
SqFt Total7097
StyleContemporary
UtilitiesElectricity Available, Natural Gas Available
Water SourcePublic
ZoningRES
INTERIOR
AppliancesBar Fridge, Dishwasher, Dryer, Microwave, Oven, Refrigerator, Washer
BasementSump Pump, Walk-Out Access
CoolingCeiling Fan(s), Central Air
Fireplace FeaturesLiving Room
FlooringTile, Wood
HeatingForced Air, Radiant
InteriorEat-in Kitchen, Kitchen Island, Open Floorplan, Pantry, Sauna, Smart Thermostat, Vaulted Ceiling(s), Walk-In Closet(s), Wet Bar
Main Level Bedrooms1
Bathroom FullLevel - Upper
Bathroom HalfLevel - Lower
Bathroom Three QuarterLevel - Main
BedroomDimensions - 14 x 12, Level - Main, Description - Wood
Dining RoomDimensions - 21 x 15, Level - Main, Description - Wood
Family RoomDimensions - 33 x 17, Level - Basement, Description - Wood
Game RoomDimensions - 28 x 27, Level - Basement, Description - Wood
KitchenDimensions - 17 x 17, Level - Main, Description - Wood
LaundryDimensions - 10 x 9, Level - Upper, Description - Tile
Living RoomDimensions - 21 x 19, Level - Main, Description - Wood
OfficeDimensions - 16 x 13, Level - Main, Description - Wood
EXTERIOR
Construction DetailsStone, Stucco, Frame, Wood Siding
ExteriorBalcony, Gas Grill
FencingFenced
Lot FeaturesSloped, Wooded, Rolling Slope, Sprinklers In Front
Patio And PorchDeck, Patio
Pool FeaturesPrivate
Private PoolYes
RoofComposition, Membrane, Metal
ViewCity, Mountain(s)
WaterviewCity, Mountain(s)
COMMUNITY
Financing Terms AvailableCash, Conventional
School DistrictBoulder Valley RE 2
SCHOOLS
School DistrictBoulder Valley RE 2
Elementary SchoolBear Creek
Middle SchoolSouthern Hills
High SchoolFairview
RECENT ACTIVITY
October 13, 2025Active Under Contract
August 13, 20257950000
Listing courtesy of The Agency - Boulder (7205775503)
Listing courtesy of The Agency - Boulder derek.clapp@theagencyre.com

The content relating to real estate for sale in this Web site comes in part from the Internet Data eXchange ("IDX") program of METROLIST, INC., DBA RECOLORADO real estate listings held by brokers other than The Agency - Boulder are marked with the IDX Logo. This information is being provided for the consumers' personal, non-commercial use and may not be used for any other purpose. All information subject to change and should be independently verified.
The content relating to real estate for sale in this Web site comes in part from the Internet Data eXchange ("IDX") program of METROLIST, INC., DBA RECOLORADO real estate listings held by brokers other than The Agency - Boulder are marked with the IDX Logo. This information is being provided for the consumers' personal, non-commercial use and may not be used for any other purpose. All information subject to change and should be independently verified.
Comps
Limited comparable sales data available in this area.
Similar Listings Nearby
1 Percent Lists Front Range RealtyActive
$8,000,000
333 Bellevue Drive, Boulder, CO 80302
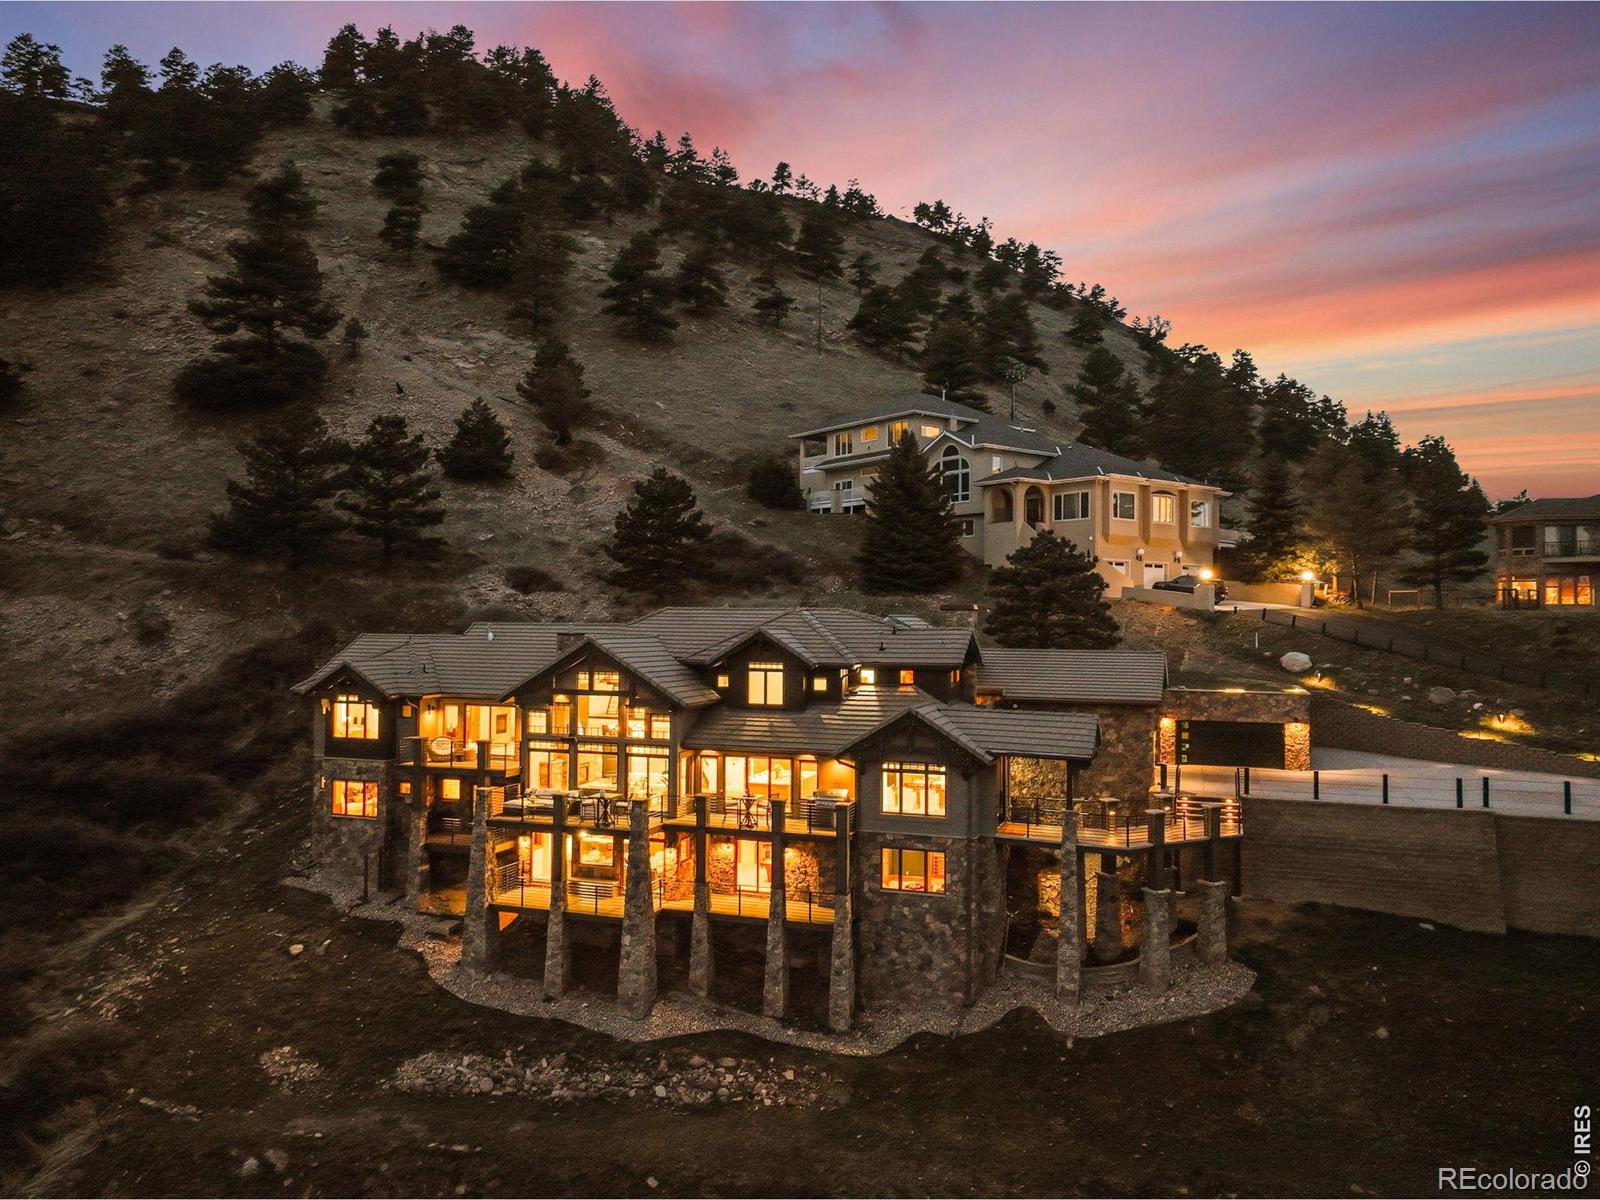
1 Percent Lists Front Range RealtyActive
$7,995,000
166 Valley View Way, Boulder, CO 80304
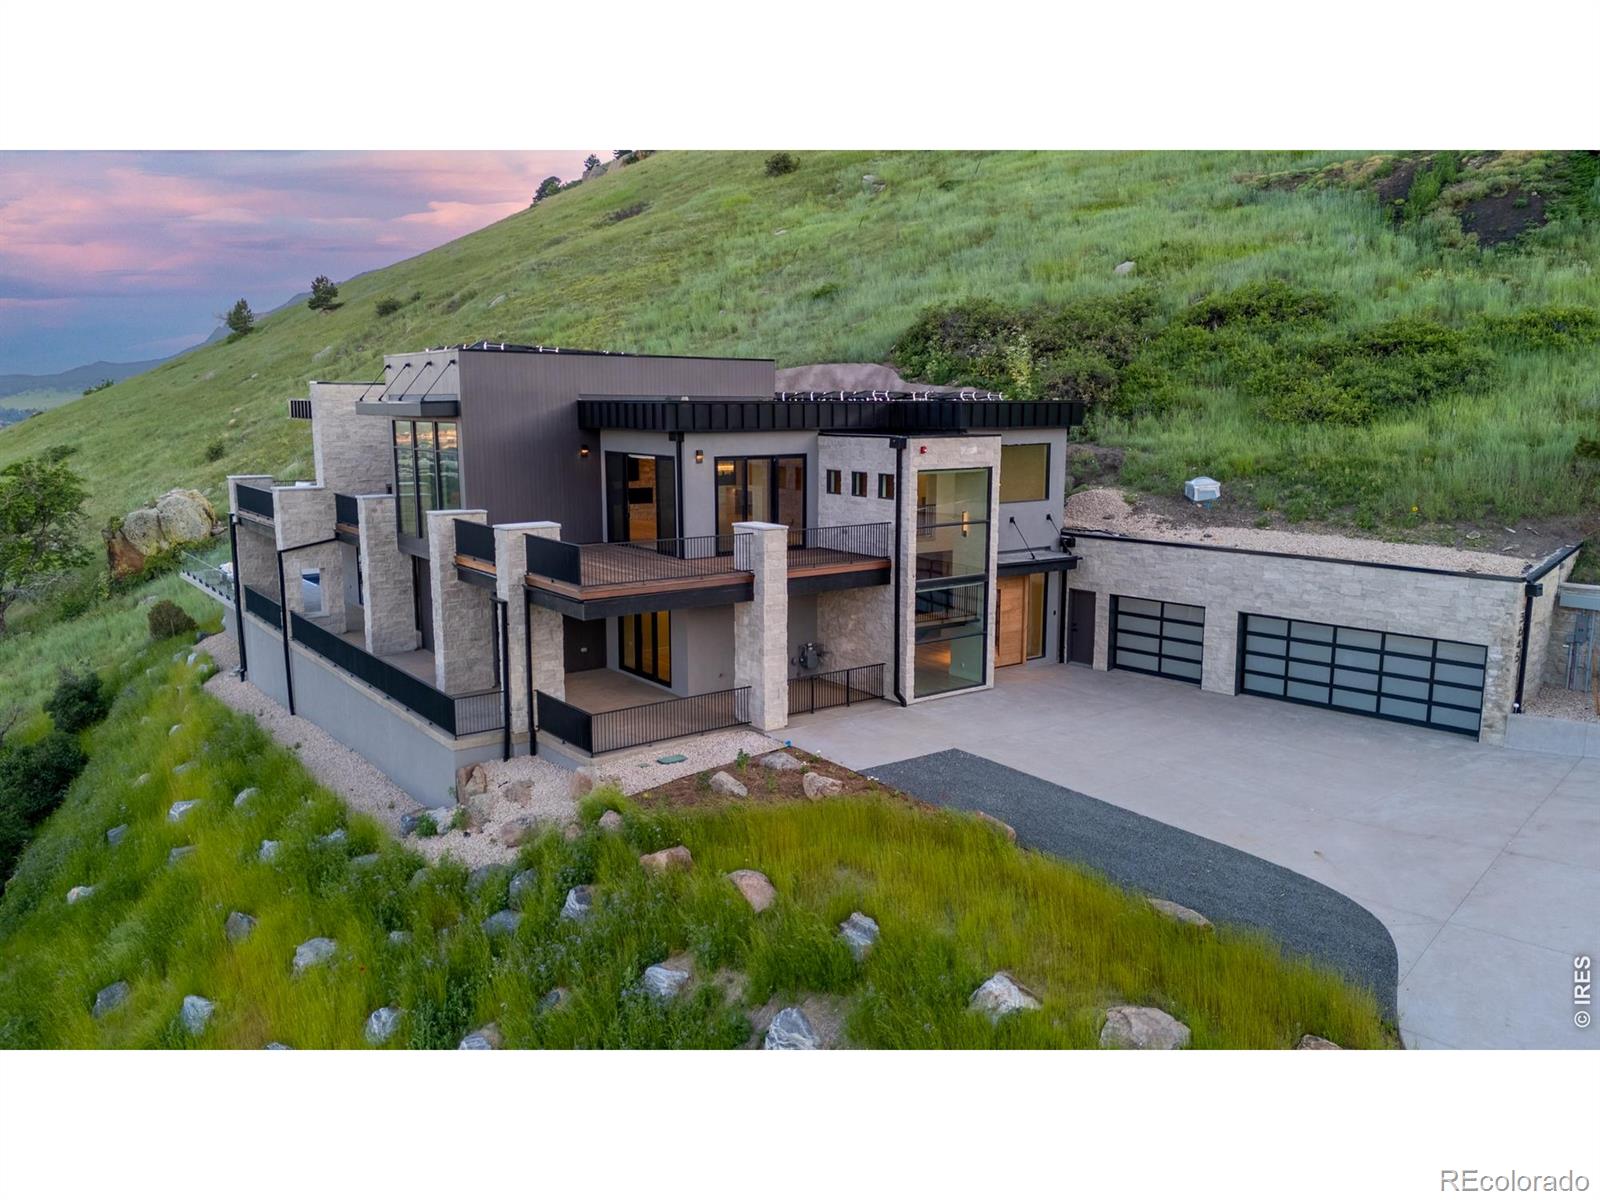
1 Percent Lists Front Range RealtyActive
$7,995,000
3645 Cholla Court, Boulder, CO 80304
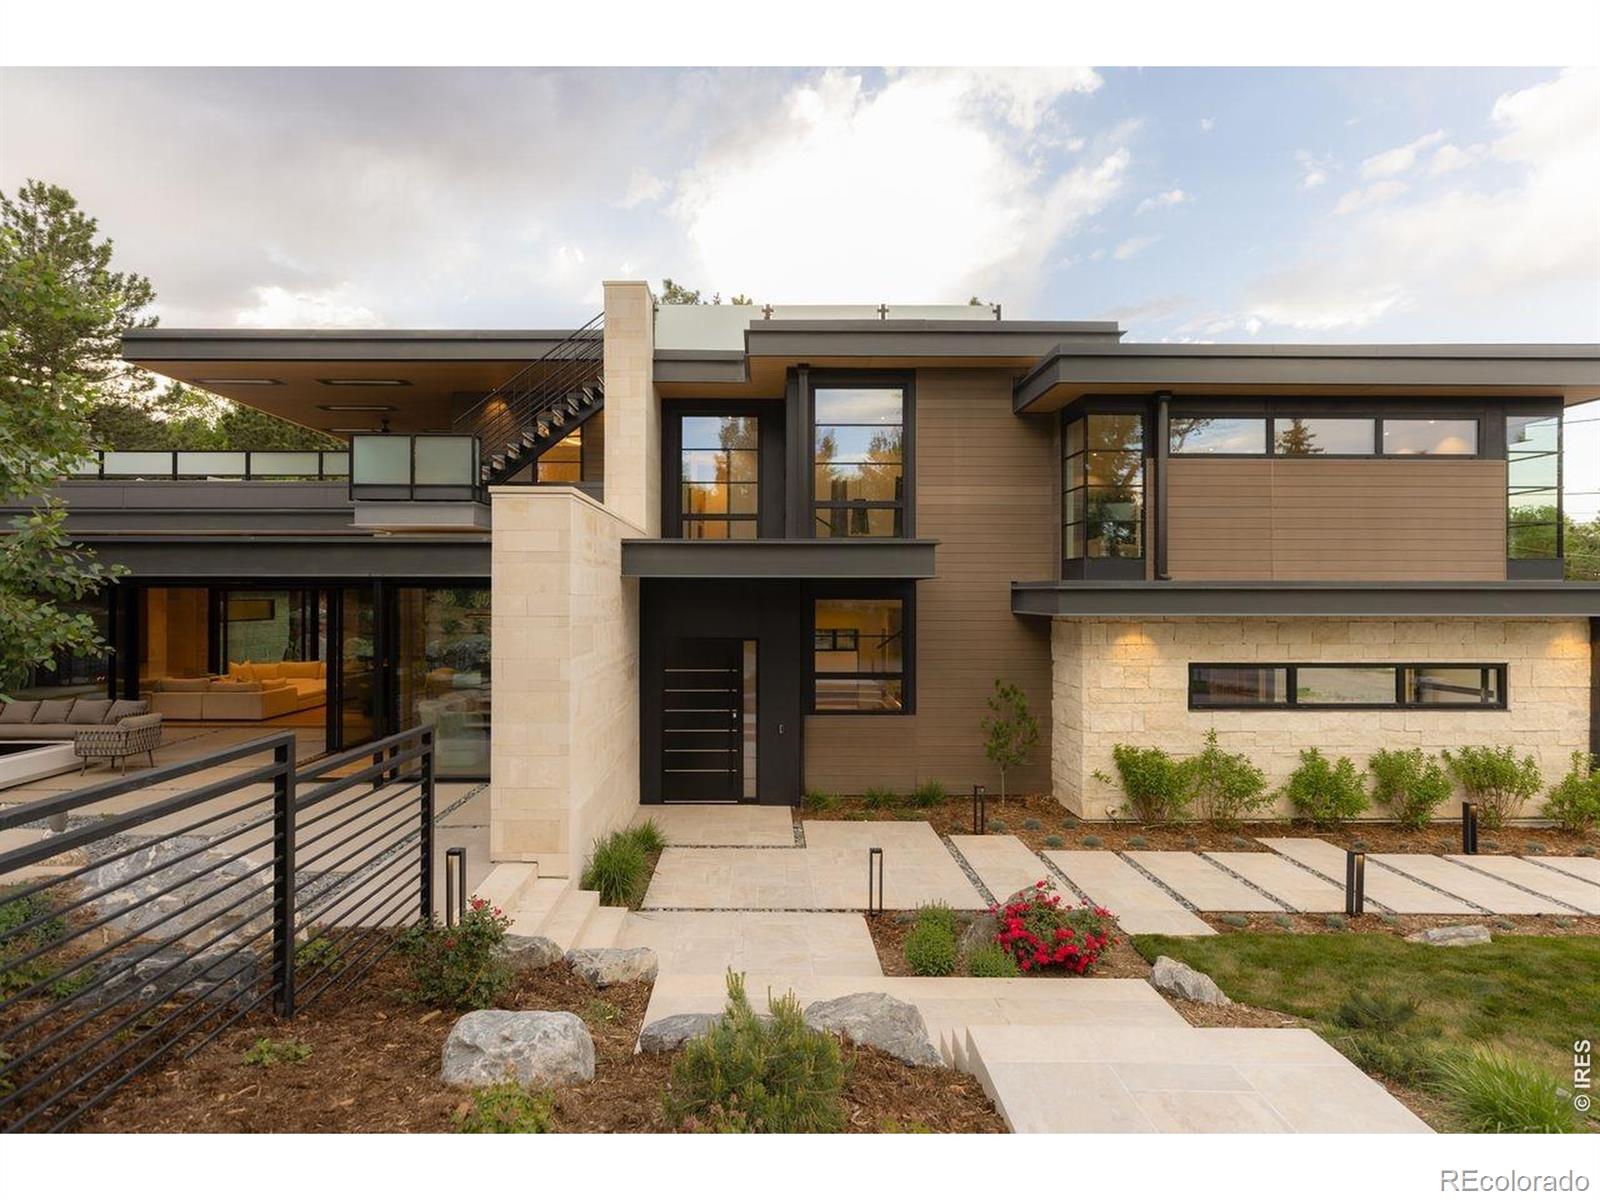
1 Percent Lists Front Range RealtyPending
$7,950,000
3555 4th Street, Boulder, CO 80304
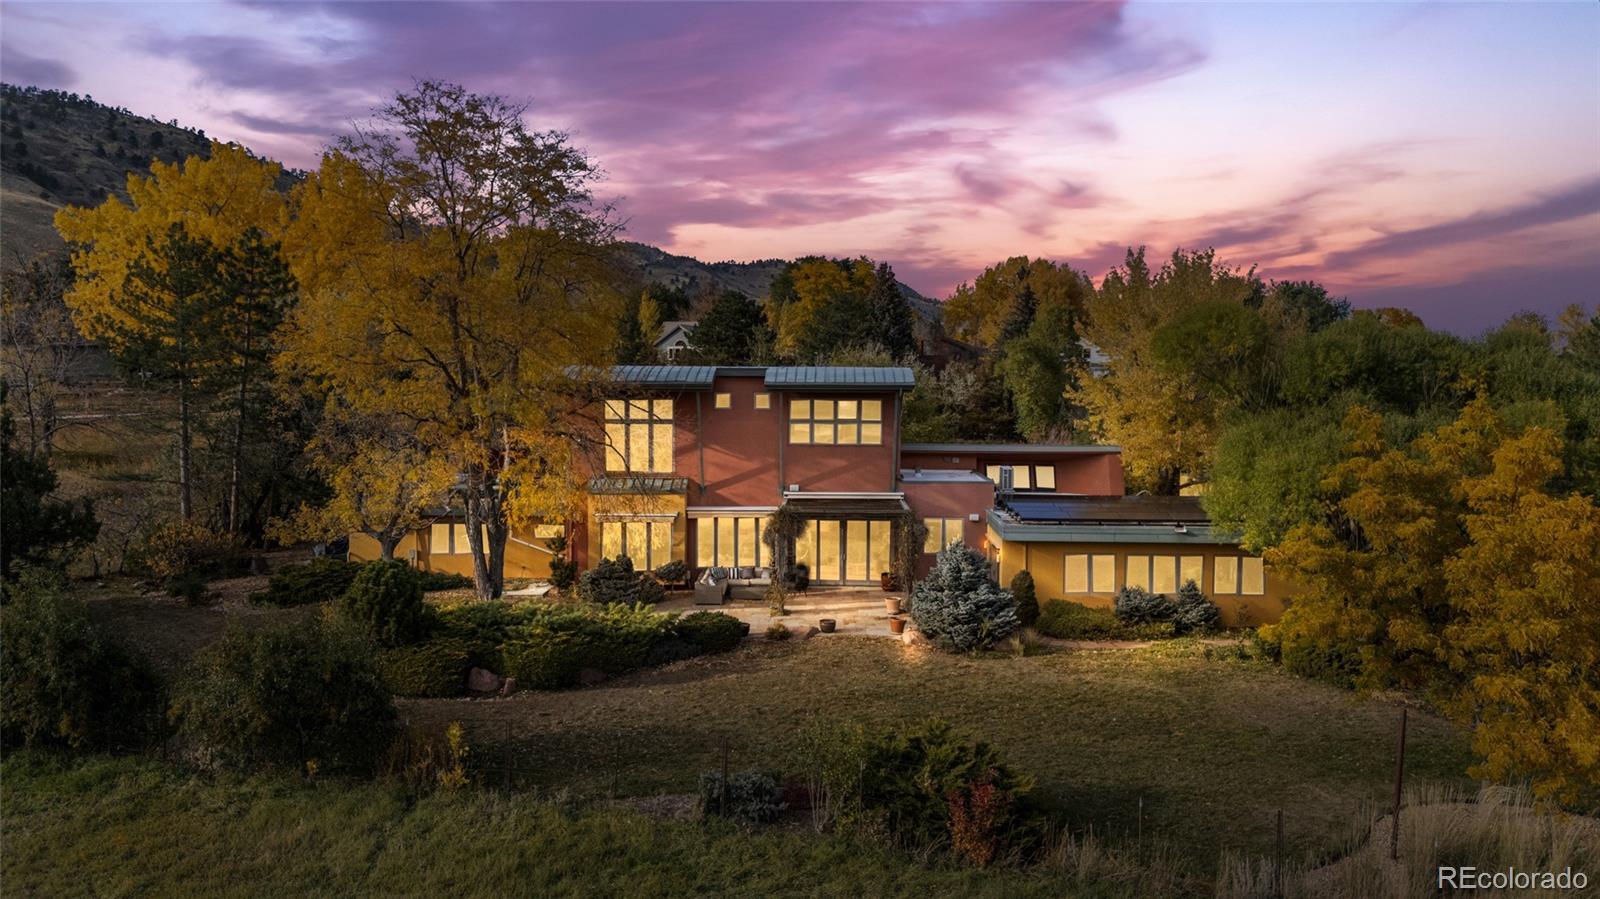
1 Percent Lists Front Range RealtyActive
$8,500,000
700 Utica Avenue, Boulder, CO 80304
1 Percent Lists Front Range RealtyActive
$7,495,000
9631 Mountain Ridge Place, Boulder, CO 80302