
$7,995,000
Active 5
Beds
7
Baths
7,160
SqFt
2004
Built
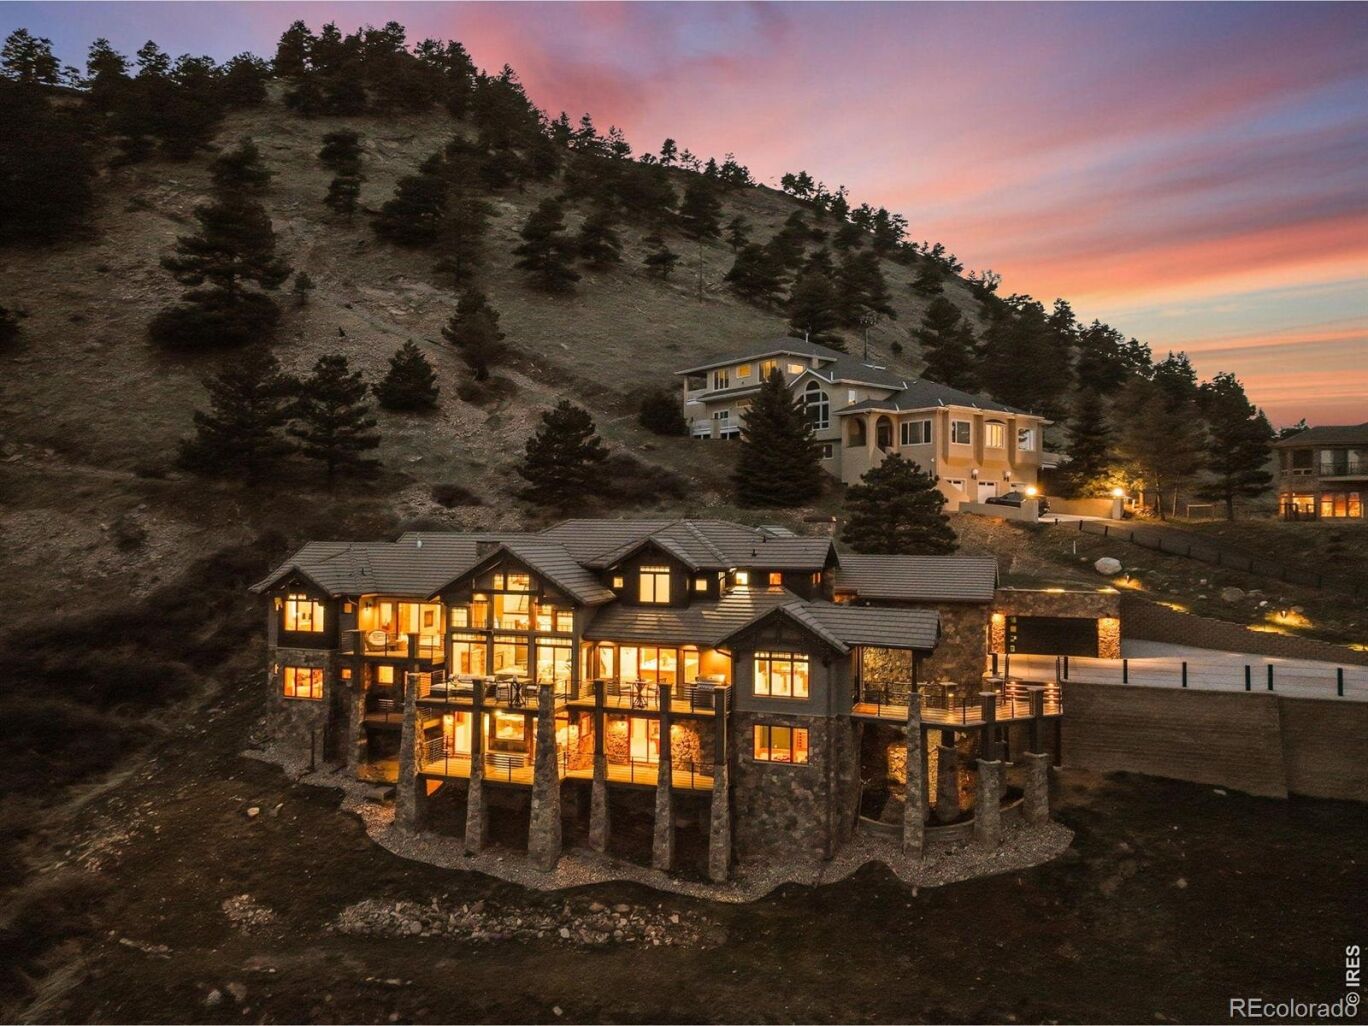
Experience the pinnacle of Boulder living at 166 Valley View Way, a Terra Verde-designed modern mountain masterpiece. Perched in the foothills w/ a bird's-eye view of the valley, the property offers a front-row seat to the area's most iconic landmarks-from the Flatirons & CU campus to the Denver skyline & the distant silhouette of Pikes Peak. This estate is a personal sanctuary as well as the ultimate destination for hosting. With its sophisticated media room, multiple bars, & generous guest accommodations, it is an ideal home base for the wide array of city events, including the Sundance Film Festival, local music & arts festivals, & CU sporting or cultural gatherings. The home's heart is a chef's kitchen featuring white oak cabinetry, polished quartzite, & a 60" Wolf range, flowing seamlessly into a two-story great room and an expansive front deck with a Bromic heater and built-in BBQ. The lower-level entertainment wing boasts a theater, a wine room, & a stylish lounge with a three-sided fireplace and Italian leather-tiled bar-imagine screening films in your private theater or hosting post-game celebrations against the backdrop of the Colorado stars. Tucked away in its own private wing, the primary suite serves as a true retreat within the home, boasting a morning kitchen, a private deck, & a spa-like ensuite equipped w/ a deep soaking tub & a rejuvenating steam shower. Advanced Josh.ai smart technology, Lutron lighting, & a heated four-car garage w/ a private resistance pool/hot tub ensure modern convenience & wellness are always at the forefront. Located just 12 minutes from the Boulder Theater and vibrant downtown, this property provides immediate access to world-class trails & culture. Due to Boulder County's newly enacted size restrictions, a home of this scale and caliber can no longer be replicated, making it a truly one-of-a-kind opportunity for those seeking a dynamic entertaining hub or a tranquil mountain retreat. Landscape idea pics generated by Ai!
Experience the pinnacle of Boulder living at 166 Valley View Way, a Terra Verde-designed modern mountain masterpiece. Perched in the foothills w/ a bird's-eye view of the valley, the property offers a front-row seat to the area's most iconic landmarks-from the Flatirons & CU campus to the Denver skyline & the distant silhouette of Pikes Peak. This estate is a personal sanctuary as well as the ultimate destination for hosting. With its sophisticated media room, multiple bars, & generous guest accommodations, it is an ideal home base for the wide array of city events, including the Sundance Film Festival, local music & arts festivals, & CU sporting or cultural gatherings. The home's heart is a chef's kitchen featuring white oak cabinetry, polished quartzite, & a 60" Wolf range, flowing seamlessly into a two-story great room and an expansive front deck with a Bromic heater and built-in BBQ. The lower-level entertainment wing boasts a theater, a wine room, & a stylish lounge with a three-sided fireplace and Italian leather-tiled bar-imagine screening films in your private theater or hosting post-game celebrations against the backdrop of the Colorado stars. Tucked away in its own private wing, the primary suite serves as a true retreat within the home, boasting a morning kitchen, a private deck, & a spa-like ensuite equipped w/ a deep soaking tub & a rejuvenating steam shower. Advanced Josh.ai smart technology, Lutron lighting, & a heated four-car garage w/ a private resistance pool/hot tub ensure modern convenience & wellness are always at the forefront. Located just 12 minutes from the Boulder Theater and vibrant downtown, this property provides immediate access to world-class trails & culture. Due to Boulder County's newly enacted size restrictions, a home of this scale and caliber can no longer be replicated, making it a truly one-of-a-kind opportunity for those seeking a dynamic entertaining hub or a tranquil mountain retreat. Landscape idea pics generated by Ai!
SAVINGS CALCULATOR
$159,900
If listed with 1 Percent Lists
Estimated savings vs. a traditional 3% listing commission.
MORTGAGE CALCULATOR
$40,427
Estimate only — not a loan offer. Consult a lender for actual terms.
LISTING SNAPSHOT
Price$7,995,000
Bedrooms5
Full Baths7
Half Baths0
Inside Area (SqFt)7,160 sqft
Lot Size1.05 Acres
Year Built2004
MLS® NumberN/A
StatusActive
Property TaxN/A
HOA/Condo/Coop FeesN/A
Listing courtesy of Compass - Boulder (3039313477)
Comps
Want to see Our Guess?
Create a free account to unlock our estimated value for this home, based on the comps below.
Based on $662/sqft in this area
Most Similar
337 Wild Horse Circle
Boulder, CO 80304
Sold $3,250,00010/02/2026
- Square Footage+$1,152,964
- Bedrooms+$99,279
- Bathrooms+$218,415
- Garage−$132,372
- Lot Size+$35,542
- Market Trend+$17,750
Adjusted Price$4,641,578
210 Cactus Court
Boulder, CO 80304
Sold $6,130,00007/24/2026
- Square Footage+$823,357
- Bedrooms−$99,279
- Bathrooms+$198,559
- Garage−$132,372
- Lot Size+$255,902
- Market Trend−$547,576
Adjusted Price$6,628,591
770 N Cedar Brook Road
Boulder, CO 80304
Sold $2,100,00007/30/2026
- Square Footage+$2,646,126
- Bedrooms+$99,279
- Bathrooms+$238,270
- Garage−$132,372
- Lot Size−$99,518
- Market Trend−$1,658
Adjusted Price$4,850,127
Similar Listings Nearby
Active
$7,995,000
2235 Knollwood Drive, Boulder, CO 80302
Active
$7,995,000
3645 Cholla Court, Boulder, CO 80304
Active
$8,500,000
620 Juniper Avenue, Boulder, CO 80304
Active
$7,350,000
8925 Mountain View Lane, Boulder, CO 80303
Active
$6,995,000
770 Circle Drive, Boulder, CO 80302
Active
$6,995,000
11780 Gold Hill Road, Boulder, CO 80302