
$7,995,000
Active 4
Beds
6
Baths
5,622
SqFt
2025
Built
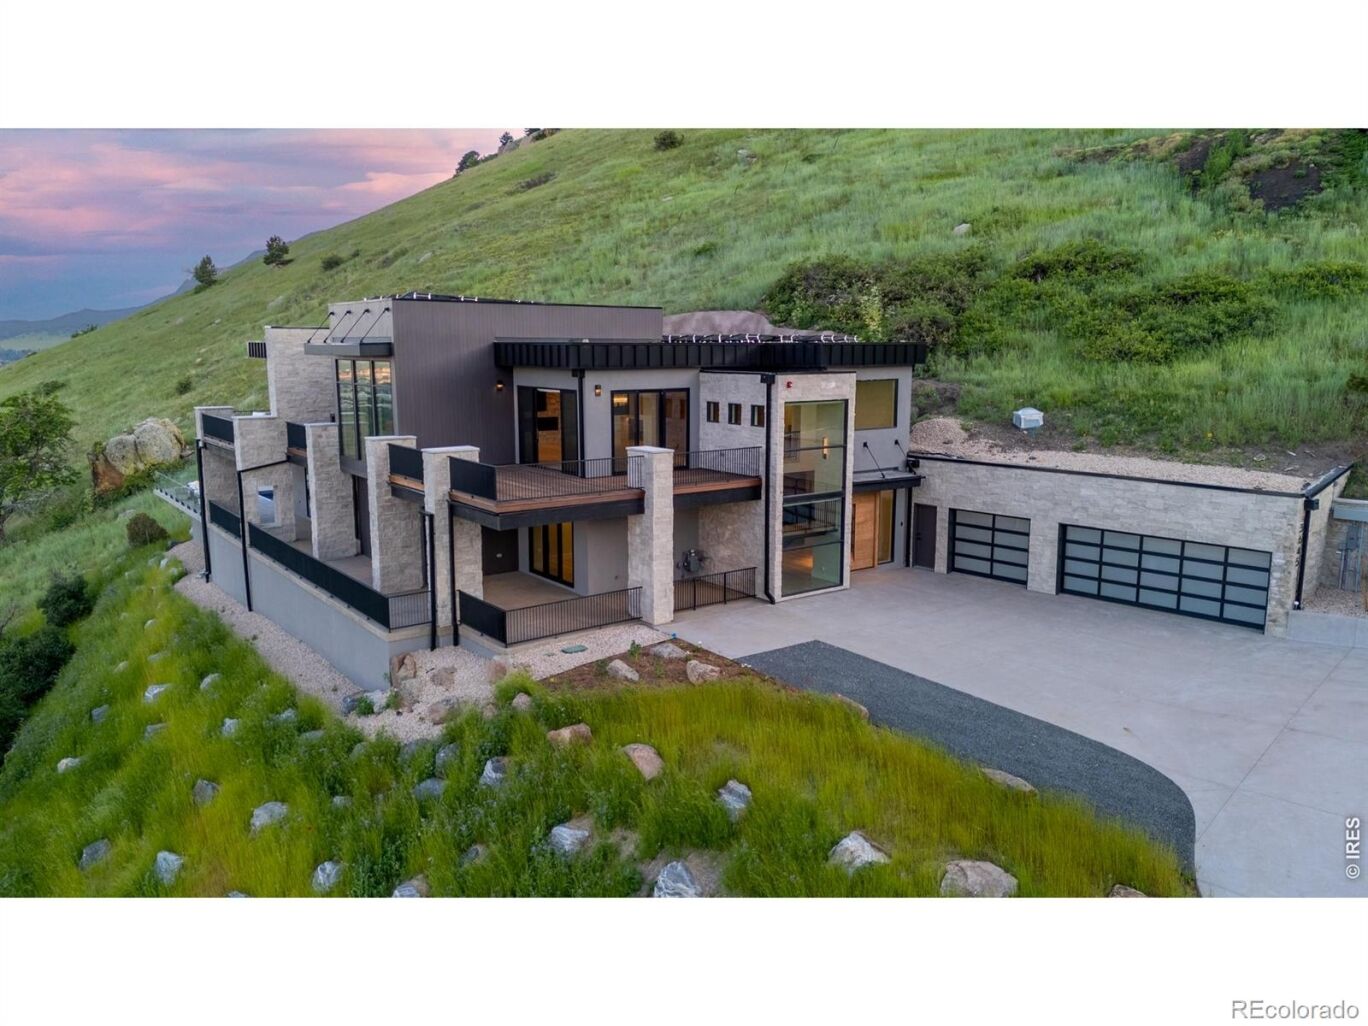
Perched above Boulder in the coveted Pine Brook Hills enclave, this private, resort-style retreat redefines elevated mountain living-where luxury, wellness, and breathtaking natural beauty converge just minutes from downtown. An extraordinary new construction residence overlooking the sweeping beauty of Boulder, this home offers 5,622 SF of impeccably designed living space with 4 bedrooms and 6 bathrooms. Set against a backdrop of unimpeded, panoramic views of the city and foothills, every space is thoughtfully designed to capture light, scale, and scenery through soaring ceilings and dramatic walls of glass. Curated with the highest-end finishes and materials throughout, the open-concept main level seamlessly blends indoor and outdoor living. A gourmet chef's kitchen, complete with top-of-the-line appliances and an expansive scullery flows seamlessly into the living and dining areas, where a statement fireplace and adjacent outdoor balcony create an inviting setting for both everyday living and elevated entertaining. The serene primary suite is a true retreat, featuring a private balcony with sweeping Boulder views and a spa-inspired bath with a soaking tub perfectly positioned to take in miles of surrounding landscape. Designed with wellness in mind, the home includes a resort-style lower level complete with a private workout studio, sauna, and salt wall-creating a spa-like experience. A striking 26-ft infinity-edge pool and spa, complemented by a fully equipped outdoor kitchen and 3,650 SF of outdoor living space, creates an unparalleled setting to entertain and unwind. Multiple terraces and patios offer seamless opportunities to take in the surrounding vistas. Additional highlights include a six-car garage, ideal for the discerning car collector, and direct access to miles of scenic trails right from your front door-all while being just minutes from Boulder's premier dining and shopping. A rare offering that embodies the essence of a true Boulder oasis.
Perched above Boulder in the coveted Pine Brook Hills enclave, this private, resort-style retreat redefines elevated mountain living-where luxury, wellness, and breathtaking natural beauty converge just minutes from downtown. An extraordinary new construction residence overlooking the sweeping beauty of Boulder, this home offers 5,622 SF of impeccably designed living space with 4 bedrooms and 6 bathrooms. Set against a backdrop of unimpeded, panoramic views of the city and foothills, every space is thoughtfully designed to capture light, scale, and scenery through soaring ceilings and dramatic walls of glass. Curated with the highest-end finishes and materials throughout, the open-concept main level seamlessly blends indoor and outdoor living. A gourmet chef's kitchen, complete with top-of-the-line appliances and an expansive scullery flows seamlessly into the living and dining areas, where a statement fireplace and adjacent outdoor balcony create an inviting setting for both everyday living and elevated entertaining. The serene primary suite is a true retreat, featuring a private balcony with sweeping Boulder views and a spa-inspired bath with a soaking tub perfectly positioned to take in miles of surrounding landscape. Designed with wellness in mind, the home includes a resort-style lower level complete with a private workout studio, sauna, and salt wall-creating a spa-like experience. A striking 26-ft infinity-edge pool and spa, complemented by a fully equipped outdoor kitchen and 3,650 SF of outdoor living space, creates an unparalleled setting to entertain and unwind. Multiple terraces and patios offer seamless opportunities to take in the surrounding vistas. Additional highlights include a six-car garage, ideal for the discerning car collector, and direct access to miles of scenic trails right from your front door-all while being just minutes from Boulder's premier dining and shopping. A rare offering that embodies the essence of a true Boulder oasis.
SAVINGS CALCULATOR
$159,900
If listed with 1 Percent Lists
Estimated savings vs. a traditional 3% listing commission.
MORTGAGE CALCULATOR
$40,427
Estimate only — not a loan offer. Consult a lender for actual terms.
LISTING SNAPSHOT
Price$7,995,000
Bedrooms4
Full Baths6
Half Baths0
Inside Area (SqFt)5,622 sqft
Lot Size1.6 Acres
Year Built2025
MLS® NumberN/A
StatusActive
Property TaxN/A
HOA/Condo/Coop FeesN/A
Listing courtesy of Compass - Boulder (3032426012)
Comps
Want to see Our Guess?
Create a free account to unlock our estimated value for this home, based on the comps below.
Based on $765/sqft in this area
Most Similar
150 Valley View Way
Boulder, CO 80304
Sold $3,222,00010/05/2026
- Square Footage+$880,284
- Bedrooms$0
- Bathrooms+$183,552
- Garage−$152,960
- Lot Size+$322,478
- Market Trend+$8,781
Adjusted Price$4,464,135
3007 10th Street
Boulder, CO 80304
Sold $4,765,00008/07/2026
- Square Footage+$65,008
- Bedrooms−$229,440
- Bathrooms+$183,552
- Garage−$152,960
- Lot Size+$896,488
- Market Trend−$110,499
Adjusted Price$5,417,149
210 Cactus Court
Boulder, CO 80304
Sold $6,130,00007/24/2026
- Square Footage−$224,851
- Bedrooms−$229,440
- Bathrooms+$183,552
- Garage−$152,960
- Lot Size+$586,909
- Market Trend−$396,960
Adjusted Price$5,896,250
Similar Listings Nearby
Active
$7,995,000
3645 Cholla Court, Boulder, CO 80304
Active
$7,995,000
2235 Knollwood Drive, Boulder, CO 80302
Active
$7,995,000
166 Valley View Way, Boulder, CO 80304
Active
$8,500,000
620 Juniper Avenue, Boulder, CO 80304
Active
$7,350,000
8925 Mountain View Lane, Boulder, CO 80303
Active
$6,999,999
9573 Mountain Ridge Drive, Boulder, CO 80302