
$4,375,000
Active
5
Beds
4
Baths
5,238
SqFt
2006
Built
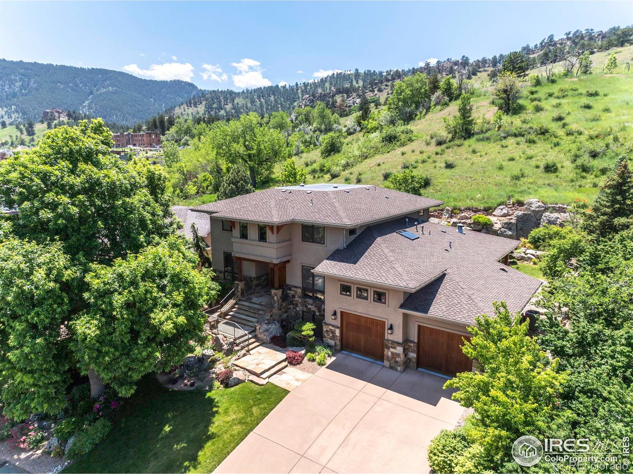
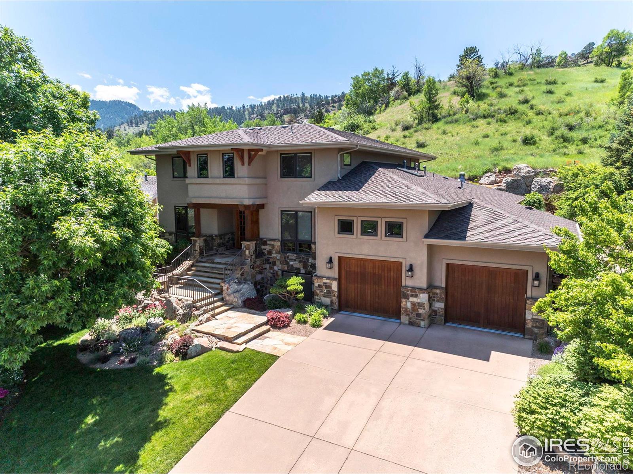
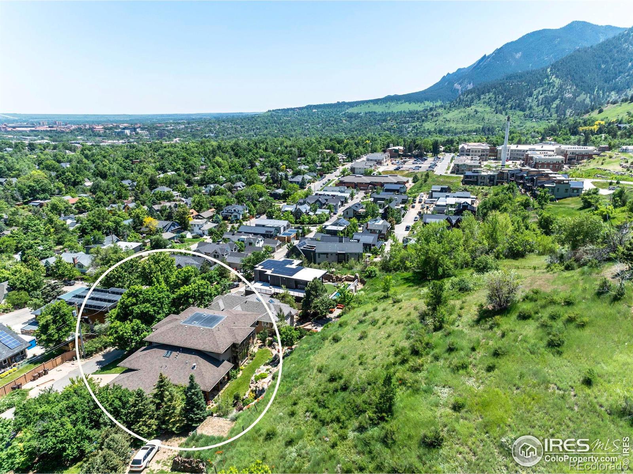
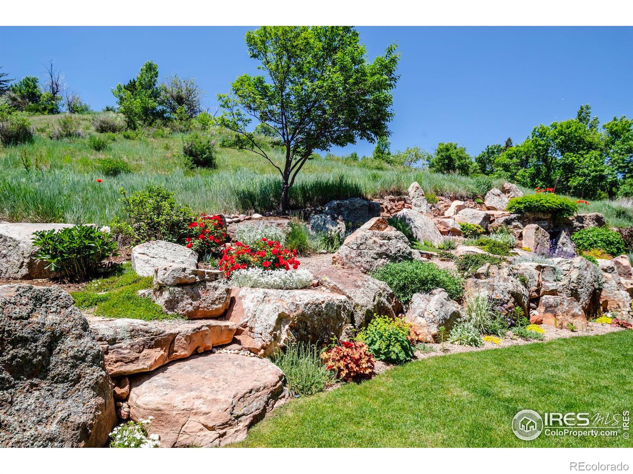
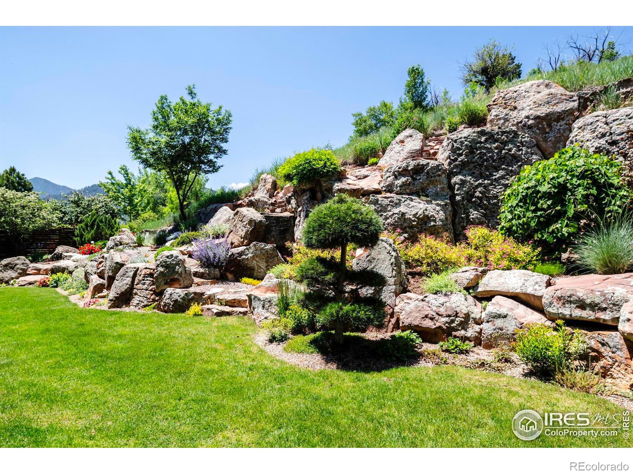
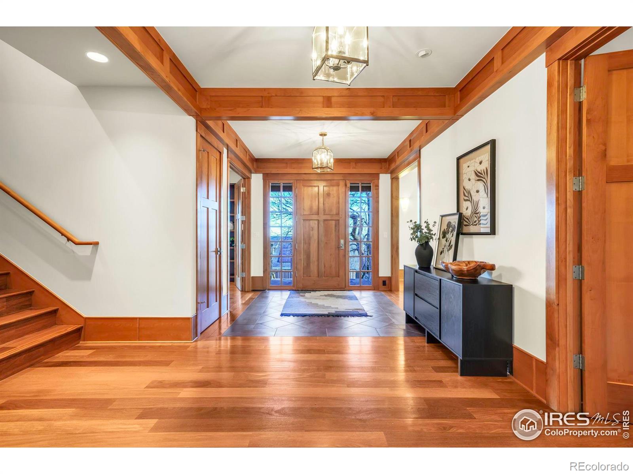
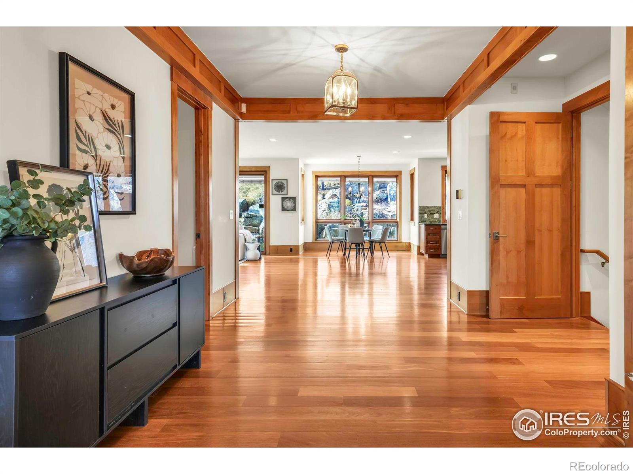
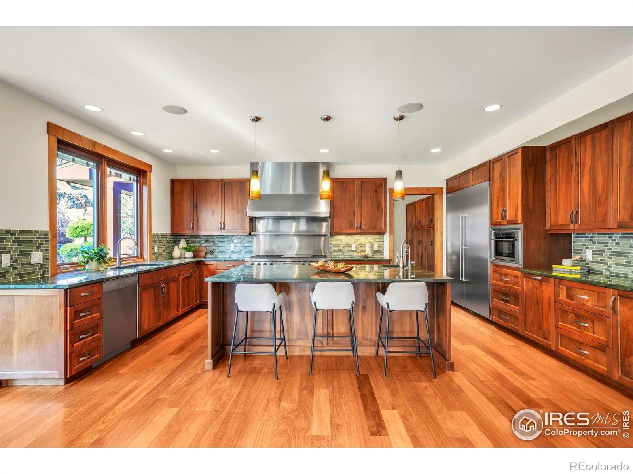
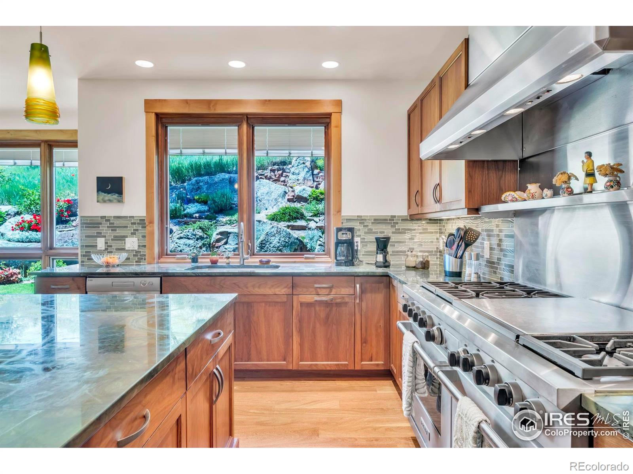
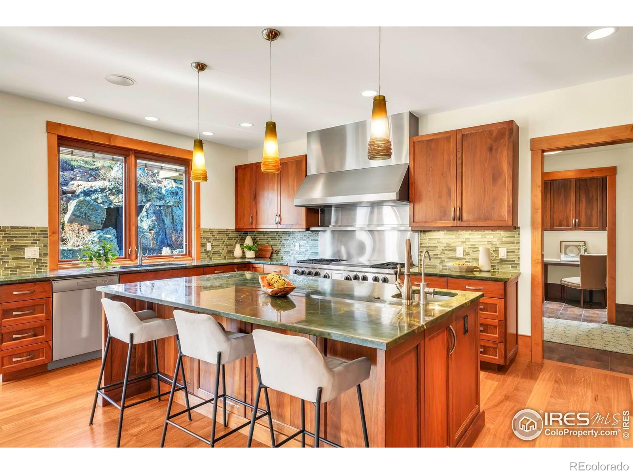
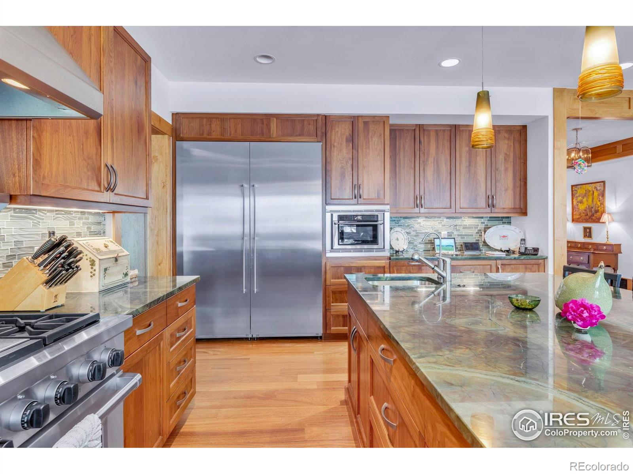
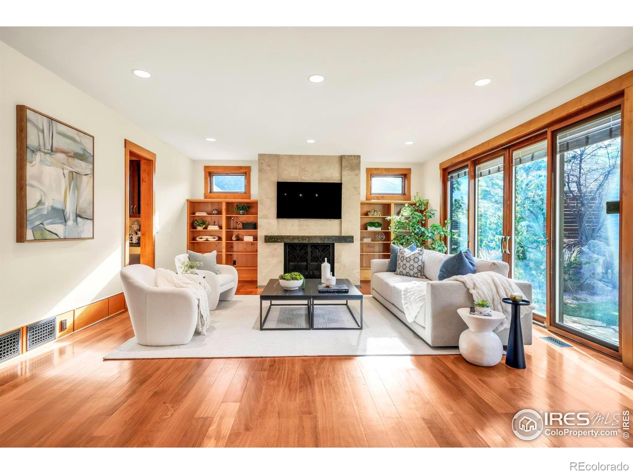
Is there a better location in Boulder? Backing to Sanitas open space, a few hundred feet to the trailhead, just blocks to Pearl Street or North Boulder Park. Quiet, private, and tucked away in an exclusive west Boulder enclave. Exceptional design and construction with this one-of-a-kind custom home. Views in all directions - city lights, Flatirons, open space! True chef's kitchen with 60" wolf range and double ovens. Captivating primary suite with Juliet balcony opening to the foothills! Primary bath with freestanding tub with views, steam shower, heated floors. Stunning gardens and landscape blend into the adjacent hillside. Shaded back patio ideal for al fresco dining surrounded by nature. Five bedrooms total with four bedrooms upstairs. Two separate studies - one on the main floor and one on the walkout lower level. Impressive temperature controlled wine cellar. Oversized garage with room for the largest vehicles and all the outdoor gear. This home is in exceptional condition and all ready for its very fortunate new owners!
MORTGAGE CALCULATOR
$22,122
Estimate only — not a loan offer. Consult a lender for actual terms.
LISTING SNAPSHOT
Price$4,375,000
Bedrooms5
Full Baths3
Half Baths2
Inside Area (SqFt)5,238 sqft
Lot Size0.24 Acres
Year Built2006
MLS® NumberIR1041242
StatusActive
Property Tax30896
HOA/Condo/Coop FeesN/A
GENERAL
Acres0.24
Additional Property UseResidential
Attached GarageYes
Direction FacesEast
GarageYes
Garage Spaces2
LevelsTwo
ParkingOversized, Attached
Parking Spaces2
Property Sub TypeSingle Family Residence
SewerPublic Sewer
SqFt Above5238
SqFt Total5989
UtilitiesCable Available, Electricity Available, Natural Gas Available
Water SourcePublic
ZoningRES
INTERIOR
AppliancesBar Fridge, Dishwasher, Double Oven, Dryer, Microwave, Oven, Refrigerator, Washer
BasementNone
CoolingCentral Air
Fireplace FeaturesGas, Living Room
FlooringTile, Wood
HeatingForced Air
InteriorEat-in Kitchen, Open Floorplan, Pantry, Walk-In Closet(s)
Laundry FeaturesIn Unit
Window FeaturesDouble Pane Windows, Skylight(s), Window Coverings
Bathroom FullLevel - Upper
Bathroom HalfLevel - Main
Bathroom Three QuarterLevel - Lower
BedroomDimensions - 14 x 13, Level - Upper, Description - Carpet
Dining RoomDimensions - 16 x 13, Level - Main, Description - Wood
Family RoomDimensions - 24 x 22, Level - Lower, Description - Carpet
KitchenDimensions - 23 x 20, Level - Main, Description - Wood
LaundryDimensions - 14 x 7, Level - Main, Description - Tile
Living RoomDimensions - 18 x 17, Level - Main, Description - Wood
OfficeDimensions - 14 x 13, Level - Main, Description - Wood
EXTERIOR
Construction DetailsStucco
ExteriorBalcony
Lot FeaturesWooded, Rock Outcropping, Sprinklers In Front
Patio And PorchPatio
RoofComposition
ViewCity, Mountain(s)
WaterviewCity, Mountain(s)
Windows/DoorsDouble Pane Windows, Skylight(s), Window Coverings
COMMUNITY
Financing Terms AvailableCash, Conventional
RoadsPaved
School DistrictBoulder Valley RE 2
SCHOOLS
School DistrictBoulder Valley RE 2
Elementary SchoolWhittier E-8
Middle SchoolCasey
High SchoolBoulder
RECENT ACTIVITY
January 9, 20264375000
August 12, 2025Active
Listing courtesy of WK Real Estate (3034481935)
Listing courtesy of WK Real Estate jhoeffler@wkre.com

The content relating to real estate for sale in this Web site comes in part from the Internet Data eXchange ("IDX") program of METROLIST, INC., DBA RECOLORADO real estate listings held by brokers other than WK Real Estate are marked with the IDX Logo. This information is being provided for the consumers' personal, non-commercial use and may not be used for any other purpose. All information subject to change and should be independently verified.
The content relating to real estate for sale in this Web site comes in part from the Internet Data eXchange ("IDX") program of METROLIST, INC., DBA RECOLORADO real estate listings held by brokers other than WK Real Estate are marked with the IDX Logo. This information is being provided for the consumers' personal, non-commercial use and may not be used for any other purpose. All information subject to change and should be independently verified.
Comps
Limited comparable sales data available in this area.
Similar Listings Nearby
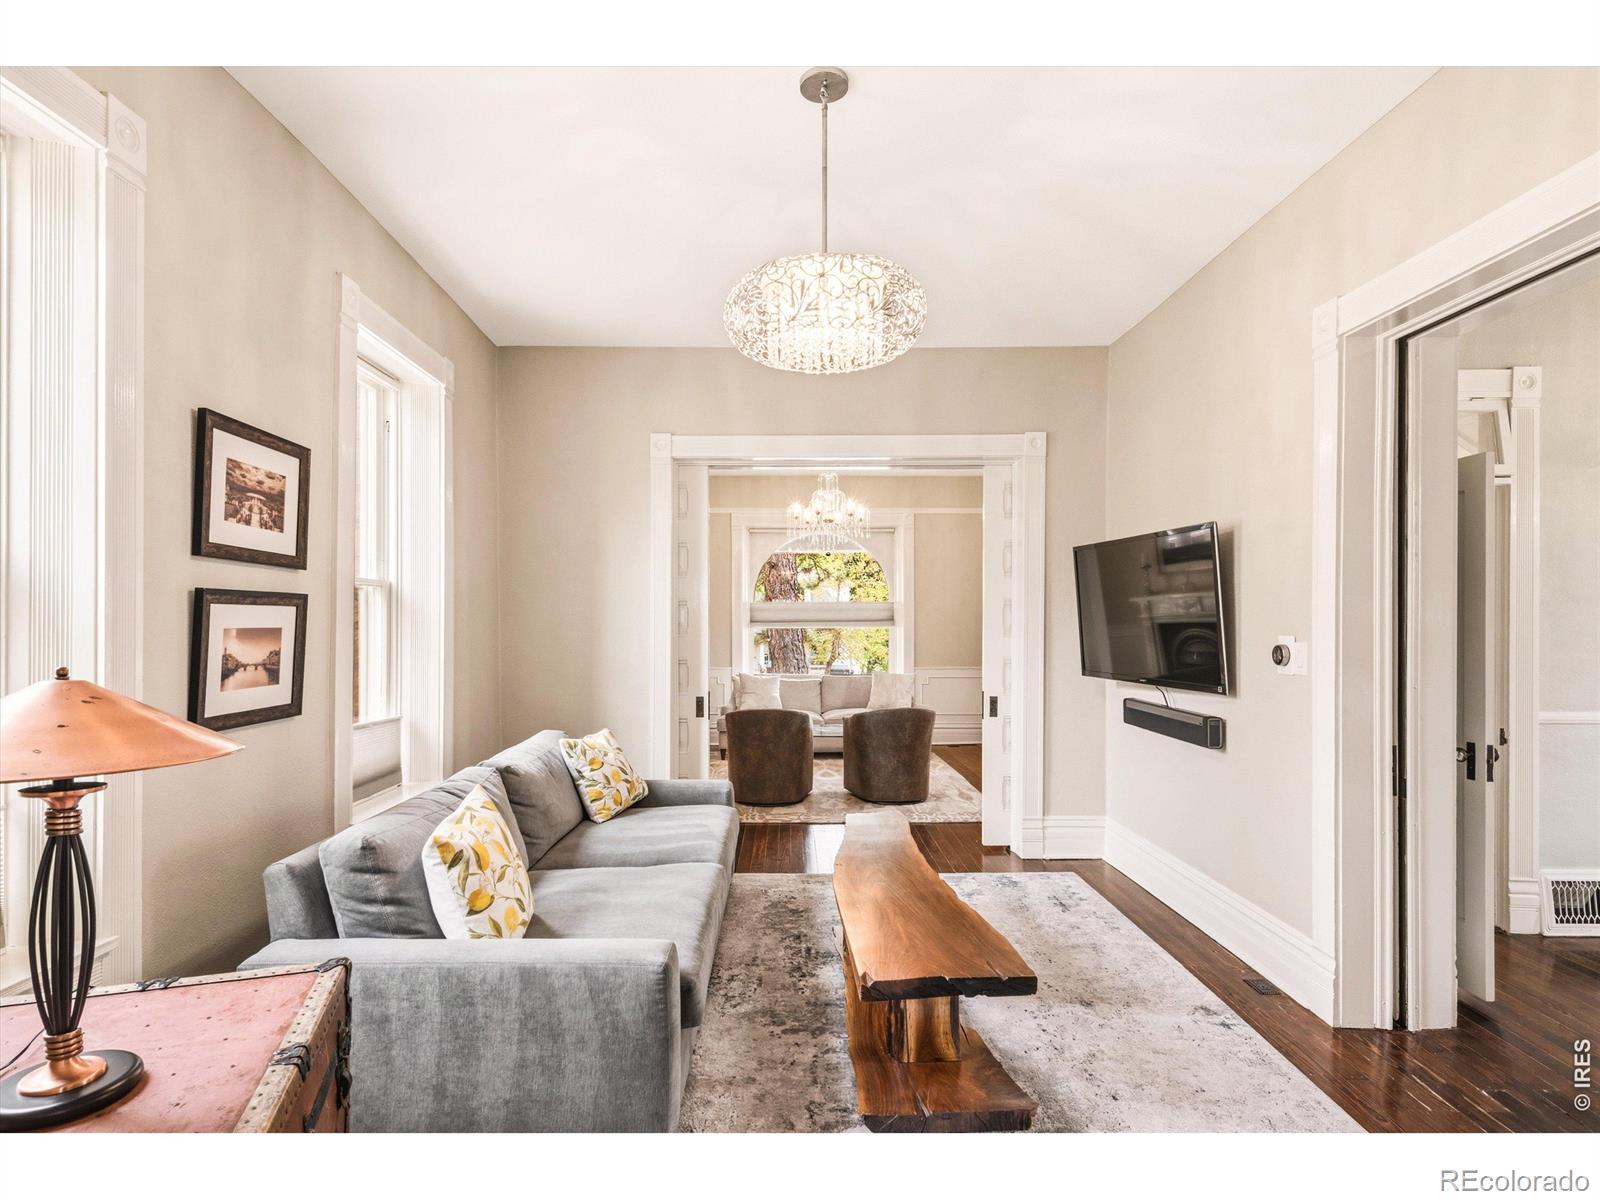
1 Percent Lists Front Range RealtyActive
$4,345,000
505 Pine Street, Boulder, CO 80302
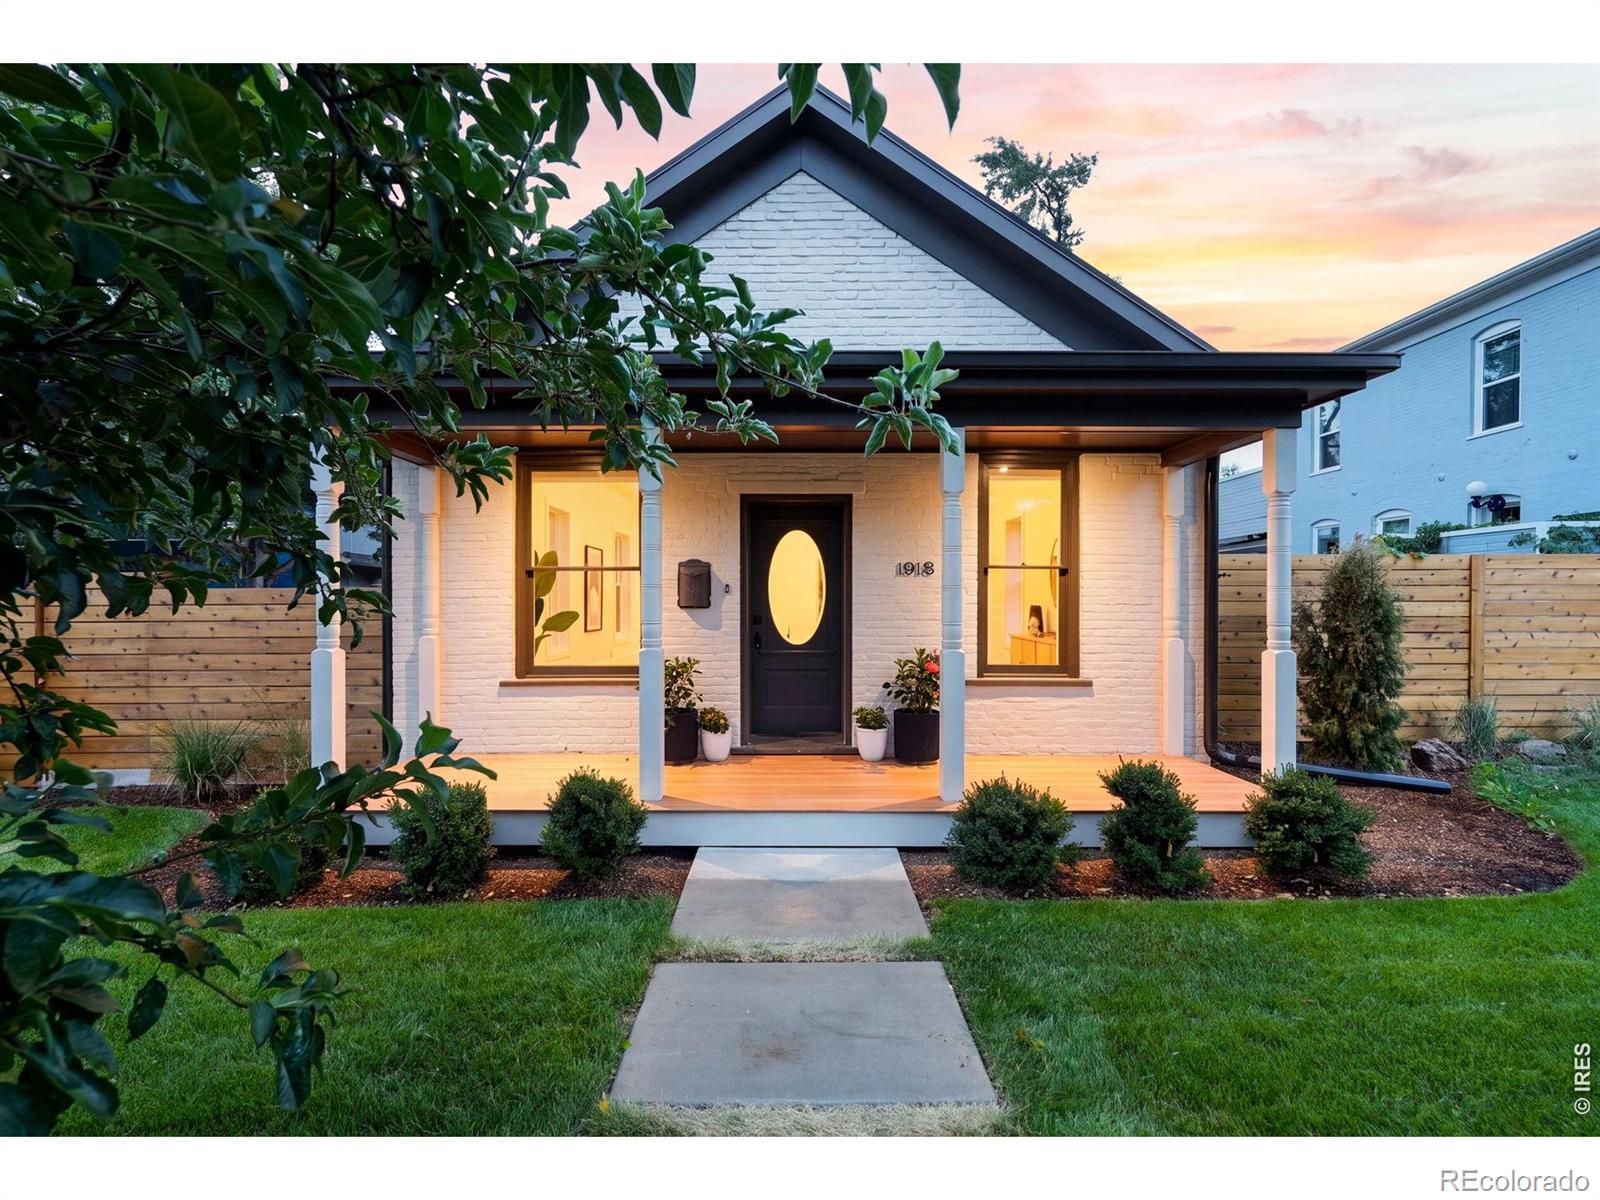
1 Percent Lists Front Range RealtyActive
$4,250,000
1918 Pine Street, Boulder, CO 80302
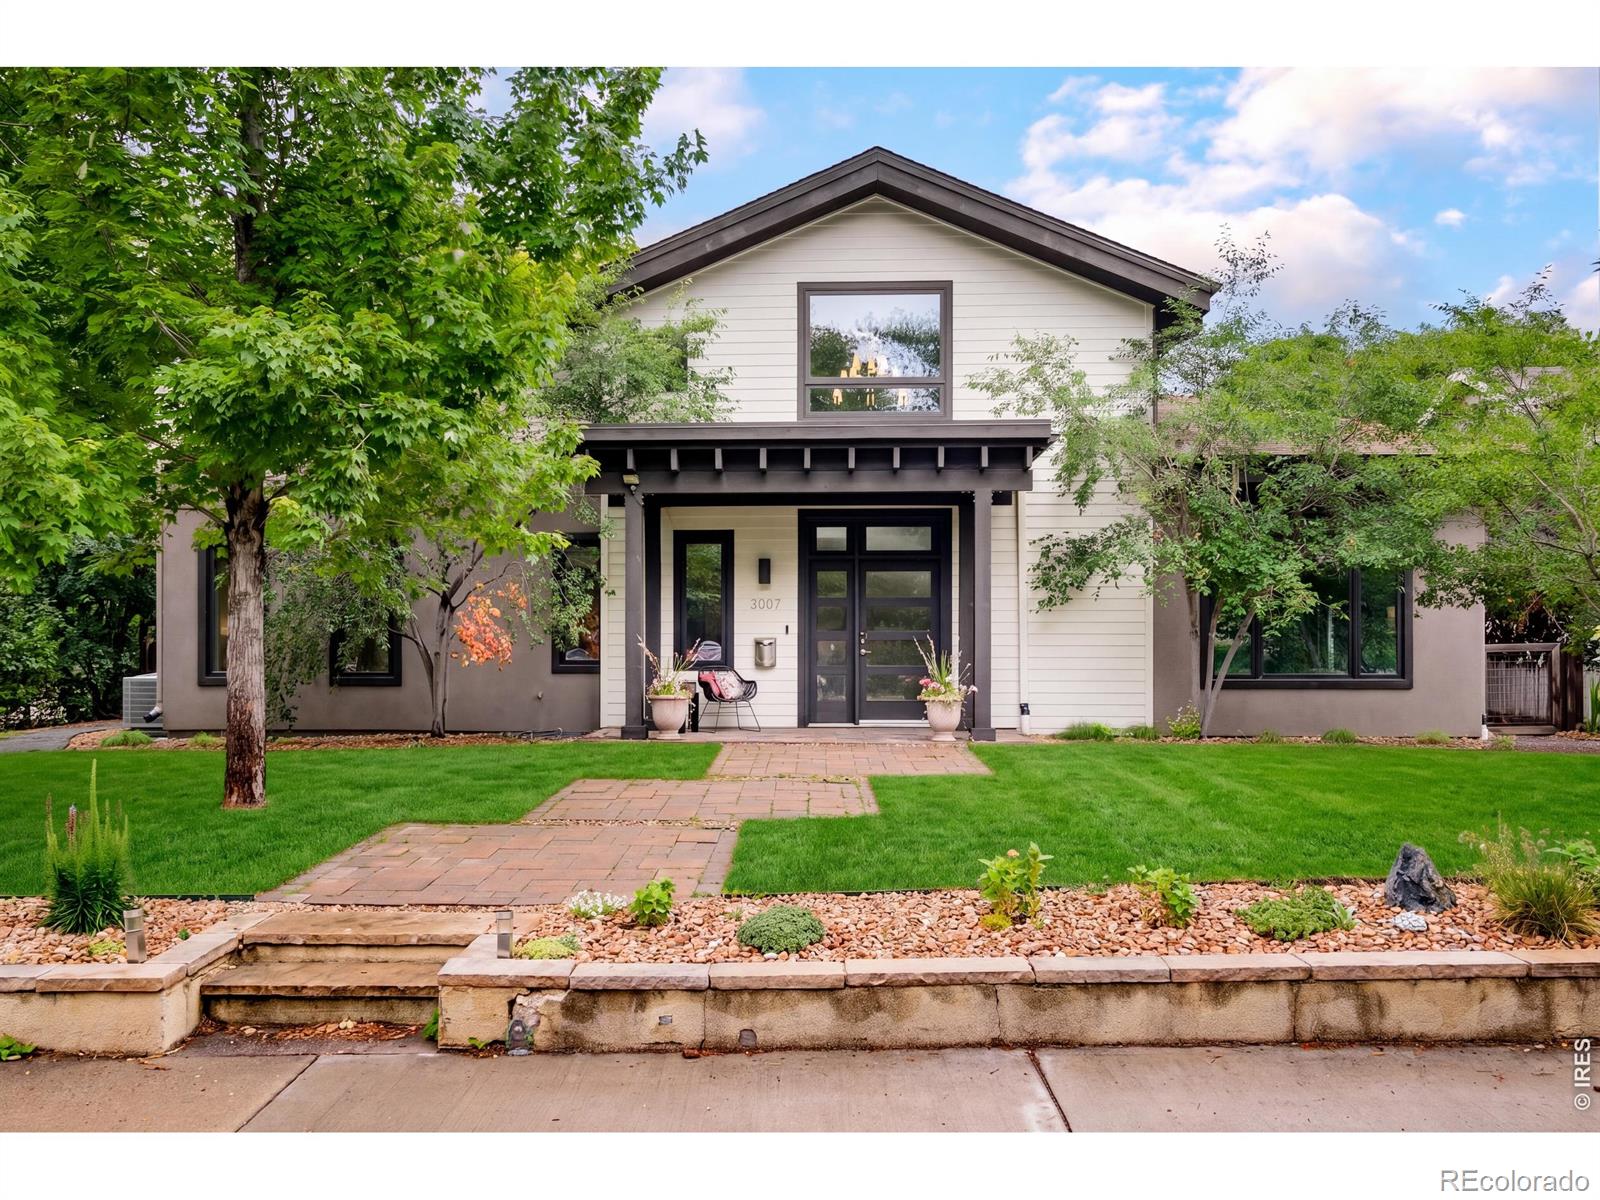
1 Percent Lists Front Range RealtyActive
$4,500,000
3007 10th Street, Boulder, CO 80304
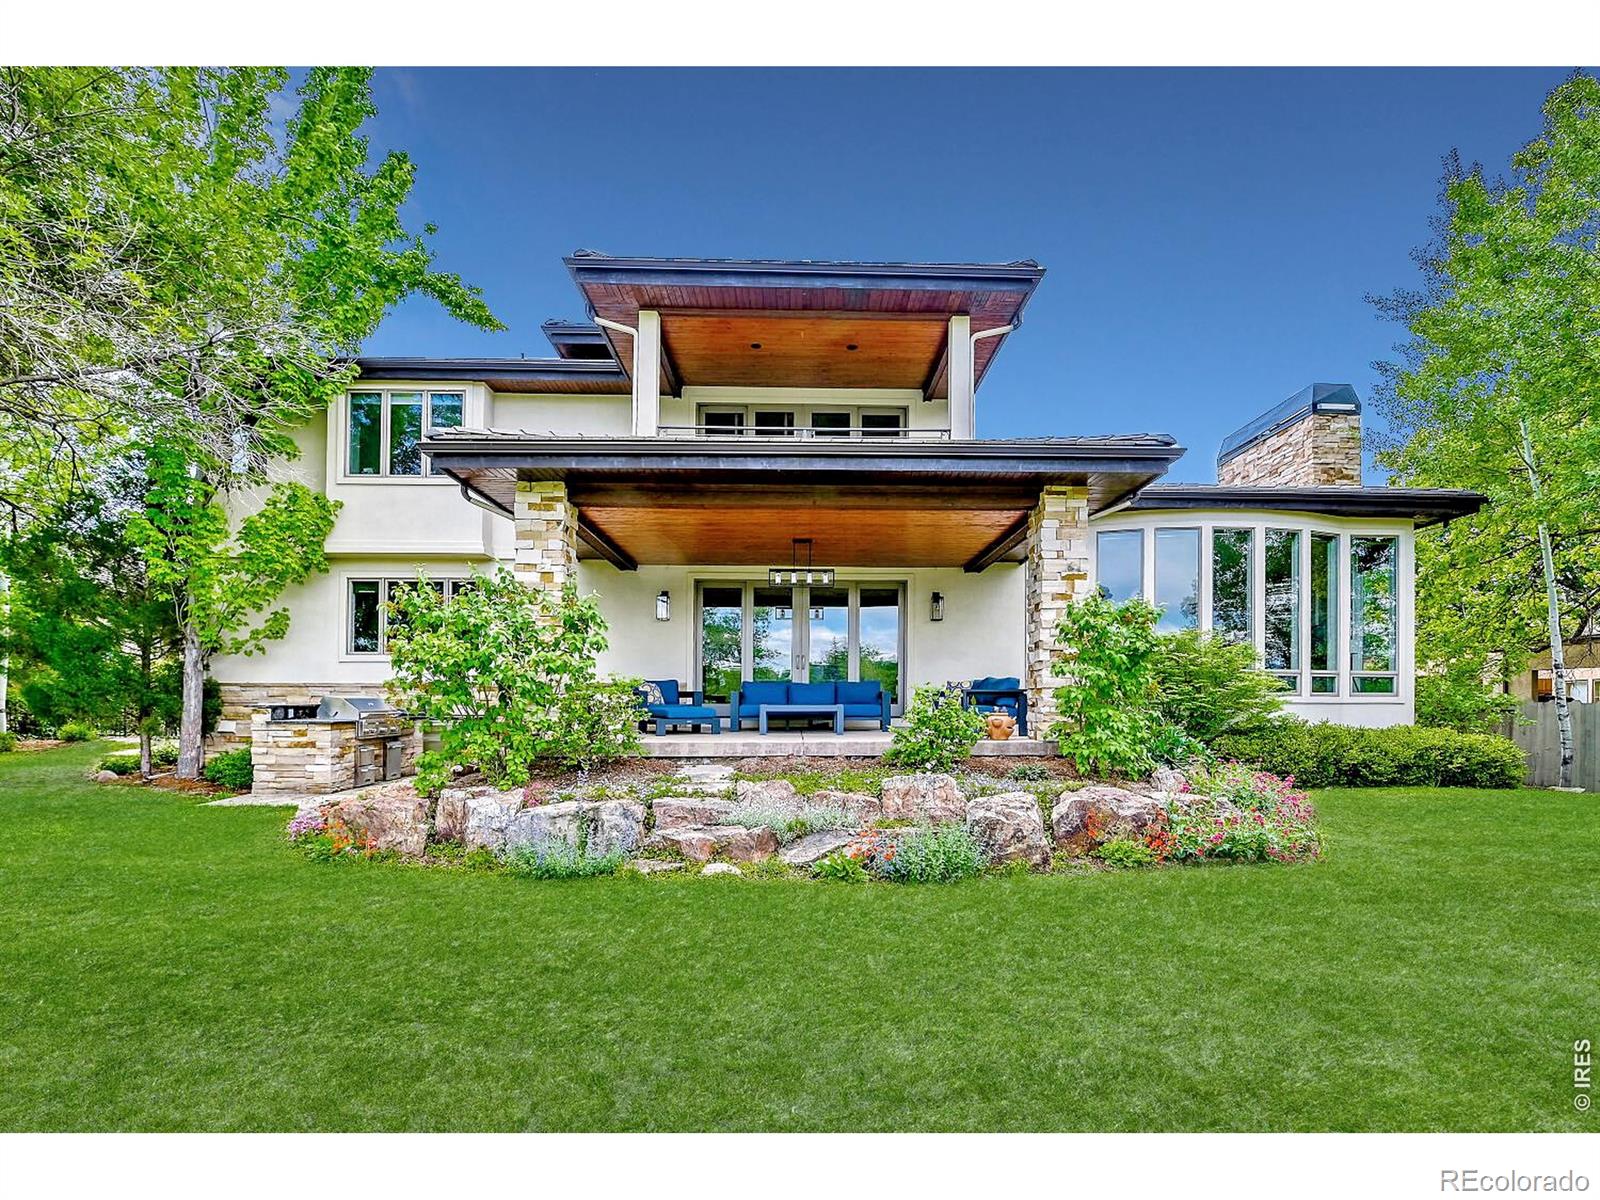
1 Percent Lists Front Range RealtyActive
$4,500,000
7205 Rustic Trail, Boulder, CO 80301
1 Percent Lists Front Range RealtyActive
$4,500,000
110 Chautauqua Park, Boulder, CO 80302
1 Percent Lists Front Range RealtyActive
$4,499,999
6877 Marshall Drive, Boulder, CO 80303