
$5,750,000
Active
5
Beds
4.5
Baths
6,625
SqFt
2007
Built
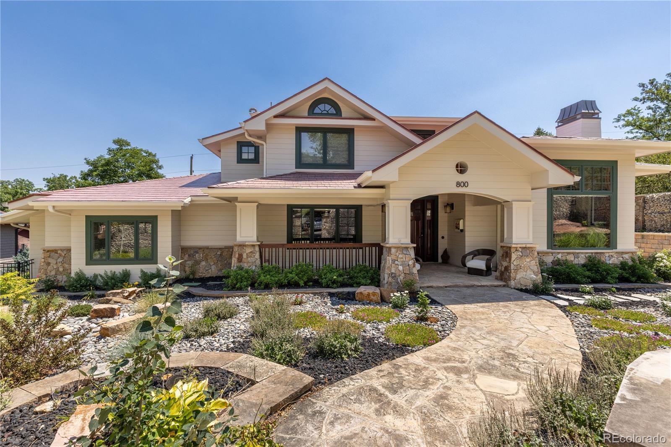
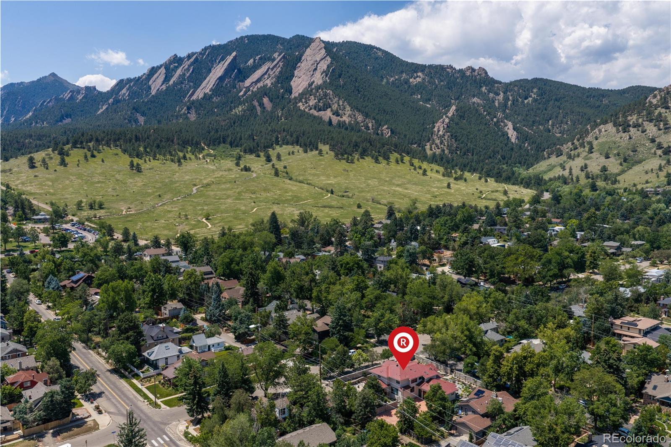
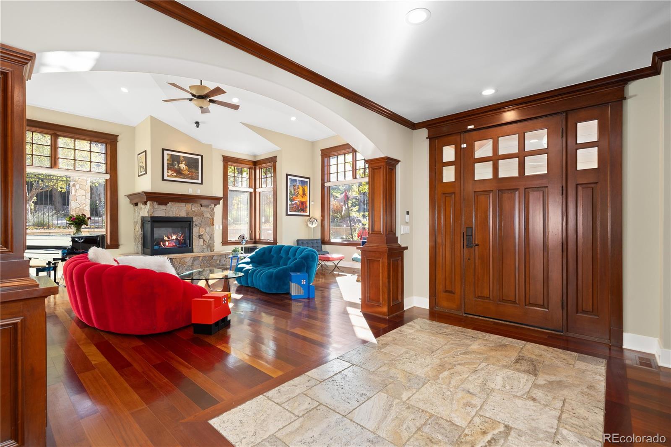
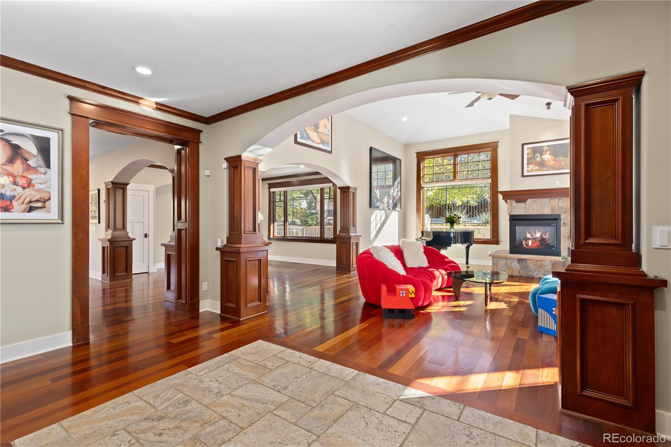
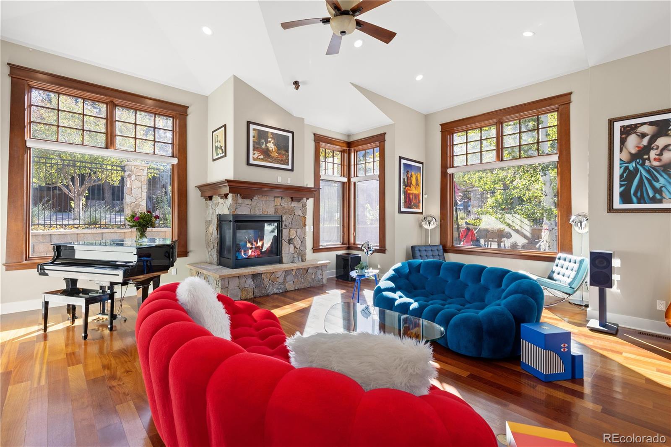
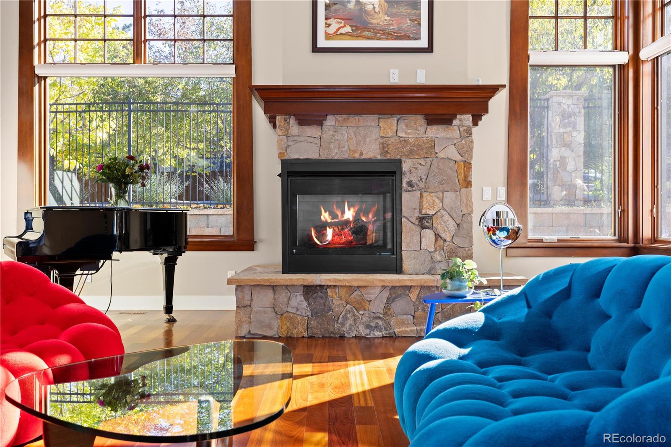
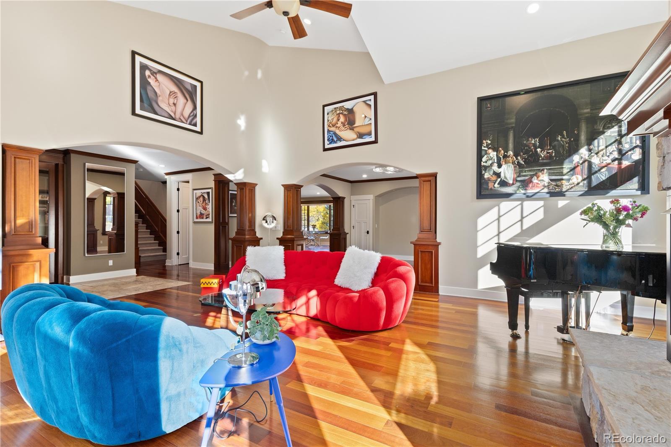
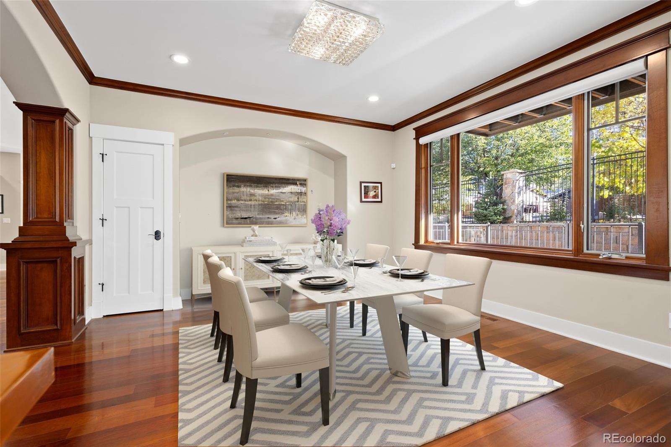
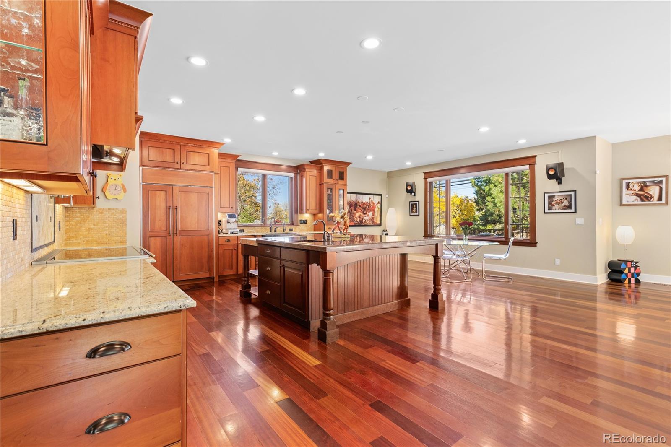
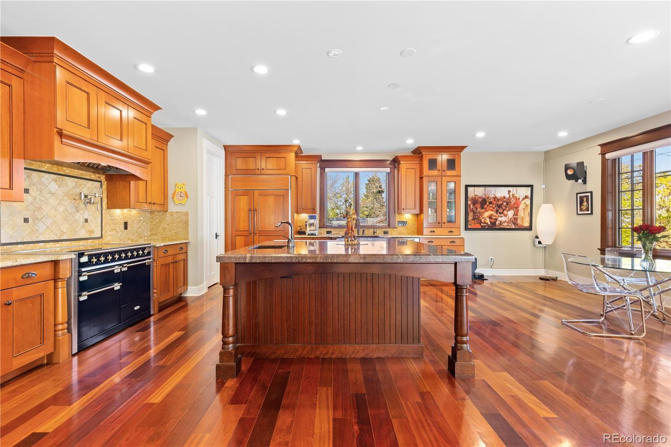
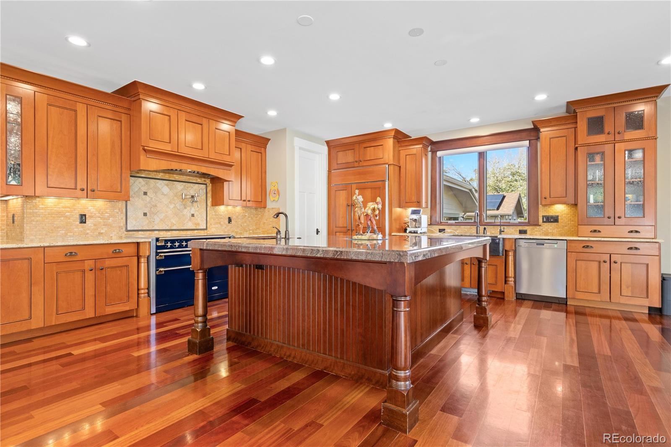
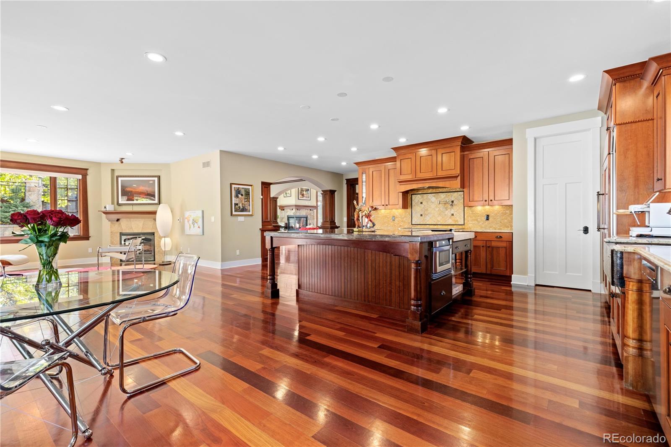
One block from Chautauqua Park, this extensively updated Boulder residence sits on an oversized corner lot in one of the city’s most sought-after neighborhoods, with walkable access to Chautauqua Auditorium and Boulder’s broader Sundance festival venues. Blending classic craftsmanship with turn-key luxury, the home has benefited from more than $500K in recent improvements, including a new metal roof, James Hardie siding, Lennox high-efficiency heat pump, new gas furnace, new central A/C, new stone wall, xeriscaping and drainage improvements, designer interior paint, new upper-level hardwood floors, and new lower-level carpet. High ceilings span all three levels, complemented by rich woodwork, fiber internet, smart lighting, and Hunter Douglas smart blinds. The main level offers a formal living room with gas fireplace, elegant dining room, front office with custom built-ins, and an expansive kitchen and family room. The chef’s kitchen features marble countertops, luxury appliances, a large island, and breakfast nook, opening to a family room with fireplace and seamless access to the private backyard and covered patio. Upstairs, the primary suite features vaulted ceilings, a private balcony, fireplace, dual custom walk-in closets, and a five-piece en-suite bath. Two additional upper-level bedrooms each include private en-suite baths. The lower level offers exceptional flexibility for guests, work, multigenerational living, or rental use. With a private entrance, the space has operated as a five-star-rated short-term rental, generating approximately $40K in historical annual revenue from just 100 booked nights. This level includes two bedrooms, a large media room, wet bar, steam shower, full bath, and new carpet. Exceptional condition and fire resilience throughout the home.
MORTGAGE CALCULATOR
$29,075
Estimate only — not a loan offer. Consult a lender for actual terms.
LISTING SNAPSHOT
Price$5,750,000
Bedrooms5
Full Baths3
Half Baths3
Inside Area (SqFt)6,625 sqft
Lot Size0.29 Acres
Year Built2007
MLS® Number5218058
StatusActive
Property Tax26989
HOA/Condo/Coop FeesN/A
GENERAL
Acres0.29
Attached GarageYes
Direction FacesWest
GarageYes
Garage Spaces2
Green Energy EfficientAppliances, HVAC, Insulation, Lighting, Thermostat, Water Heater, Windows
LevelsTwo
ParkingElectric Vehicle Charging Station(s), Oversized, Attached
Parking Spaces6
Property Sub TypeSingle Family Residence
SewerPublic Sewer
SqFt Above4123
SqFt Below2502
SqFt Total6625
StyleMountain Contemporary
UtilitiesCable Available, Electricity Connected, Phone Connected
Water SourcePublic
INTERIOR
AppliancesBar Fridge, Convection Oven, Gas Water Heater, Microwave, Oven, Range, Range Hood, Tankless Water Heater, Water Purifier, Water Softener
BasementSump Pump, Daylight, Finished, Full, Interior Entry
CoolingCeiling Fan(s), Central Air
Electric220 Volts
FireplaceYes
Fireplace FeaturesBedroom, Dining Room, Great Room
Fireplaces3
FlooringCarpet, Wood
HeatingForced Air, Heat Pump, Natural Gas
InteriorCeiling Fan(s), High Ceilings, High Speed Internet, Kitchen Island, Open Floorplan, Pantry, Smart Thermostat, Sound System, Vaulted Ceiling(s), Walk-In Closet(s), Wired for Data
Window FeaturesDouble Pane Windows, Skylight(s), Window Coverings
Bathroom FullDimensions - 5 x 14, Level - Basement, Description - Sink with vanity, tub/shower combination, tile flooring
Bathroom HalfLevel - Main, Description - Sink with vanity, hardwood flooring
Bathroom One QuarterDimensions - 11 x 10, Level - Basement, Description - Custom steam shower, tile flooring
Bathroom Three QuarterDimensions - 6 x 7, Level - Upper, Description - Sink with vanity, walk-in shower, tile flooring
BedroomDimensions - 15 x 14, Level - Basement, Description - Carpet flooring
Dining RoomDimensions - 14 x 14, Level - Main, Description - Crown molding, hardwood flooring
Family RoomDimensions - 19 x 18, Level - Main, Description - Door to patio, fireplace, hardwood flooring
Game RoomDimensions - 35 x 34, Level - Basement, Description - Wet bar, tile flooring
KitchenDimensions - 24 x 25, Level - Main, Description - Marble countertops, luxury appliances, pantry, eat-in area, breakfast bar, hardwood flooring
Living RoomDimensions - 23 x 24, Level - Main, Description - Vaulted ceilings, fireplace, hardwood flooring
Media RoomLevel - Basement, Description - Built-in sound system, carpet flooring
OfficeDimensions - 11 x 13, Level - Main, Description - French door entry, built-in desk and shelving, wainscotting, crown molding, hardwood flooring
EXTERIOR
Construction DetailsCement Siding, Frame
ExteriorBalcony, Barbecue, Lighting, Private Yard, Rain Gutters
FencingFenced, Full
Lot FeaturesCorner Lot, Landscaped, Level, Sprinklers In Front, Sprinklers In Rear
Patio And PorchCovered, Front Porch, Patio, Wrap Around
RoofMetal
Spa FeaturesBath
ViewMountain(s)
WaterviewMountain(s)
Windows/DoorsDouble Pane Windows, Skylight(s), Window Coverings
COMMUNITY
Financing Terms AvailableCash, Conventional, FHA, VA Loan
RoadsAlley Paved, Paved
School DistrictBoulder Valley RE 2
SCHOOLS
School DistrictBoulder Valley RE 2
Elementary SchoolFlatirons
Middle SchoolManhattan
High SchoolBoulder
RECENT ACTIVITY
July 2, 20265750000
November 6, 2025Active
Listing courtesy of Redfin Corporation (heather.clayton@redfin.com,303-880-1668)
Listing courtesy of Redfin Corporation heather.clayton@redfin.com

The content relating to real estate for sale in this Web site comes in part from the Internet Data eXchange ("IDX") program of METROLIST, INC., DBA RECOLORADO real estate listings held by brokers other than Redfin Corporation are marked with the IDX Logo. This information is being provided for the consumers' personal, non-commercial use and may not be used for any other purpose. All information subject to change and should be independently verified.
The content relating to real estate for sale in this Web site comes in part from the Internet Data eXchange ("IDX") program of METROLIST, INC., DBA RECOLORADO real estate listings held by brokers other than Redfin Corporation are marked with the IDX Logo. This information is being provided for the consumers' personal, non-commercial use and may not be used for any other purpose. All information subject to change and should be independently verified.
Comps
Limited comparable sales data available in this area.
Similar Listings Nearby
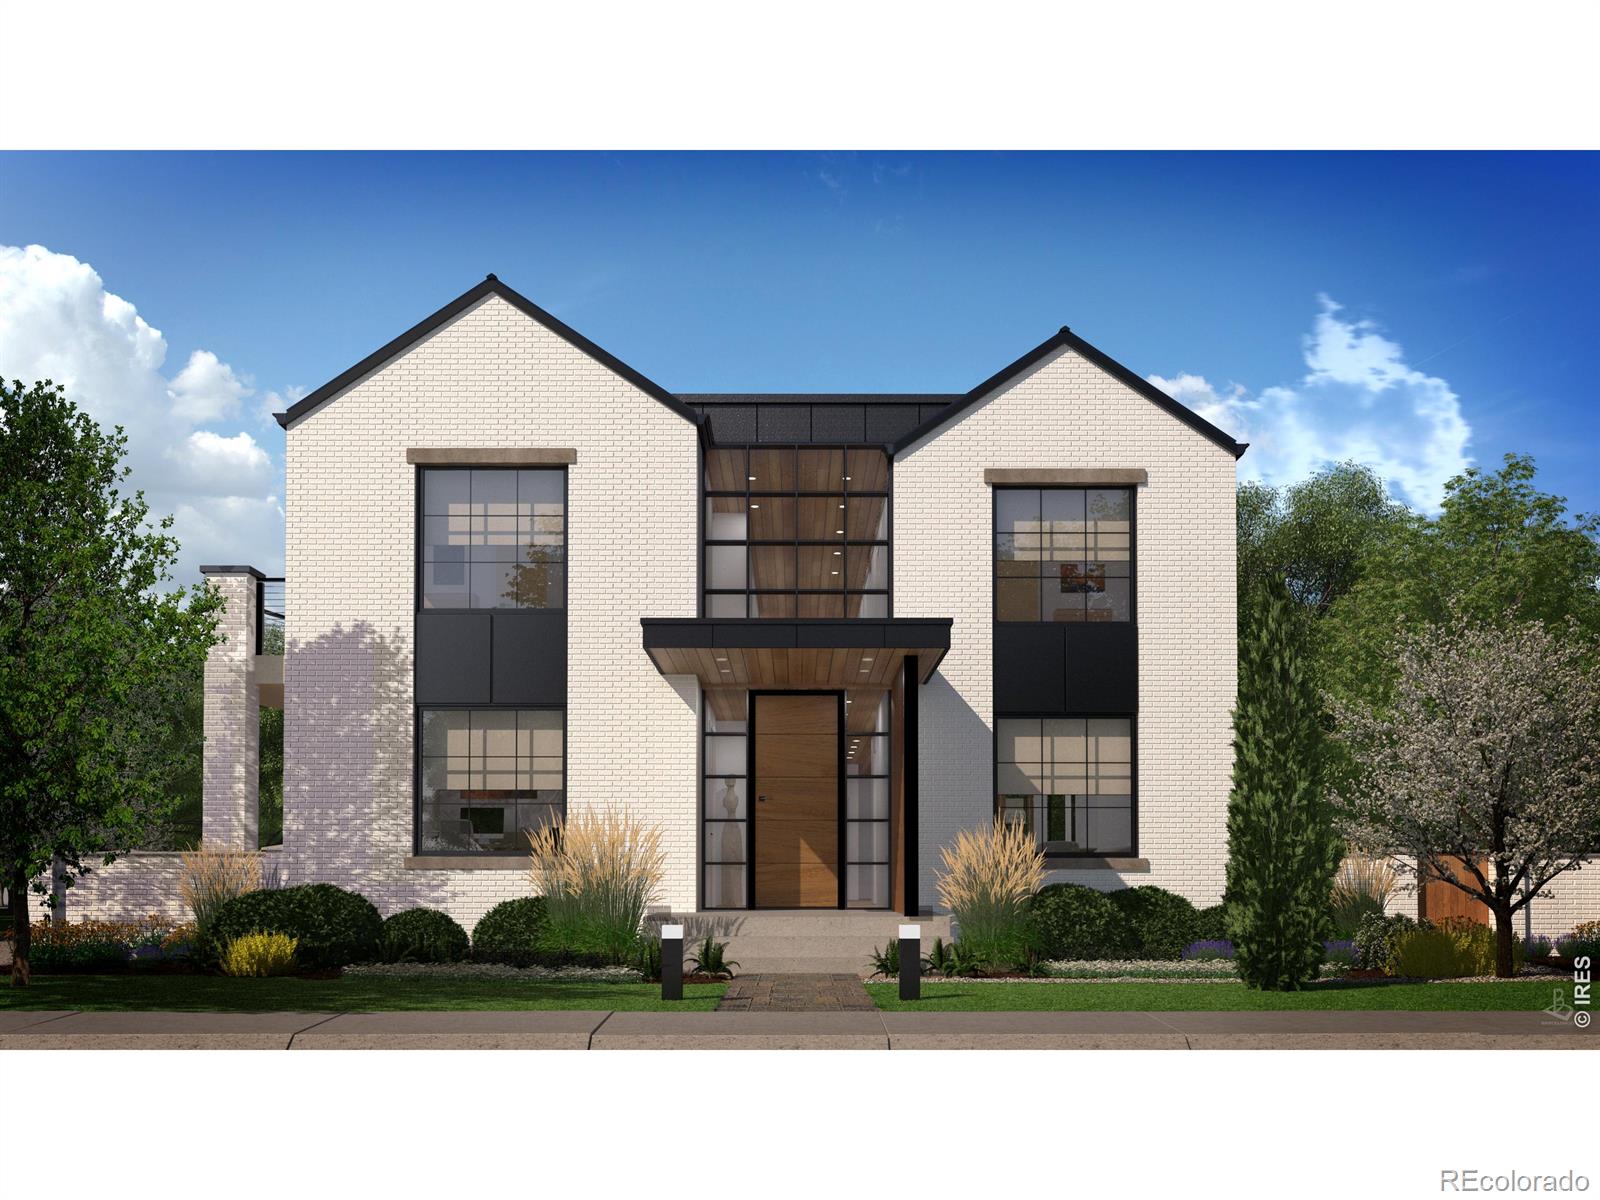
1 Percent Lists Front Range RealtyActive
$5,995,000
515 Alpine Avenue, Boulder, CO 80304
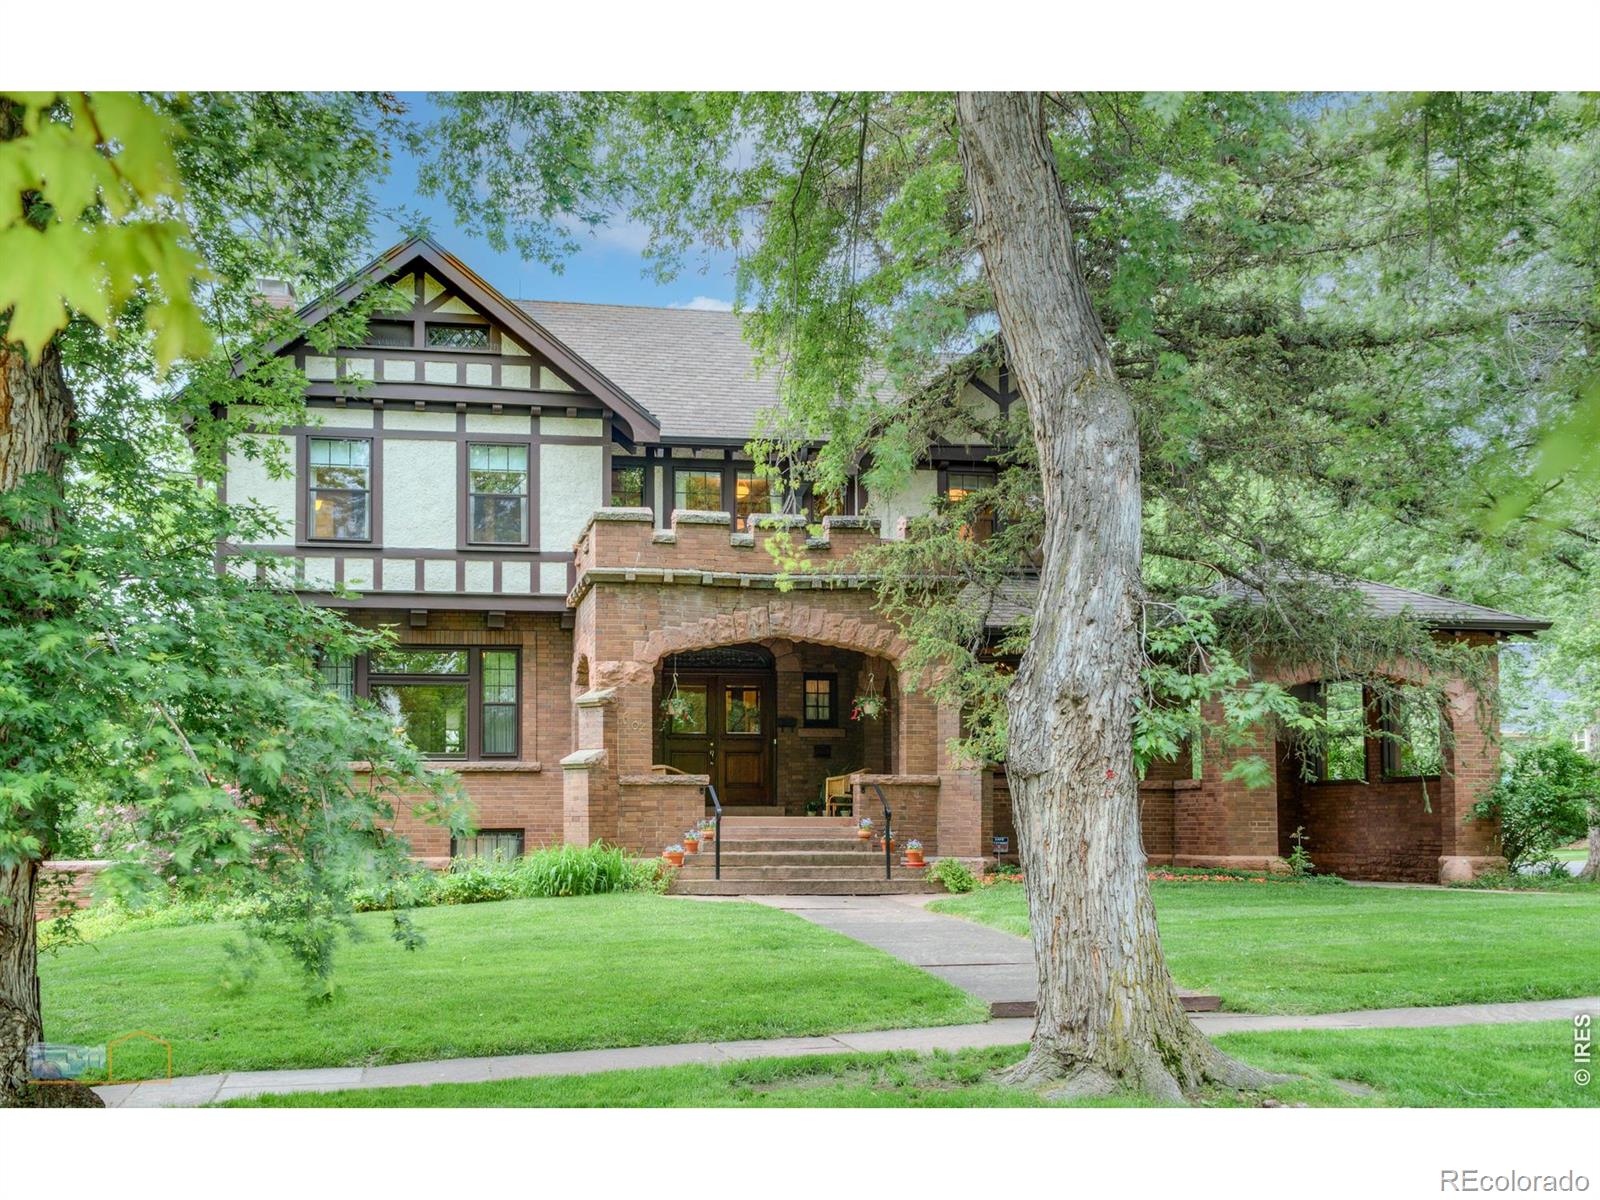
1 Percent Lists Front Range RealtyActive
$5,950,000
604 Mapleton Avenue, Boulder, CO 80304
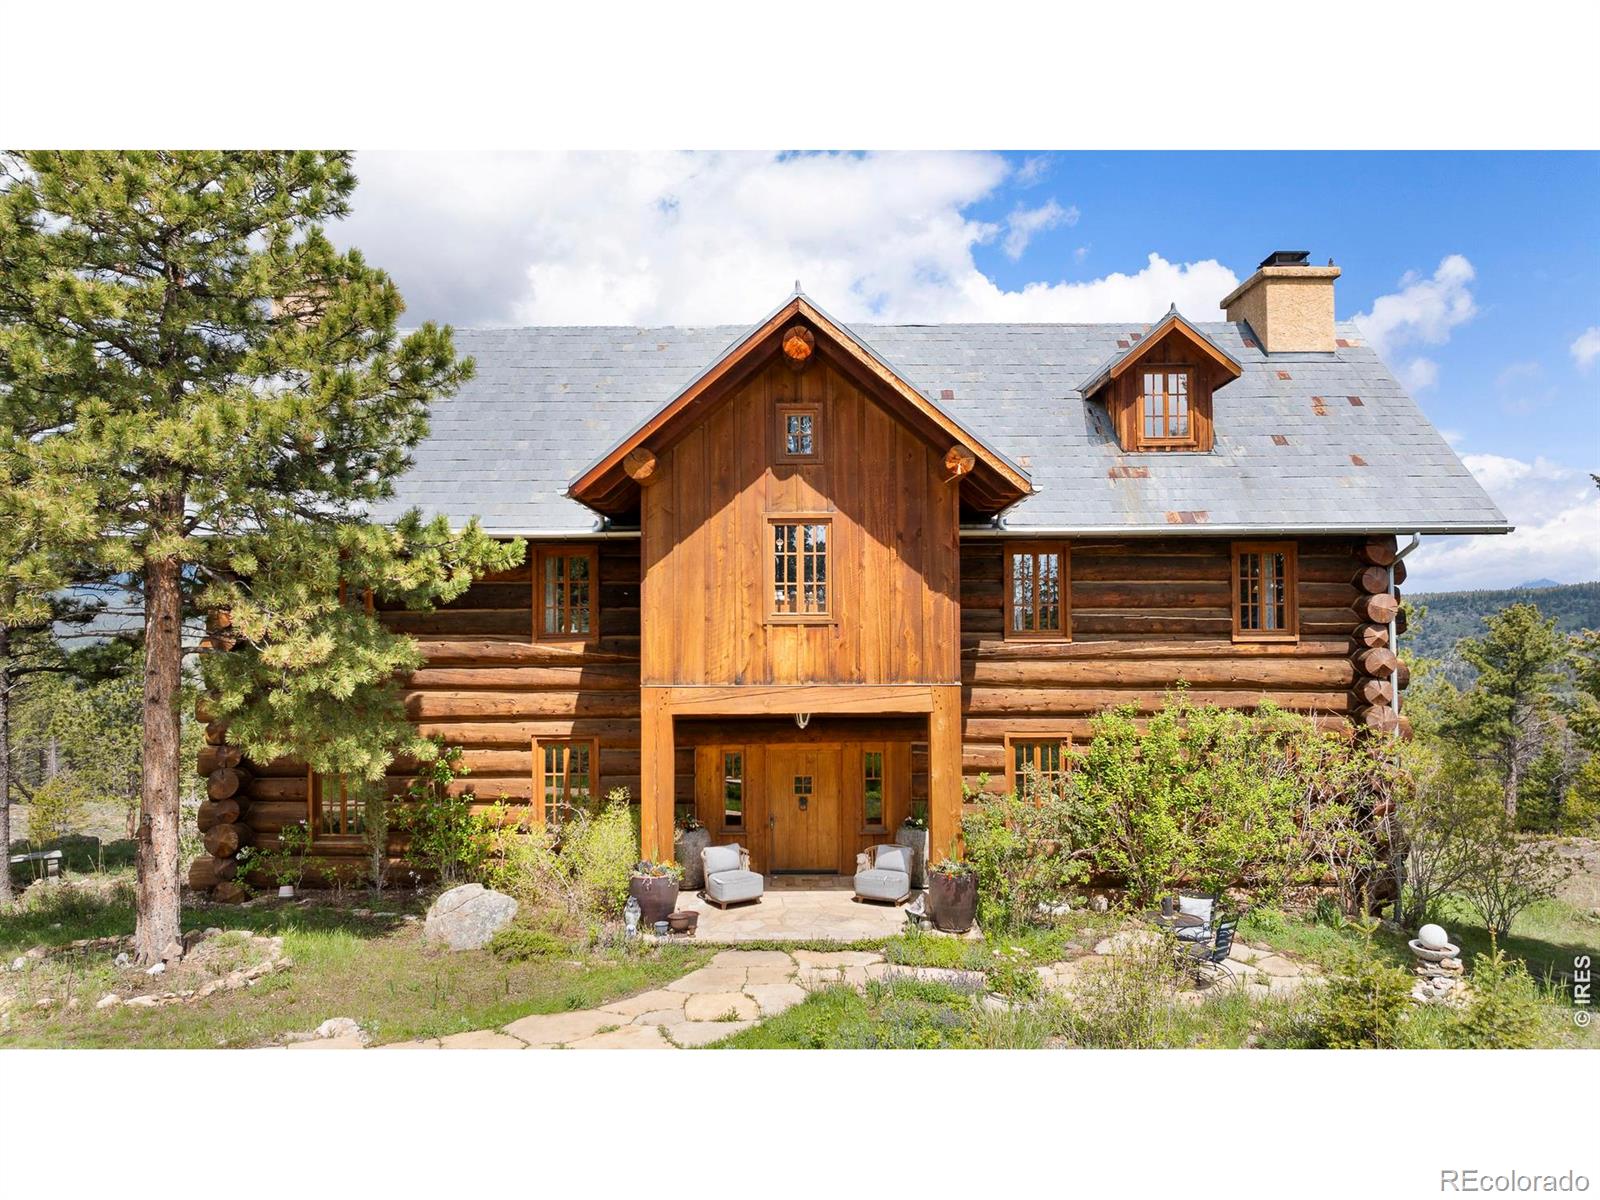
1 Percent Lists Front Range RealtyActive
$5,850,000
1050 Pine Gold Hill Street, Boulder, CO 80302
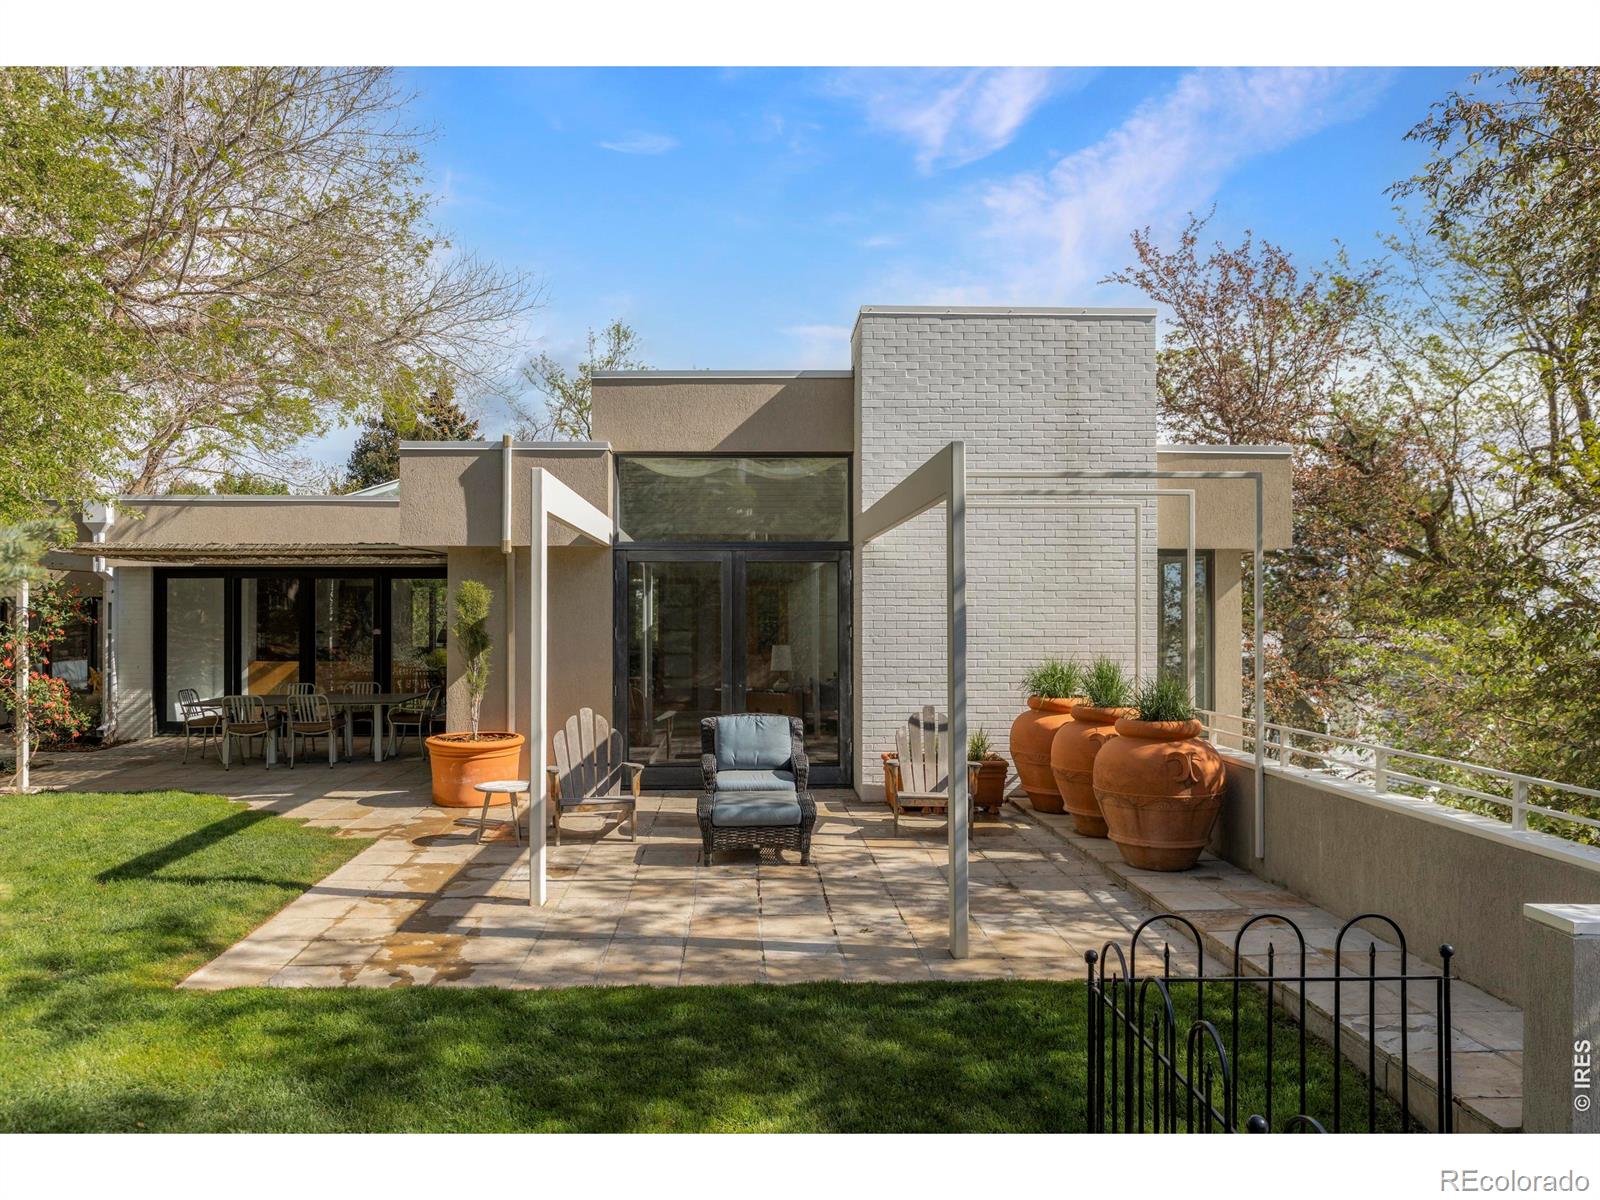
1 Percent Lists Front Range RealtyActive
$5,750,000
855 Circle Drive, Boulder, CO 80302
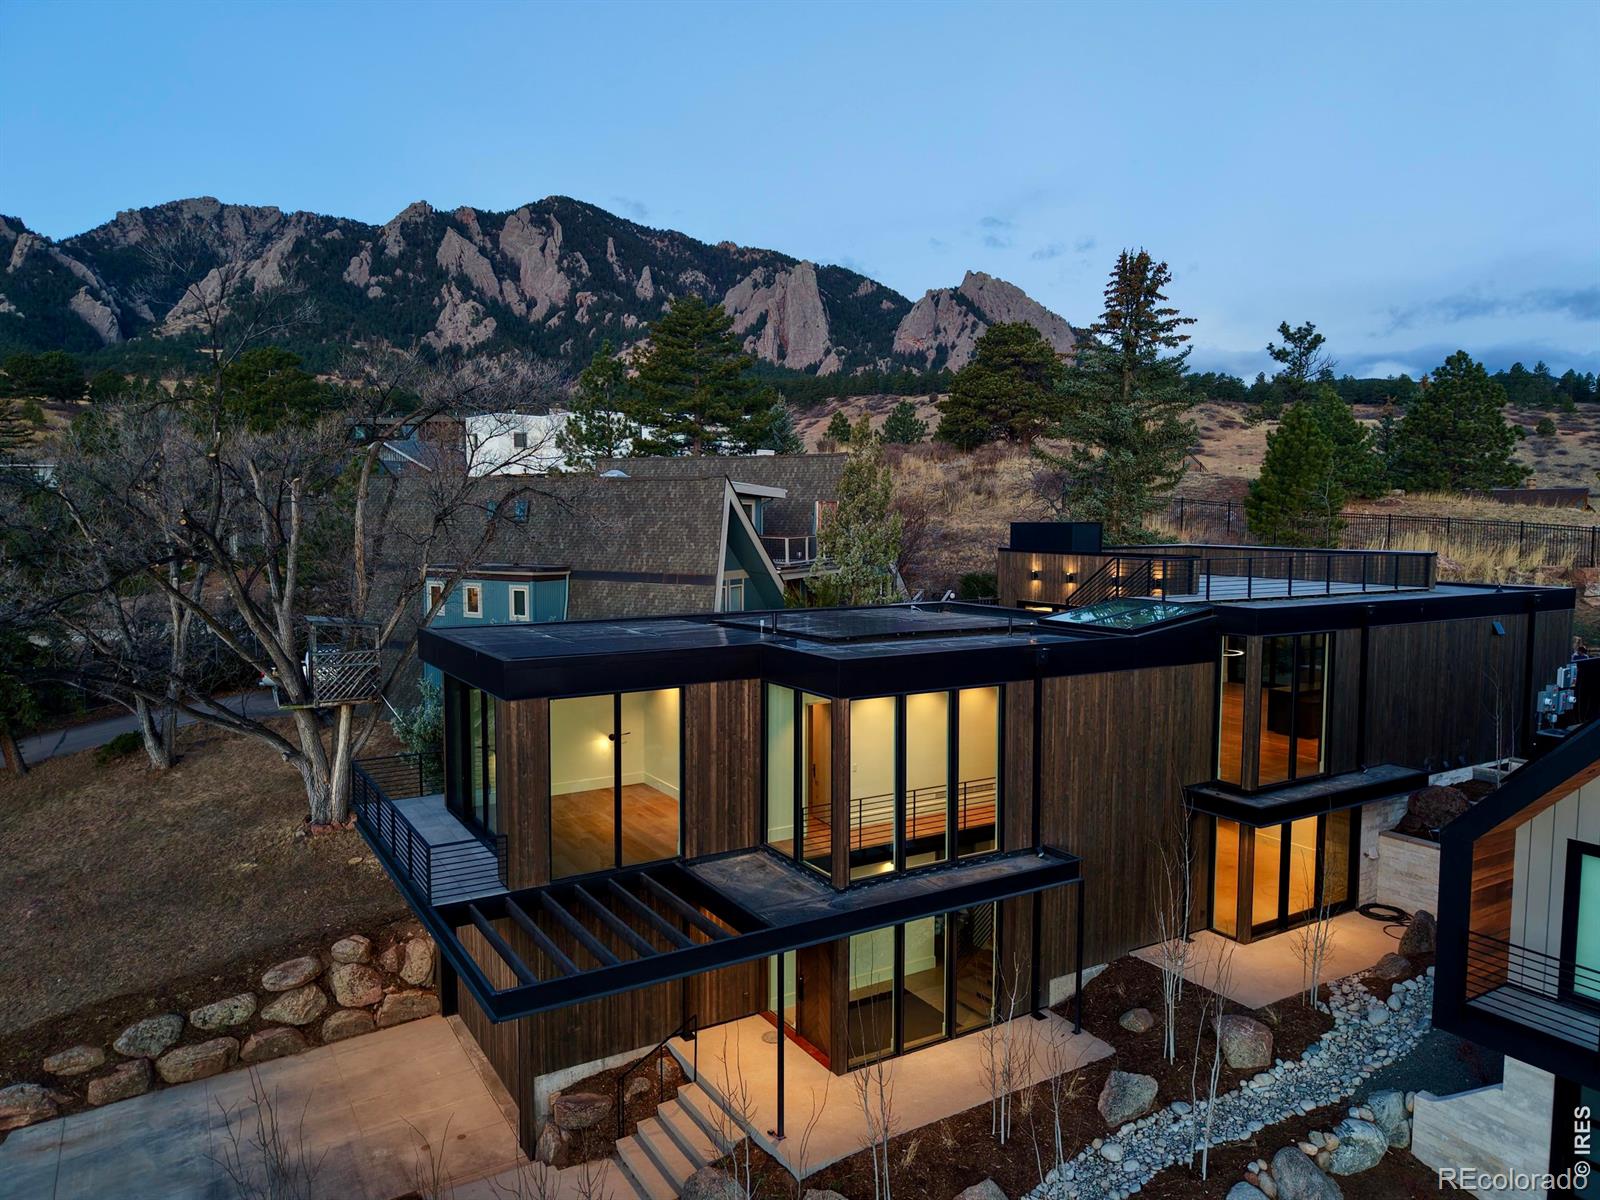
1 Percent Lists Front Range RealtyActive
$5,490,000
1865 Kohler Drive, Boulder, CO 80305
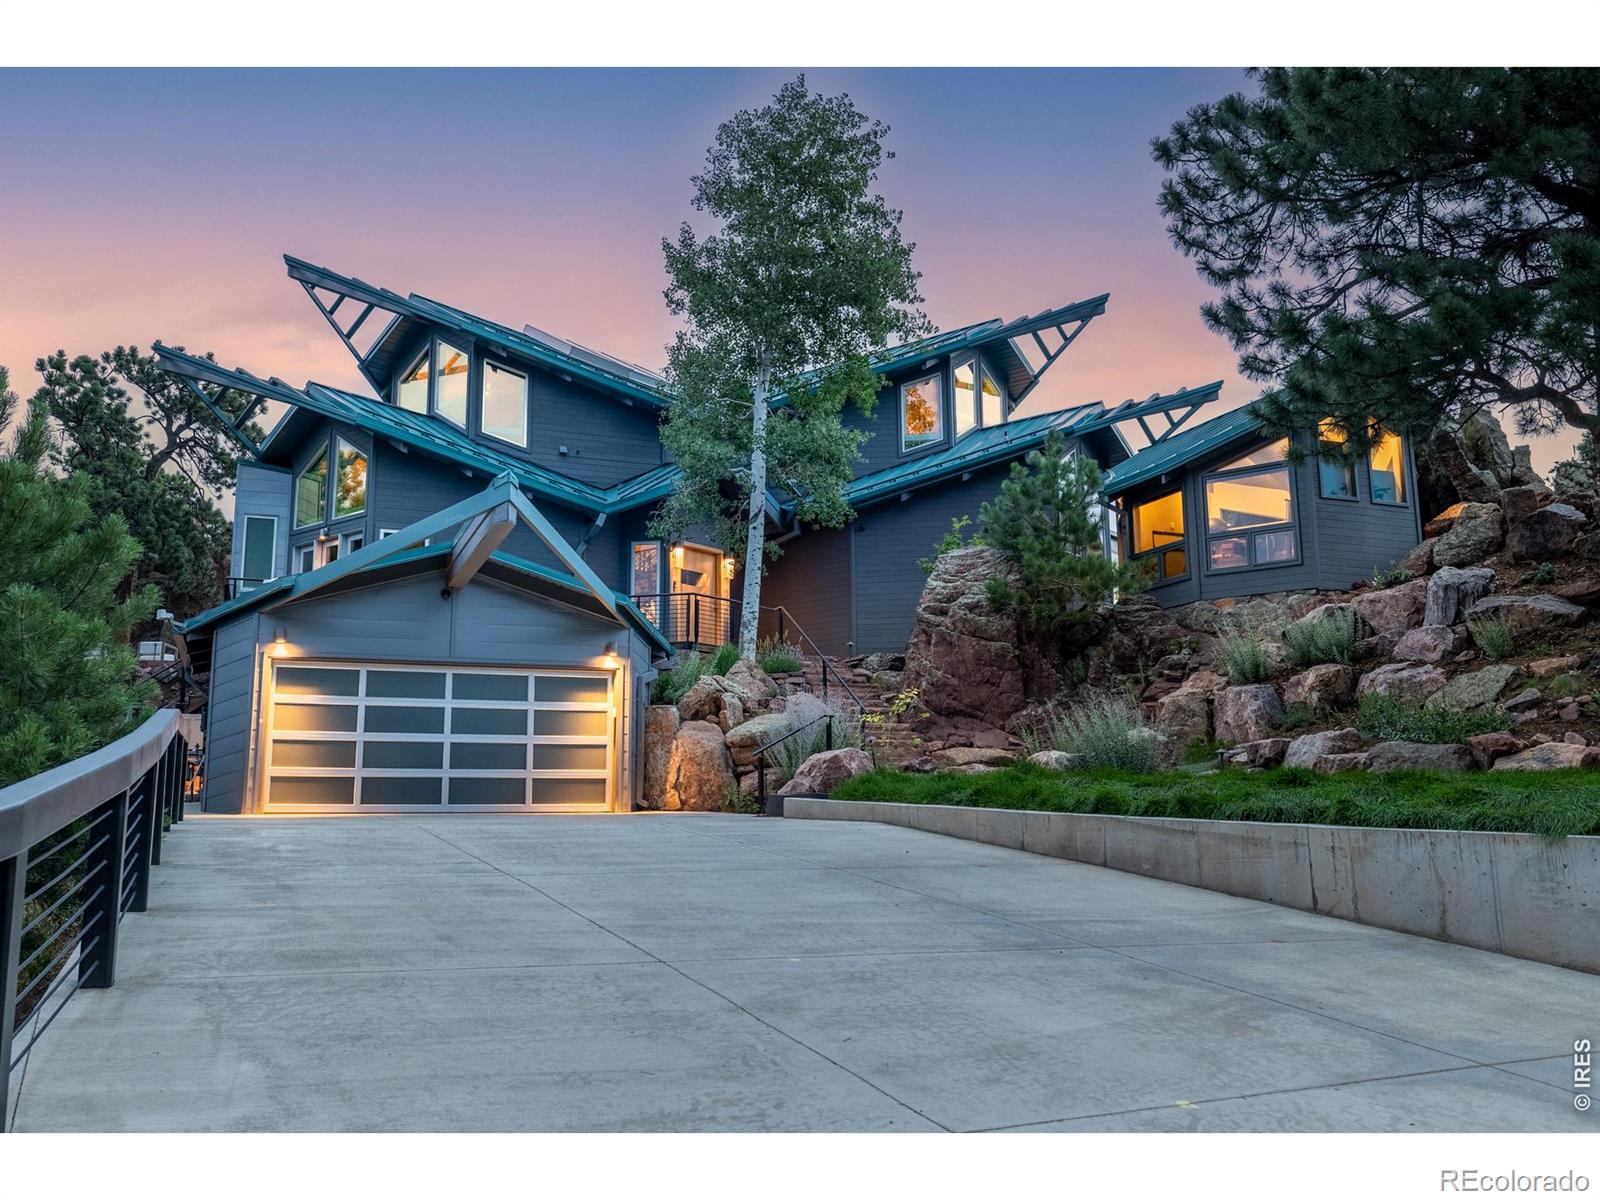
1 Percent Lists Front Range RealtyActive
$5,997,000
1145 Timber Lane, Boulder, CO 80304