

$5,997,000
Active 4
Beds
3.5
Baths
4,021
SqFt
1993
Built
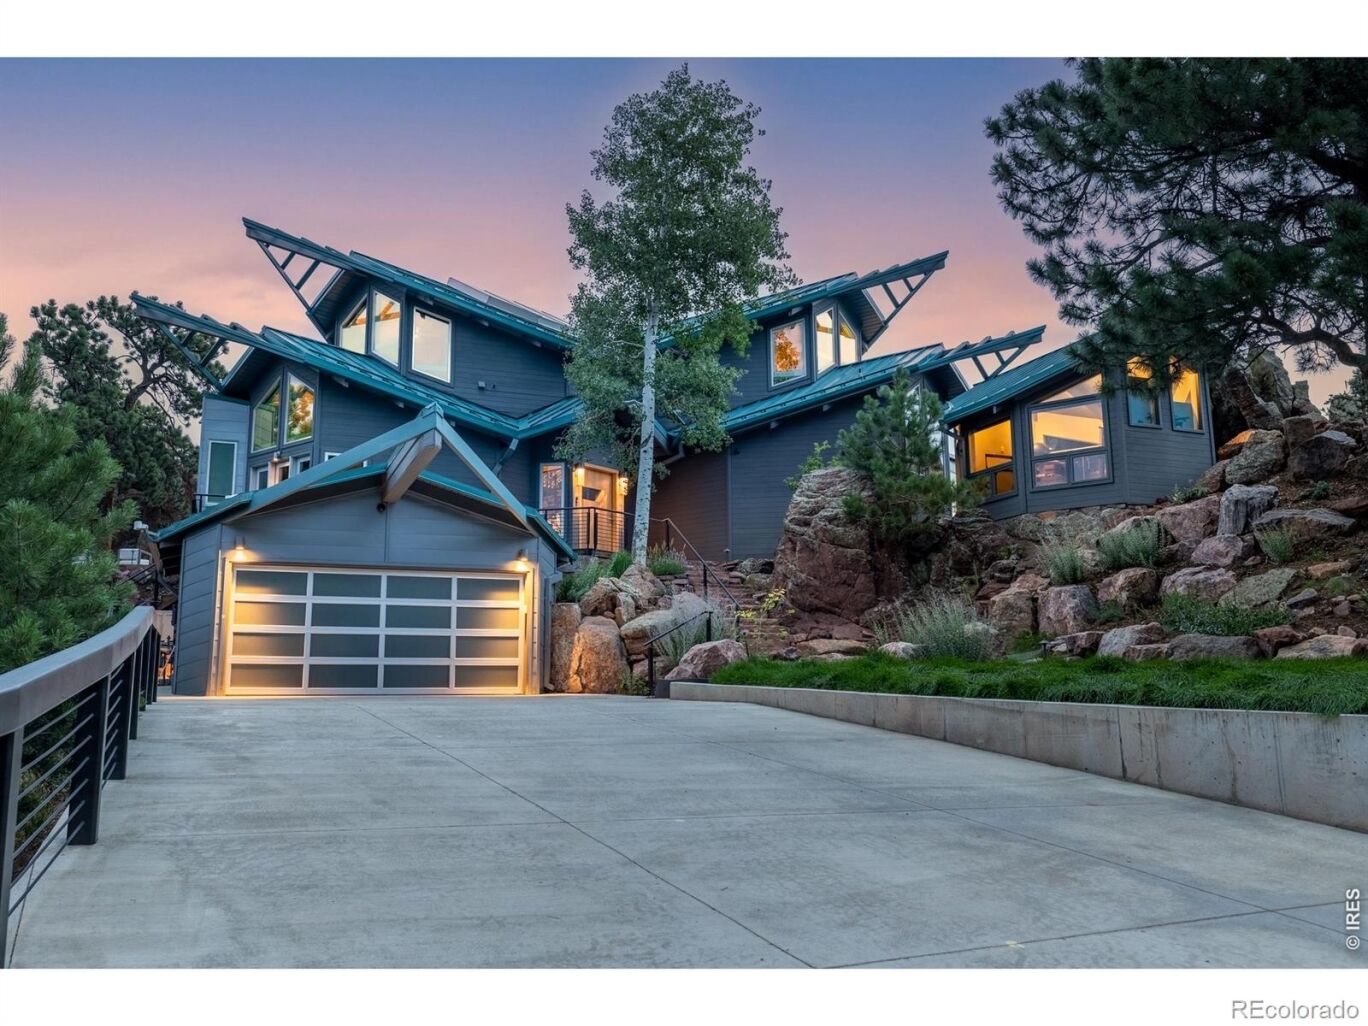
Timber Summit: Engineered for Colorado living, built for entertaining.Perched on a rocky prominence in exclusive Pine Brook Hills, this architectural triumph delivers 360-degree views stretching to downtown Denver, paired with the technology and craftsmanship today's discerning buyer expects. A heated driveway with a built-in ice-melt system clears itself before you do, and a whole-home radiant heat system, newly installed and rerouted for even coverage, keeps every room comfortable through the coldest Boulder winters. Inside, wide-plank hardwood floors and walls of glass frame the views from nearly every room. The Great Room's two-sided fireplace anchors a voluminous, light-filled space, while Lutron-controlled smart blinds let you dial in light and privacy from your phone. The chef's kitchen pairs Wolf and Sub-Zero appliances with a second dishwasher and finishes built for real use, not just display. A dedicated media space with a modern projector and screen rounds out the home's entertainment systems.The primary suite is its own retreat: dramatic glass walls open to a private deck, with a serene five-piece bath and soaking tub completing the space. Two upper-level secondary bedrooms offer soaring ceilings and ensuite baths, while the walk-out lower level includes a flexible guest space with a Murphy bed and storage. Outside, a multi-level terrace is built for hosting: outdoor kitchen, fire pit, and natural rock outcroppings set the stage for entertaining against views that don't repeat themselves. A detached studio offers a ready-made office or gym, separate from the main living spaces.Upgraded electrical and gas service support it all behind the scenes, because in a home built on this many systems, what's unseen matters as much as what is. Tucked into the hills, yet minutes from Pearl Street and everything Boulder offers.
Timber Summit: Engineered for Colorado living, built for entertaining.Perched on a rocky prominence in exclusive Pine Brook Hills, this architectural triumph delivers 360-degree views stretching to downtown Denver, paired with the technology and craftsmanship today's discerning buyer expects. A heated driveway with a built-in ice-melt system clears itself before you do, and a whole-home radiant heat system, newly installed and rerouted for even coverage, keeps every room comfortable through the coldest Boulder winters. Inside, wide-plank hardwood floors and walls of glass frame the views from nearly every room. The Great Room's two-sided fireplace anchors a voluminous, light-filled space, while Lutron-controlled smart blinds let you dial in light and privacy from your phone. The chef's kitchen pairs Wolf and Sub-Zero appliances with a second dishwasher and finishes built for real use, not just display. A dedicated media space with a modern projector and screen rounds out the home's entertainment systems.The primary suite is its own retreat: dramatic glass walls open to a private deck, with a serene five-piece bath and soaking tub completing the space. Two upper-level secondary bedrooms offer soaring ceilings and ensuite baths, while the walk-out lower level includes a flexible guest space with a Murphy bed and storage. Outside, a multi-level terrace is built for hosting: outdoor kitchen, fire pit, and natural rock outcroppings set the stage for entertaining against views that don't repeat themselves. A detached studio offers a ready-made office or gym, separate from the main living spaces.Upgraded electrical and gas service support it all behind the scenes, because in a home built on this many systems, what's unseen matters as much as what is. Tucked into the hills, yet minutes from Pearl Street and everything Boulder offers.
SAVINGS CALCULATOR
$119,940
If listed with 1 Percent Lists
Estimated savings vs. a traditional 3% listing commission.
MORTGAGE CALCULATOR
$30,324
Estimate only — not a loan offer. Consult a lender for actual terms.
LISTING SNAPSHOT
Price$5,997,000
Bedrooms4
Full Baths2
Half Baths3
Inside Area (SqFt)4,021 sqft
Lot Size1.75 Acres
Year Built1993
MLS® NumberIR1045798
StatusActive
Property Tax30373.98
HOA/Condo/Coop Fees6.25
GENERAL
Acres1.75
Additional Property UseResidential
Attached GarageYes
GarageYes
Garage Spaces2
LevelsThree Or More
ParkingAttached
Parking Spaces2
Property Sub TypeSingle Family Residence
SewerSeptic Tank
SqFt Above3276
SqFt Below745
SqFt Total4021
StyleContemporary
UtilitiesElectricity Available, Natural Gas Available
Water SourcePublic
ZoningF
INTERIOR
AppliancesBar Fridge, Dishwasher, Dryer, Microwave, Oven, Refrigerator, Washer
BasementDaylight, Full, Walk-Out Access
CoolingCentral Air
Fireplace FeaturesMaster Bedroom, Gas, Great Room, Other
FlooringTile, Wood
HeatingRadiant
InteriorEat-in Kitchen, Open Floorplan, Pantry, Vaulted Ceiling(s), Walk-In Closet(s)
Main Level Bedrooms2
Window FeaturesDouble Pane Windows, Skylight(s), Window Coverings
Bathroom FullLevel - Upper
Bathroom HalfLevel - Main
Bathroom Three QuarterLevel - Upper
BedroomDimensions - 19 x 13, Level - Upper, Description - Wood
Dining RoomDimensions - 17 x 16, Level - Main, Description - Wood
Family RoomDimensions - 22 x 16, Level - Lower, Description - Wood
Great RoomDimensions - 25 x 21, Level - Main, Description - Wood
KitchenDimensions - 19 x 14, Level - Main, Description - Wood
LaundryDimensions - 11 x 4, Level - Upper, Description - Tile
EXTERIOR
Construction DetailsFrame
ExteriorBalcony
Lot FeaturesSloped, Wooded, Rock Outcropping, Rolling Slope, Sprinklers In Front
Patio And PorchDeck, Patio
RoofMetal
ViewCity, Mountain(s), Water
WaterviewCity, Mountain(s), Water
Windows/DoorsDouble Pane Windows, Skylight(s), Window Coverings
COMMUNITY
Association AmenitiesTrail(s)
Association Dues75
Financing Terms AvailableCash, Conventional
HOA Fee FrequencyAnnually
RoadsPaved
School DistrictBoulder Valley RE 2
SCHOOLS
School DistrictBoulder Valley RE 2
Elementary SchoolFoothill
Middle SchoolCentennial
High SchoolBoulder
PRICE & LISTING HISTORY
February 3, 2026$5,997,000
October 16, 2025Active
Listing courtesy of Coldwell Banker Realty-Boulder (info@thebernardigroup.com)
Listing courtesy of Coldwell Banker Realty-Boulder info@thebernardigroup.com

The content relating to real estate for sale in this Web site comes in part from the Internet Data eXchange ("IDX") program of METROLIST, INC., DBA RECOLORADO real estate listings held by brokers other than Coldwell Banker Realty-Boulder are marked with the IDX Logo. This information is being provided for the consumers' personal, non-commercial use and may not be used for any other purpose. All information subject to change and should be independently verified.
The content relating to real estate for sale in this Web site comes in part from the Internet Data eXchange ("IDX") program of METROLIST, INC., DBA RECOLORADO real estate listings held by brokers other than Coldwell Banker Realty-Boulder are marked with the IDX Logo. This information is being provided for the consumers' personal, non-commercial use and may not be used for any other purpose. All information subject to change and should be independently verified.
Comps
Limited comparable sales data available in this area.
Want to see Our Guess?
Create a free account to unlock our estimated value for this home, based on the comps below.
Based on $858/sqft in this area
Most Similar
2285 Knollwood Drive
Boulder, CO 80302
Sold $8,800,00010/08/2026
- Square Footage+$89,267
- Bedrooms+$128,750
- Bathrooms+$154,500
- Garage$0
- Lot Size+$320,977
- Market Trend−$259,841
Adjusted Price$9,233,653
