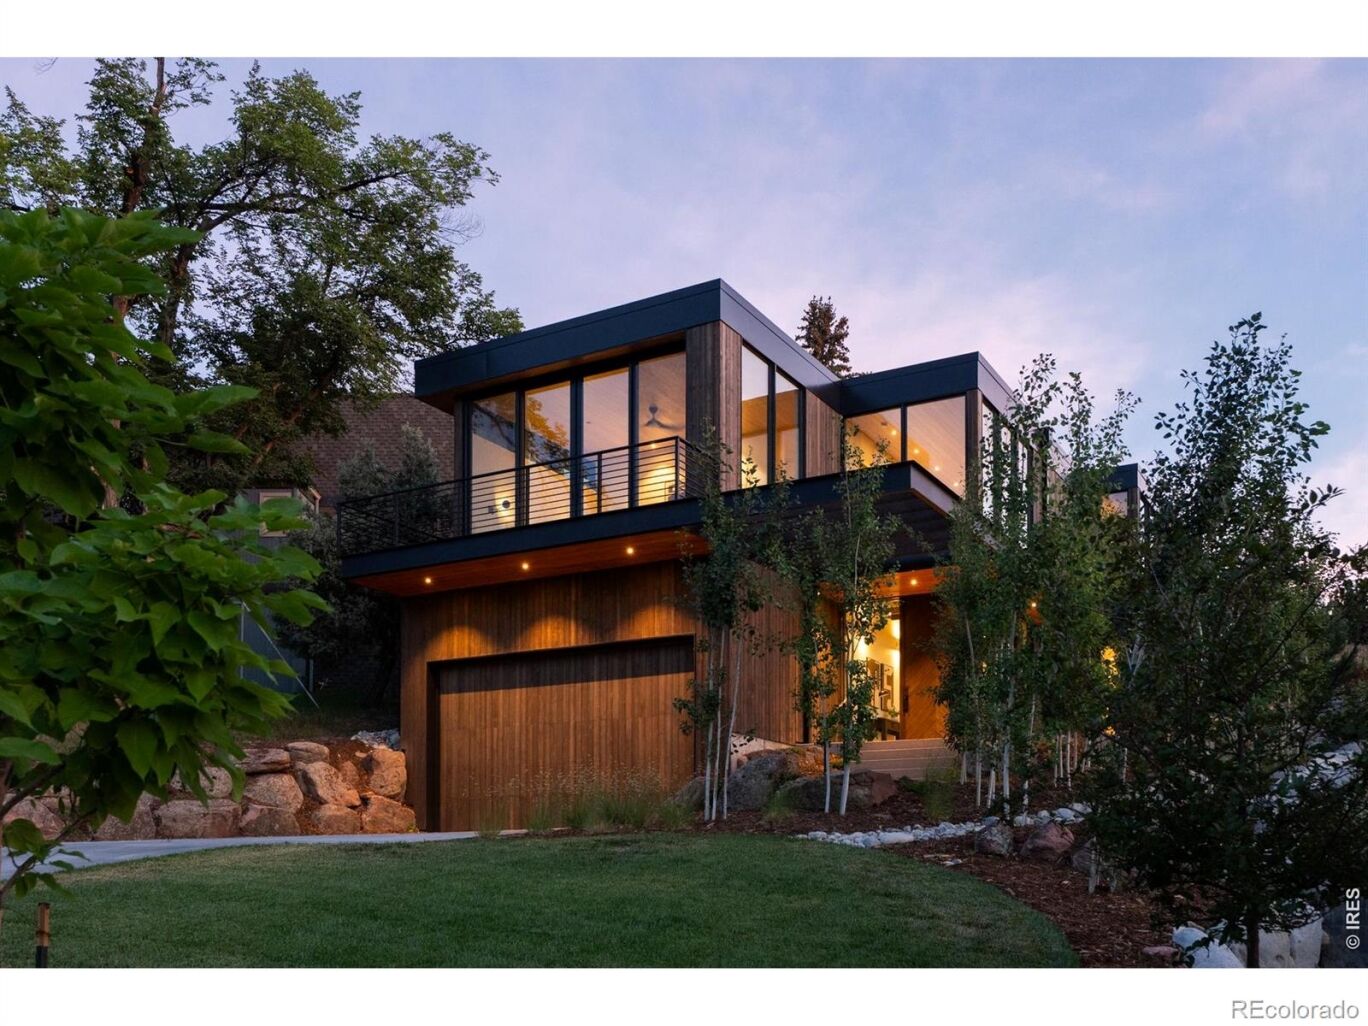
1865 Kohler Drive
$5,490,000
Active

1865 Kohler Drive

Boulder, CO 80305
Browse more homes in Boulder, CO
5
Beds
5.5
Baths
4,197
SqFt
2026
Built
Architectural jewel nestled into the Boulder foothills redefines the blend between modern design and elevated outdoor living. An elegant dark exterior accented with floor to ceiling windows gives way to a dreamy open air entry and floating staircase. Upstairs, soaring 10' wood planked ceilings and white oak floors lead to a stunning, book matched stone wrapped fireplace. Floor to ceiling retractable doors and a lofty atrium flood the open concept interior with light and seamlessly dissolves boundaries to outdoor living spaces framed by flatiron views. Over 1,000 sq. ft. of outdoor spaces lend themselves to entertaining, alfresco dining or quiet nights overlooking the majestic landscape. A statement kitchen boasts custom cabinets, soap stone counters, a Decor appliance package, and waterfall island with high top seating. A breezy, tranquil primary suite showcases sweeping easterly views, a private wrap-around deck, and a walk-in closet with secondary w/d hookups. An exquisite, en-suite curbless bath includes a freestanding black opal soaking tub, dual vanities, and open style rain shower encased in marble. A nearby powder room and secondary bedroom with an en-suite bath and walk-in closet complete the main level. A generous lower level with heated concrete floors, and 9' ceilings, opens to a lavish rec room anchored by a limestone fireplace, wet bar and chic glass wine display. A second primary suite with an en-suite steam shower can also lend itself to a functional gym or office space. Two additional secondary bedrooms include walk-in closets, and private en-suite baths; an ideal enclave for guests. A laundry room right off the oversized garage is the perfect staging ground for every outdoor adventure. More than just a residence, this home offers an effortless fusion of luxury and lifestyle amid the backdrop of one of Boulder's most coveted enclaves.

Architectural jewel nestled into the Boulder foothills redefines the blend between modern design and elevated outdoor living. An elegant dark exterior accented with floor to ceiling windows gives way to a dreamy open air entry and floating staircase. Upstairs, soaring 10' wood planked ceilings and white oak floors lead to a stunning, book matched stone wrapped fireplace. Floor to ceiling retractable doors and a lofty atrium flood the open concept interior with light and seamlessly dissolves boundaries to outdoor living spaces framed by flatiron views.

Over 1,000 sq. ft. of outdoor spaces lend themselves to entertaining, alfresco dining or quiet nights overlooking the majestic landscape. A statement kitchen boasts custom cabinets, soap stone counters, a Decor appliance package, and waterfall island with high top seating. A breezy, tranquil primary suite showcases sweeping easterly views, a private wrap-around deck, and a walk-in closet with secondary w/d hookups. An exquisite, en-suite curbless bath includes a freestanding black opal soaking tub, dual vanities, and open style rain shower encased in marble.

A nearby powder room and secondary bedroom with an en-suite bath and walk-in closet complete the main level. A generous lower level with heated concrete floors, and 9' ceilings, opens to a lavish rec room anchored by a limestone fireplace, wet bar and chic glass wine display. A second primary suite with an en-suite steam shower can also lend itself to a functional gym or office space. Two additional secondary bedrooms include walk-in closets, and private en-suite baths; an ideal enclave for guests.

A laundry room right off the oversized garage is the perfect staging ground for every outdoor adventure. More than just a residence, this home offers an effortless fusion of luxury and lifestyle amid the backdrop of one of Boulder's most coveted enclaves.

SAVINGS CALCULATOR
$109,800
If listed with 1 Percent Lists
Estimated savings vs. a traditional 3% listing commission.
MORTGAGE CALCULATOR
$27,760
Estimate only — not a loan offer. Consult a lender for actual terms.

LISTING SNAPSHOT

Price$5,490,000
Bedrooms5
Full Baths4
Half Baths3
Inside Area (SqFt)4,197 sqft
Lot Size0.19 Acres
Year Built2026
MLS® NumberIR1053150
StatusActive
Property Tax9543
HOA/Condo/Coop FeesN/A

GENERAL

Acres0.19
Additional Property UseResidential
Attached GarageYes
Direction FacesSouth
GarageYes
Garage Spaces2
LevelsTwo
ParkingOversized, Attached
Parking Spaces2
Property ConditionNew Construction
Property Sub TypeSingle Family Residence
SecurityFire Sprinkler System, Smoke Detector(s)
SewerPublic Sewer
SqFt Above4197
SqFt Total4197
UtilitiesCable Available, Electricity Available, Natural Gas Available
Water SourcePublic
ZoningRes

INTERIOR

AppliancesBar Fridge, Dishwasher, Disposal, Microwave, Oven, Refrigerator
BasementNone
CoolingCentral Air
Fireplace FeaturesFamily Room, Gas, Living Room
FlooringWood
HeatingForced Air, Radiant
InteriorEat-in Kitchen, Kitchen Island, Open Floorplan, Walk-In Closet(s), Wet Bar
Laundry FeaturesIn Unit
Main Level Bedrooms2
Window FeaturesDouble Pane Windows, Skylight(s)
Bathroom FullLevel - Main
Bathroom HalfLevel - Lower
Bathroom Three QuarterLevel - Lower
BedroomDimensions - 12 x 13, Level - Lower, Description - Concrete
Dining RoomDimensions - 20 x 9, Level - Main, Description - Hardwood
Family RoomDimensions - 18 x 20, Level - Lower, Description - Concrete
KitchenDimensions - 11 x 26, Level - Main, Description - Hardwood
LaundryDimensions - 8 x 9, Level - Lower, Description - Concrete
Living RoomDimensions - 20 x 21, Level - Main, Description - Hardwood

EXTERIOR

Construction DetailsMetal Siding, Frame, Wood Siding
ExteriorBalcony, Gas Grill
FencingPartial
Lot FeaturesSloped, Rolling Slope, Sprinklers In Front
Patio And PorchDeck, Patio
RoofMembrane
ViewMountain(s), Water
WaterviewMountain(s), Water
Windows/DoorsDouble Pane Windows, Skylight(s)

COMMUNITY

Association AmenitiesTrail(s)
School DistrictBoulder Valley RE 2
Financing Terms AvailableCash, Conventional
RoadsPaved

SCHOOLS

School DistrictBoulder Valley RE 2
Elementary SchoolBear Creek
Middle SchoolSouthern Hills
High SchoolFairview

PRICE & LISTING HISTORY

May 28, 2026$5,490,000
March 3, 2026Active

Listing courtesy of Burris Real Estate (3038801132)

Listing courtesy of Burris Real Estate beau@burrisrealestate.com


The content relating to real estate for sale in this Web site comes in part from the Internet Data eXchange ("IDX") program of METROLIST, INC., DBA RECOLORADO real estate listings held by brokers other than Burris Real Estate are marked with the IDX Logo. This information is being provided for the consumers' personal, non-commercial use and may not be used for any other purpose. All information subject to change and should be independently verified.

Comps

Limited comparable sales data available in this area.

Want to see Our Guess?

Create a free account to unlock our estimated home value for this listing.

Similar Listings Nearby

5648 Baseline Road
Active
$5,400,000
5648 Baseline Road, Boulder, CO 80303
3 bd · 4 ba · 3,100 sqft
2810 Stanford Avenue
Active
$5,288,000
2810 Stanford Avenue, Boulder, CO 80305
6 bd · 6 ba · 5,416 sqft
228 Lion Point
Active
$5,300,000
228 Lion Point, Boulder, CO 80302
7 bd · 6 ba · 5,926 sqft
Scroll to Top