
620 Bloor Lane
$1,590,000
Pending

620 Bloor Lane

Zionsville, IN 46077
Browse more homes in Zionsville, IN
5
Beds
3.5
Baths
3,657
SqFt
2014
Built
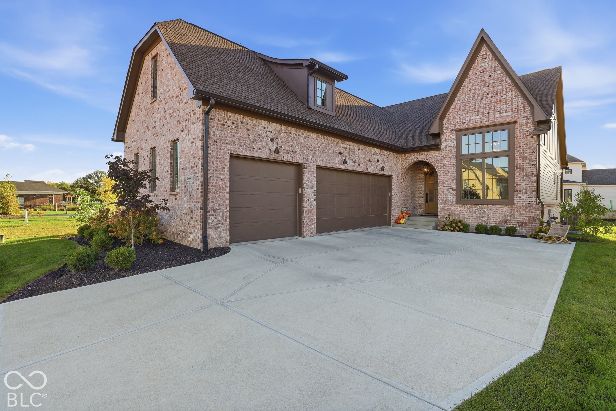
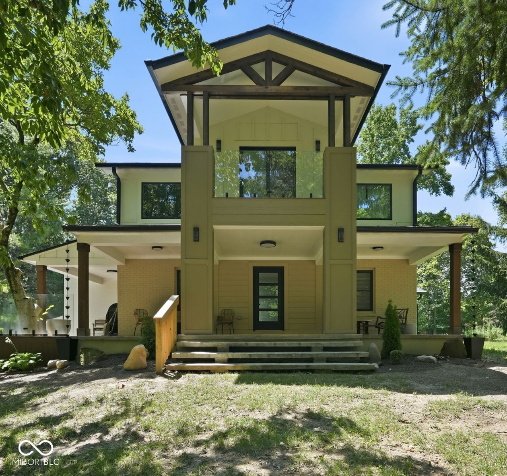
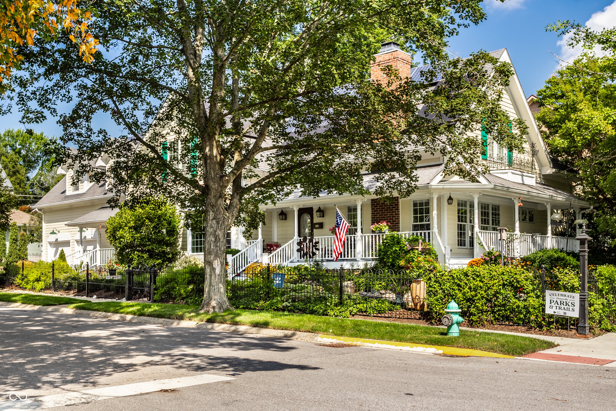
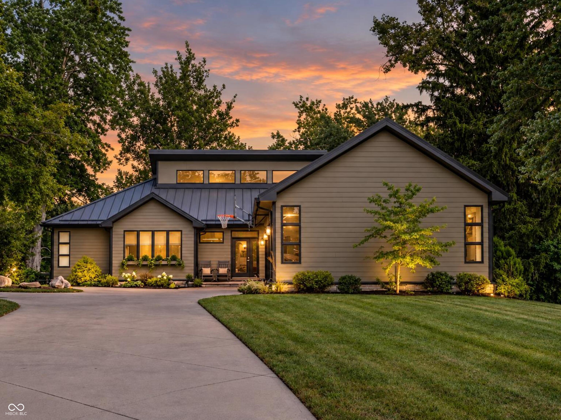
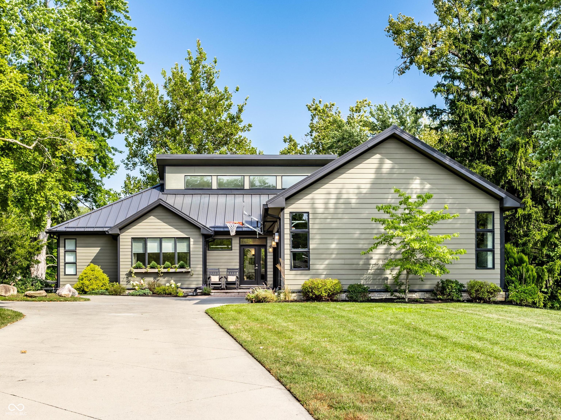
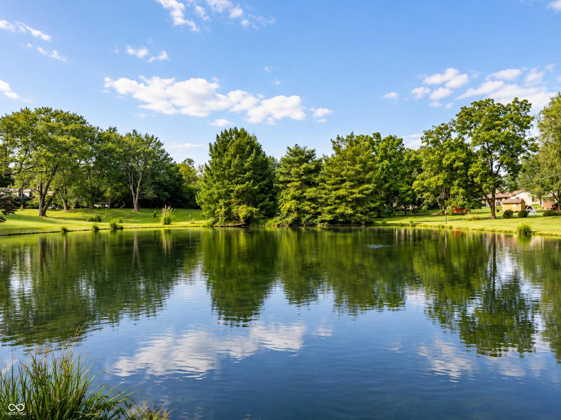
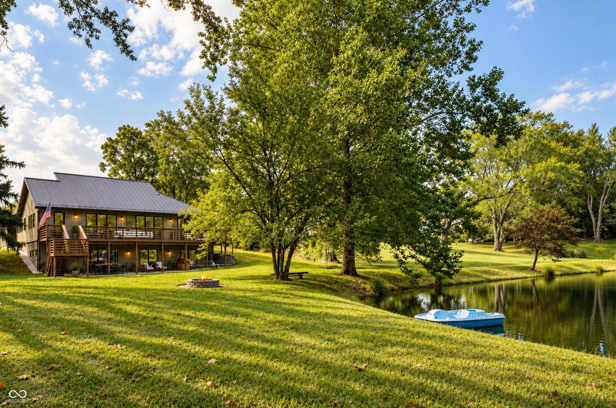
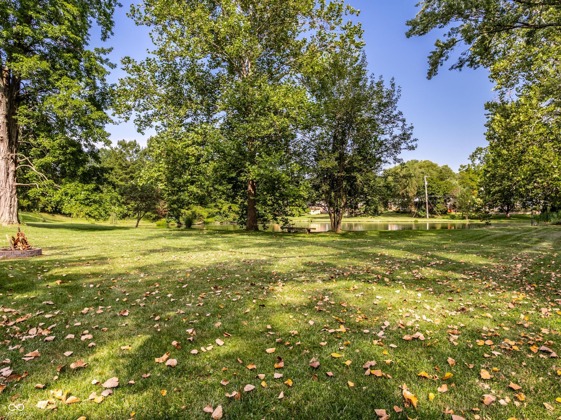
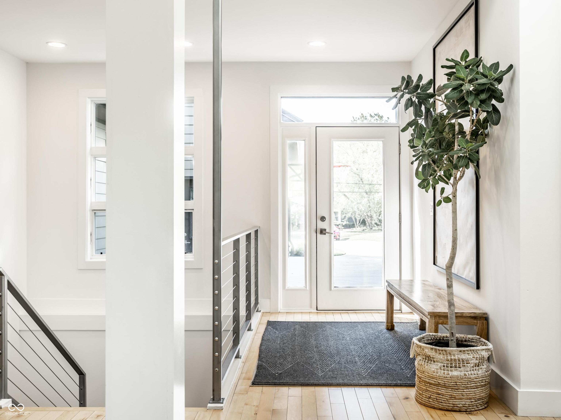
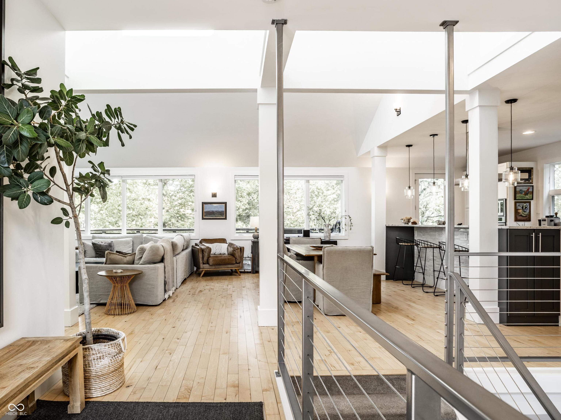
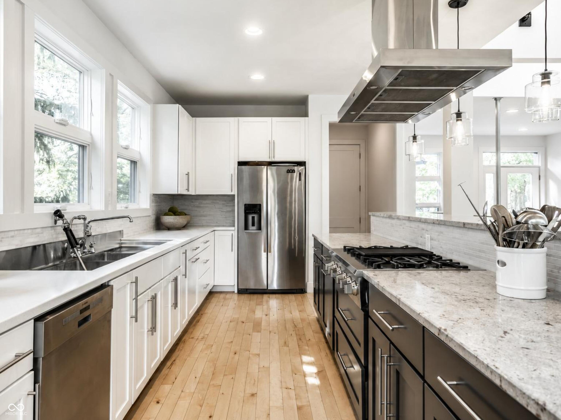
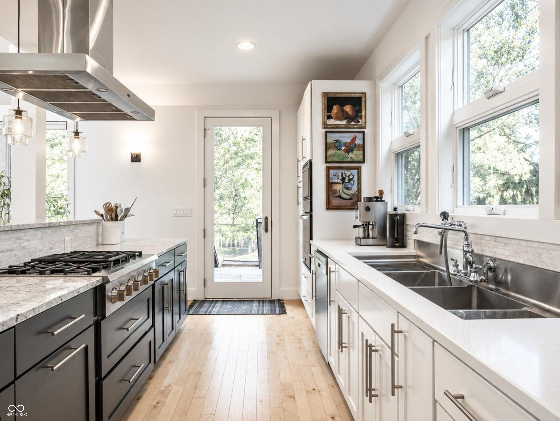
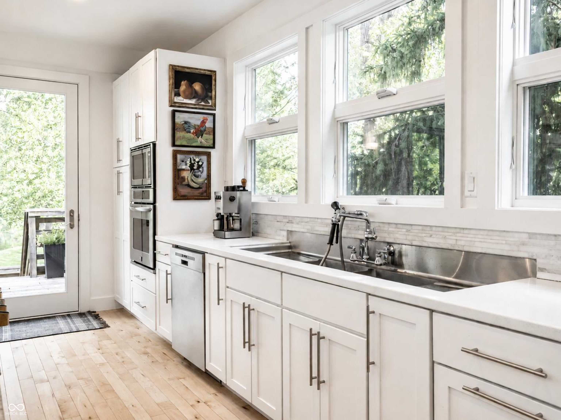
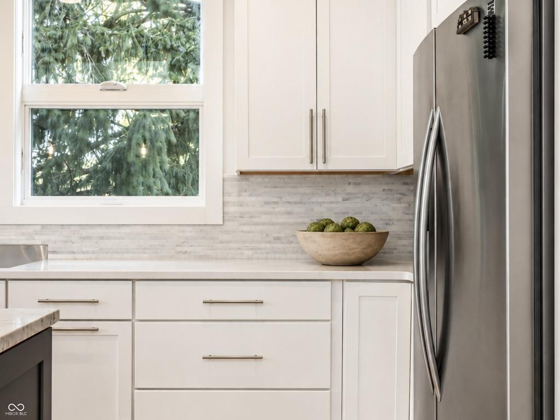
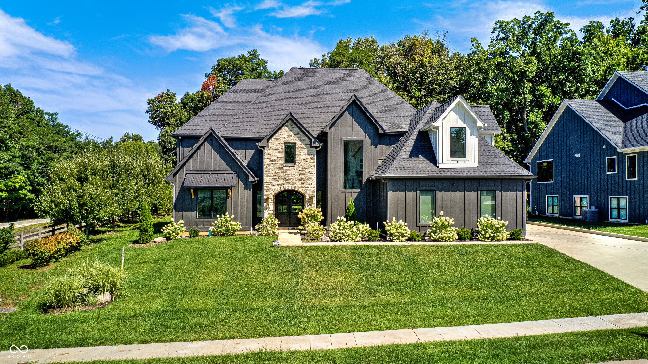
Thoughtfully updated throughout, this distinctive home offers a rare combination of privacy, acreage and walkability in the heart of Zionsville. Set on a .62 acre homesite with an additional 1.32 acre pond parcel, the property encompasses 1.94 beautiful, park-like acres with a private stocked pond, mature trees and professionally landscaped grounds. Inside, the open, light-filled floor plan is defined by hardwood floors, vaulted ceilings and an abundance of windows that bring in natural light and frame beautiful views of the pond and surrounding grounds. The beautifully updated kitchen features stainless steel appliances, generous cabinetry and an oversized breakfast bar, flowing seamlessly into the living and dining spaces. The spacious primary suite and a second main-level bedroom with its own en suite bath provide exceptional main-level living, along with the convenience of a main-level laundry. The finished walkout lower level adds three additional bedrooms, a large family room, a bar and flexible space for guests, entertaining or everyday living. An expansive deck and covered patio overlook the pond and park-like grounds, creating an exceptional setting for outdoor living and entertaining, while a three-car garage and metal roof add functionality. Despite its peaceful, private setting, the home is within walking distance of the Village of Zionsville, with restaurants, shops, the library and community events close at hand. Even the beloved Zionsville Fall Festival parade passes right by the property. A rare opportunity to enjoy a remarkable sense of space and privacy in one of Zionsville's most desirable locations.

Thoughtfully updated throughout, this distinctive home offers a rare combination of privacy, acreage and walkability in the heart of Zionsville. Set on a .62 acre homesite with an additional 1.32 acre pond parcel, the property encompasses 1.94 beautiful, park-like acres with a private stocked pond, mature trees and professionally landscaped grounds. Inside, the open, light-filled floor plan is defined by hardwood floors, vaulted ceilings and an abundance of windows that bring in natural light and frame beautiful views of the pond and surrounding grounds. The beautifully updated kitchen features stainless steel appliances, generous cabinetry and an oversized breakfast bar, flowing seamlessly into the living and dining spaces.

The spacious primary suite and a second main-level bedroom with its own en suite bath provide exceptional main-level living, along with the convenience of a main-level laundry. The finished walkout lower level adds three additional bedrooms, a large family room, a bar and flexible space for guests, entertaining or everyday living. An expansive deck and covered patio overlook the pond and park-like grounds, creating an exceptional setting for outdoor living and entertaining, while a three-car garage and metal roof add functionality. Despite its peaceful, private setting, the home is within walking distance of the Village of Zionsville, with restaurants, shops, the library and community events close at hand.

Even the beloved Zionsville Fall Festival parade passes right by the property. A rare opportunity to enjoy a remarkable sense of space and privacy in one of Zionsville's most desirable locations.

SAVINGS CALCULATOR
$31,800
If listed with 1 Percent Lists
Estimated savings vs. a traditional 3% listing commission.
MORTGAGE CALCULATOR
$8,040
Estimate only — not a loan offer. Consult a lender for actual terms.

LISTING SNAPSHOT

Price$1,590,000
Bedrooms5
Full Baths3
Half Baths1
Inside Area (SqFt)3,657 sqft
Lot Size1.94 Acres
Year Built2014
MLS® Number22125802
StatusPending
Property TaxN/A
HOA/Condo/Coop FeesN/A

GENERAL

Acres1.94
FoundationConcrete Perimeter
GarageYes
Garage Spaces3
LevelsOne
ParkingAttached
Property ConditionUpdated/Remodeled
Property Sub TypeSingle Family Residence
SqFt Below1757
SqFt Total3657
StyleContemporary, Ranch
UtilitiesNatural Gas Connected
Water SourcePublic

INTERIOR

AppliancesDishwasher, Dryer, Disposal, Microwave, Gas Oven, Bar Fridge, Refrigerator, Washer, Gas Water Heater
BasementDaylight, Finished, Walk-Out Access
CoolingCentral Air, Heat Pump
FlooringHardwood
FurnishedUnfurnished
HeatingHeat Pump, Forced Air
InteriorVaulted Ceiling(s), Walk-In Closet(s), Wet Bar, Breakfast Bar, Kitchen Island
Laundry FeaturesMain Level
Main Level Bedrooms2

EXTERIOR

Construction DetailsCement Siding
Lot FeaturesCorner Lot
Patio And PorchDeck, Patio

COMMUNITY

MLS Area601 - Boone - Eagle
School DistrictZionsville Community Schools
TownshipEagle
Horse PropertyNone

SCHOOLS

School DistrictZionsville Community Schools

PRICE & LISTING HISTORY

October 5, 2026Pending
September 23, 2026$1,590,000

Listing courtesy of F.C. Tucker Company (JWebFCT1@gmail.com)

Listing courtesy of F.C. Tucker Company (317) 691-5366


Listings courtesy of Metropolitan Indianapolis Board of REALTORS® as distributed by MLS GRID. All information is provided exclusively for consumers’ personal, non-commercial use, and may not be used for any purpose other than to identify prospective properties that a consumer may be interested in purchasing. All information is believed to be reliable but is not guaranteed and should be independently verified.

Based on information submitted to the MLS GRID as of 2026-10-06 01:26 AM UTC. All data is obtained from various sources and may not have been verified by broker or MLS GRID. Supplied Open House Information is subject to change without notice. All information should be independently reviewed and verified for accuracy. Properties may or may not be listed by the office/agent presenting the information.

Copyright © 2026 Metropolitan Indianapolis Board of REALTORS®. All rights reserved.

About this office

Listings on this page are served for 1 Percent Lists Indiana Real Estate.

Comps

Limited comparable sales data available in this area.

Want to see Our Guess?

Create a free account to unlock our estimated home value for this listing.
Scroll to Top