7980 Royal Avenue
$1,499,900
Active

7980 Royal Avenue

Zionsville, IN 46077
Browse more homes in Zionsville, IN
5
Beds
5
Baths
5,065
SqFt
1946
Built
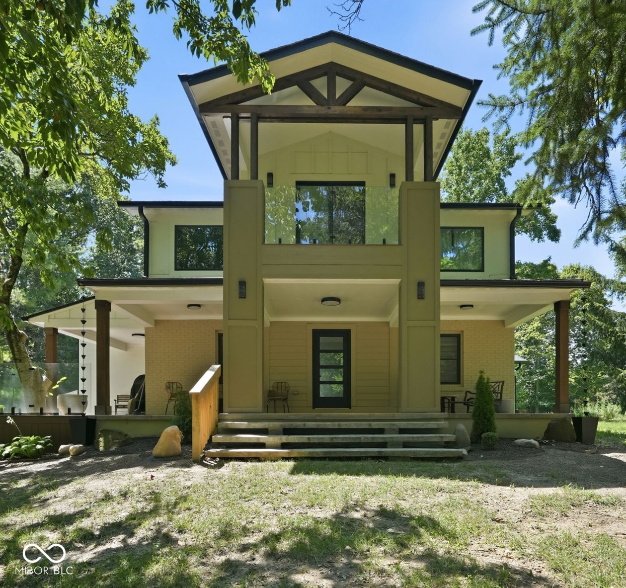
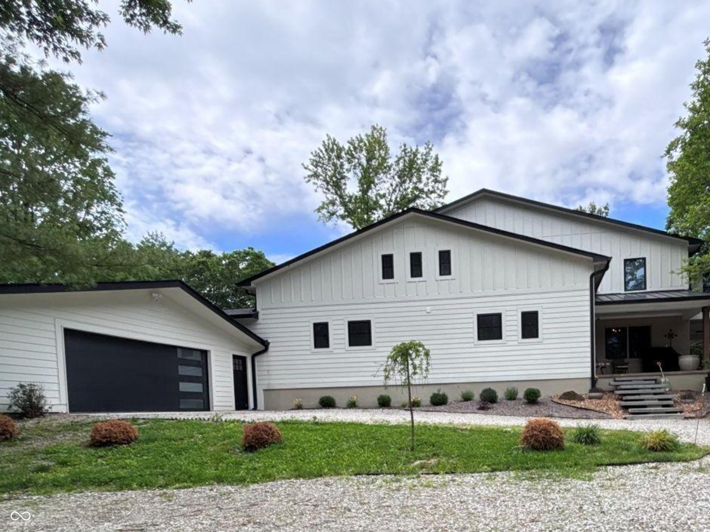
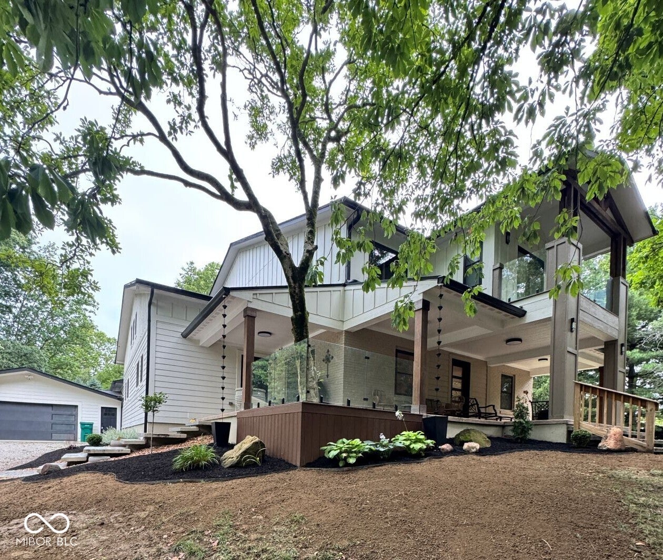
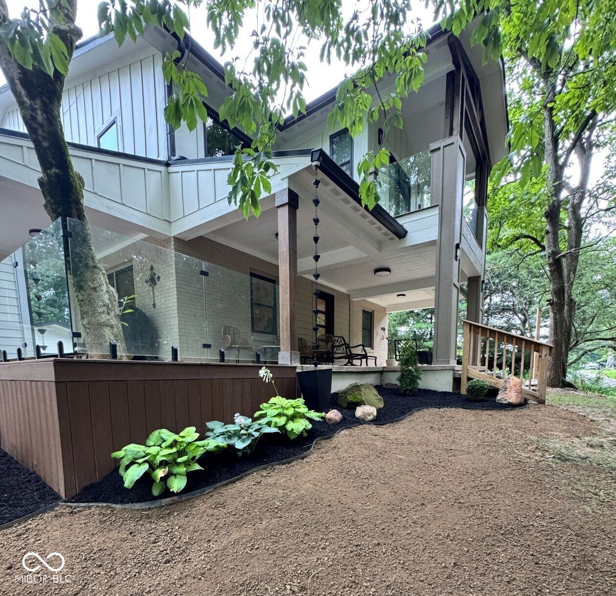
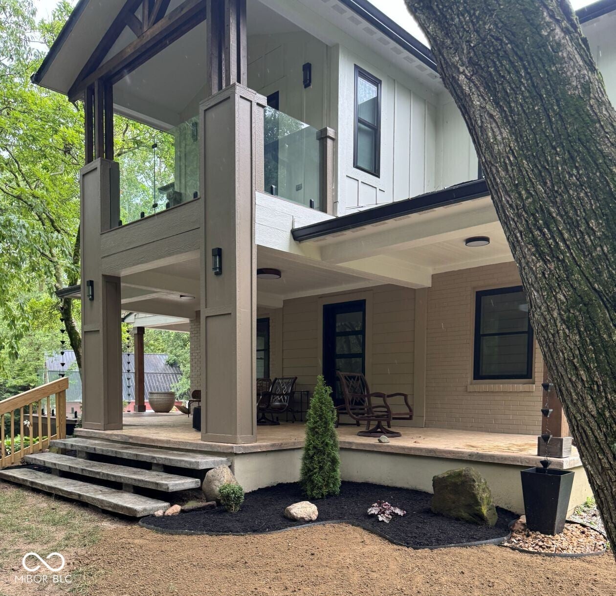
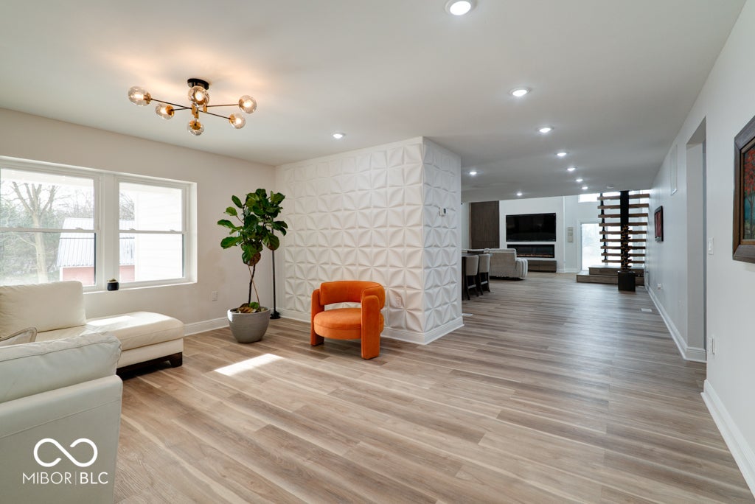
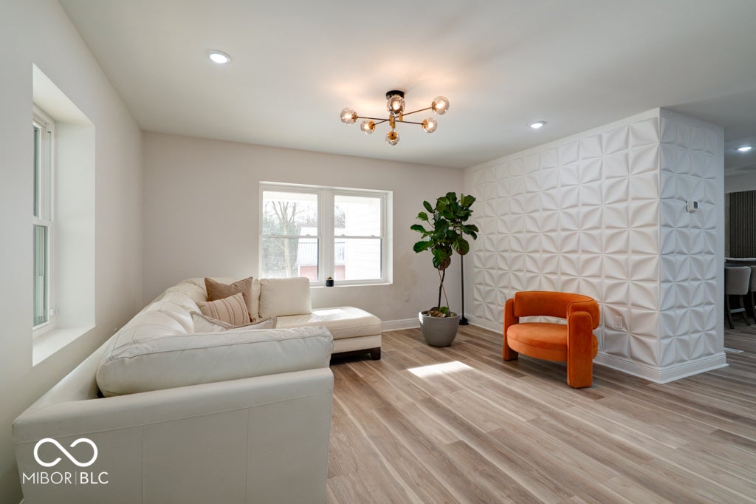
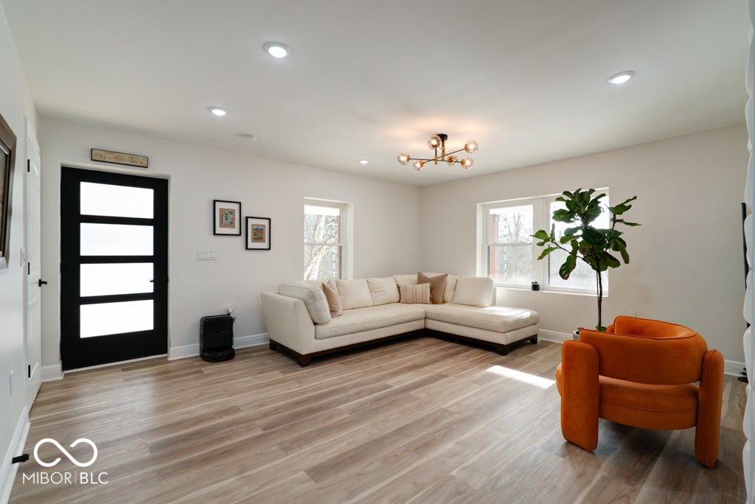
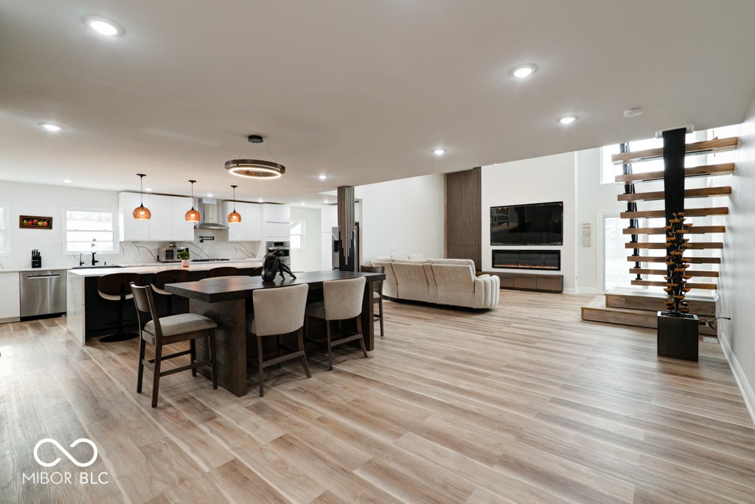
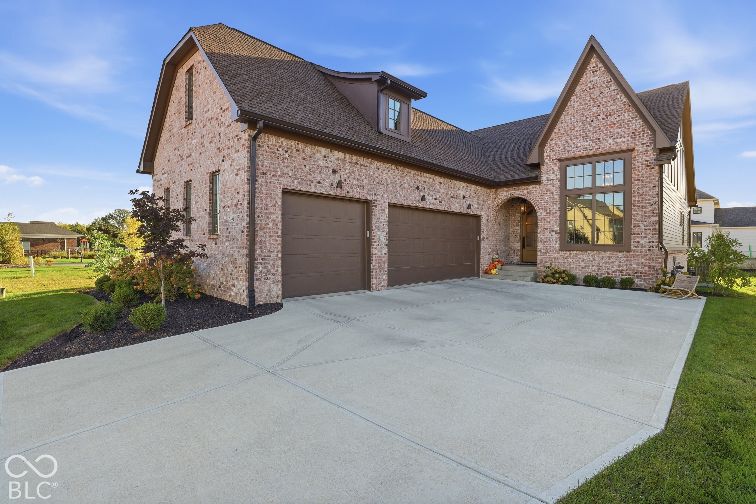
Country living yet close to shopping, dining, and the quaint village of Zionsville. This fully renovated home on 7.46 acres features a large 30x48 pole barn, mature trees, access to walking trails and a pond. Enjoy your property without the restrictions of an HOA! Interior updates include designer finishes such as custom wall treatments and trim in the living room and the two-story great room. Floating stairs lead from the 1st floor to the open loft, secondary bedrooms, and an office with its own deck overlooking the front yard. The kitchen is a cook's dream, featuring a large center island for entertaining, double ovens, a coffee bar with a built-in wine cooler, and a large walk-in pantry. The open concept floorplan is great for entertaining family and friends. The large master bedroom is conveniently located on the main floor and includes access to the backyard, a bathroom with double vanities, a tiled walk-in shower, and a massive closet with custom cabinetry. A guest bedroom or office and a full bath are also on the main level. The unfinished basement provides additional future living space, or a place for hobbies or play. Conveniently located near I-65, downtown and surrounding areas make for an easy commute. An additional neighboring parcel is also available (tract B on the survey) includes a 1764 sq ft renovated home with a barn and 4.827 acres with pond. This parcel has income potential and is under contract with the current tenant until September '27. The combined acreage for parcels A and B would be 12.3 acres.

Country living yet close to shopping, dining, and the quaint village of Zionsville. This fully renovated home on 7.46 acres features a large 30x48 pole barn, mature trees, access to walking trails and a pond. Enjoy your property without the restrictions of an HOA! Interior updates include designer finishes such as custom wall treatments and trim in the living room and the two-story great room.

Floating stairs lead from the 1st floor to the open loft, secondary bedrooms, and an office with its own deck overlooking the front yard. The kitchen is a cook's dream, featuring a large center island for entertaining, double ovens, a coffee bar with a built-in wine cooler, and a large walk-in pantry. The open concept floorplan is great for entertaining family and friends. The large master bedroom is conveniently located on the main floor and includes access to the backyard, a bathroom with double vanities, a tiled walk-in shower, and a massive closet with custom cabinetry.

A guest bedroom or office and a full bath are also on the main level. The unfinished basement provides additional future living space, or a place for hobbies or play. Conveniently located near I-65, downtown and surrounding areas make for an easy commute. An additional neighboring parcel is also available (tract B on the survey) includes a 1764 sq ft renovated home with a barn and 4.827 acres with pond.

This parcel has income potential and is under contract with the current tenant until September '27. The combined acreage for parcels A and B would be 12.3 acres.

SAVINGS CALCULATOR
$29,998
If listed with 1 Percent Lists
Estimated savings vs. a traditional 3% listing commission.
MORTGAGE CALCULATOR
$7,584
Estimate only — not a loan offer. Consult a lender for actual terms.

LISTING SNAPSHOT

Price$1,499,900
Bedrooms5
Full Baths5
Half Baths0
Inside Area (SqFt)5,065 sqft
Lot Size7.46 Acres
Year Built1946
MLS® Number22081487
StatusActive
Property TaxN/A
HOA/Condo/Coop FeesN/A

GENERAL

Acres7.46
FoundationBlock
GarageYes
Garage Spaces2
LevelsTwo
ParkingAttached, Garage Door Opener
Property ConditionUpdated/Remodeled
Property Sub TypeSingle Family Residence
SecuritySecurity Service, Security System Owned, Smoke Detector(s)
SqFt Total6013
StyleTraditional
UtilitiesElectricity Connected, Propane
Water SourceWell, Private

INTERIOR

AppliancesGas Cooktop, Dishwasher, Disposal, Gas Water Heater, Exhaust Fan, Microwave, Oven, Convection Oven, Refrigerator, Water Purifier, Wine Cooler
BasementSump Pump, Unfinished
CoolingCentral Air
Electric200+ Amp Service
FireplaceYes
Fireplace FeaturesElectric, Great Room
Fireplaces1
HeatingPropane, Natural Gas
InteriorHigh Ceilings, Kitchen Island, Entrance Foyer, Pantry, Walk-In Closet(s), Wet Bar
Laundry FeaturesMain Level, Sink
Main Level Bedrooms2
Window FeaturesScreens

EXTERIOR

Construction DetailsWood Siding
ExteriorBalcony, Storage
Other StructuresBarn(s)
Patio And PorchCovered
Windows/DoorsScreens

COMMUNITY

MLS Area601 - Boone - Eagle
School DistrictZionsville Community Schools
TownshipEagle
Horse PropertyNone

SCHOOLS

School DistrictZionsville Community Schools
High SchoolZionsville Community High School

PRICE & LISTING HISTORY

August 12, 2026Active

Listing courtesy of F.C. Tucker Company (Kim.Barber@talktotucker.com)

Listing courtesy of F.C. Tucker Company (317) 361-9527


Listings courtesy of Metropolitan Indianapolis Board of REALTORS® as distributed by MLS GRID. All information is provided exclusively for consumers’ personal, non-commercial use, and may not be used for any purpose other than to identify prospective properties that a consumer may be interested in purchasing. All information is believed to be reliable but is not guaranteed and should be independently verified.

Based on information submitted to the MLS GRID as of 2026-10-05 09:14 AM UTC. All data is obtained from various sources and may not have been verified by broker or MLS GRID. Supplied Open House Information is subject to change without notice. All information should be independently reviewed and verified for accuracy. Properties may or may not be listed by the office/agent presenting the information.

Copyright © 2026 Metropolitan Indianapolis Board of REALTORS®. All rights reserved.

About this office

Listings on this page are served for 1 Percent Lists Indiana Real Estate.

Comps

Limited comparable sales data available in this area.

Want to see Our Guess?

Create a free account to unlock our estimated home value for this listing.
Scroll to Top