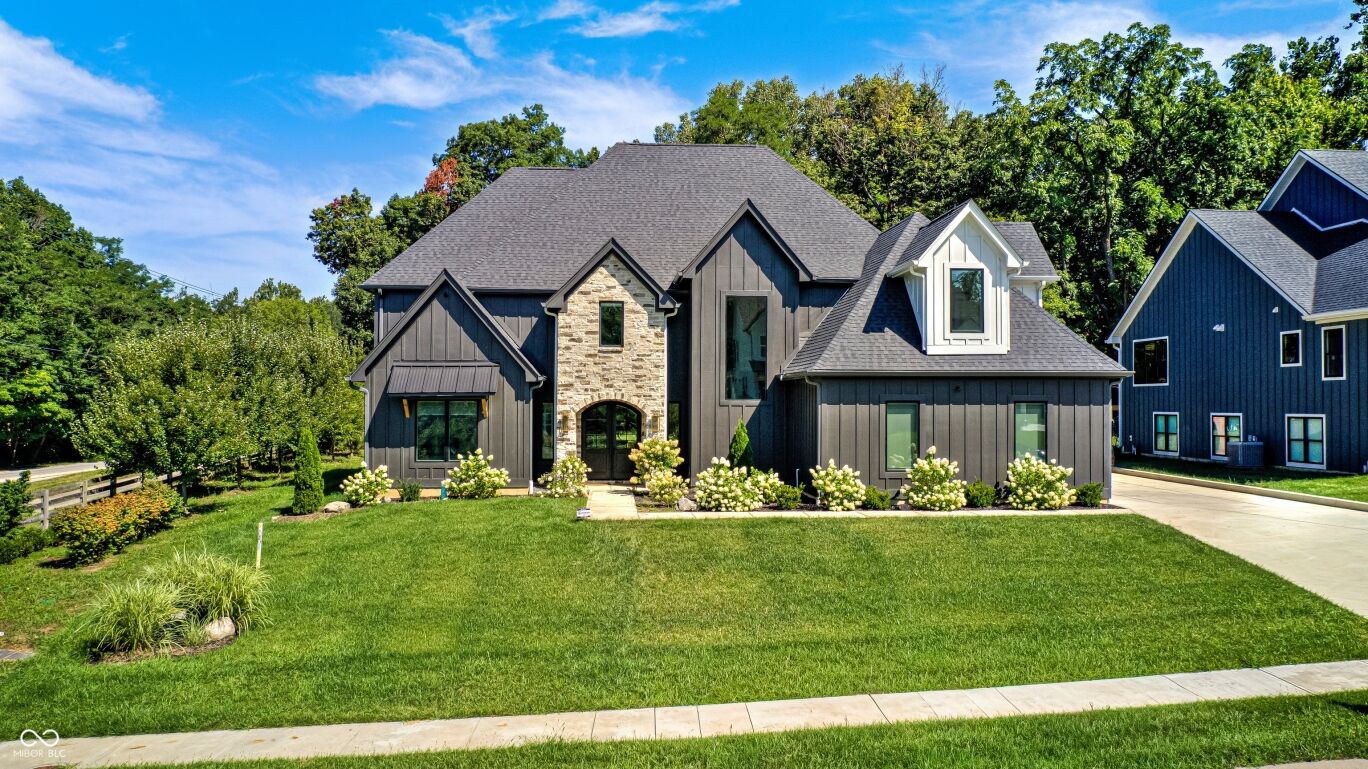
11620 Ansley Court
$1,590,000
Active

11620 Ansley Court

Zionsville, IN 46077
Browse more homes in Zionsville, IN
5
Beds
4.5
Baths
6,297
SqFt
2024
Built
Welcome home! Situated on one of the neighborhood's most desirable lots, every detail of this stunning 2024-built estate has been carefully considered. Balancing architectural sophistication with everyday comfort, this 5-bedroom, 4.5-bath masterpiece combines thoughtful design, quality finishes, and an unbeatable location just minutes from Zionsville's charming shops and restaurants. From your first step through the custom Pella front door, you are wrapped in the warmth of abundant light and coziness of flawless white oak hardwood floors. Vaulted ceilings and expansive, premium Pella windows flood the open-concept plan with brilliant natural light. The inviting living space is anchored by a sleek gas fireplace, custom built-ins, and designer lighting fixtures that elevate the room's ambiance. The heart of the home is a culinary dream tailored for effortless daily family life or grand entertaining. The gourmet kitchen showcases custom white oak cabinetry with streamlined storage, premium appliances, and waterfall granite kitchen island that serves as the ultimate gathering spot. Designed meticulously to meet the demands of modern luxury living, the layout features the main-level primary suite a serene retreat featuring a walk-in shower, separate whirlpool tub, dual vanities and custom walk-in closet. A quiet, private home office perfect for remote work alongside a dedicated home gym space to maintain your wellness routine. Upstairs oasis of generously proportioned bedrooms, and a versatile loft offer endless options for play, media, or study. Step through the special-order patio door to discover an exceptional outdoor oasis. Two expansive covered porches overlook a private backyard framed by mature trees, offering a quiet, peaceful sanctuary. Unwind and relax the day away in your private hot tub. A massive 3-car garage finishes this impeccable property, offering abundant room for vehicles, hobbies, and storage. Don't miss this jewel, schedule your showing today!

Welcome home! Situated on one of the neighborhood's most desirable lots, every detail of this stunning 2024-built estate has been carefully considered. Balancing architectural sophistication with everyday comfort, this 5-bedroom, 4.5-bath masterpiece combines thoughtful design, quality finishes, and an unbeatable location just minutes from Zionsville's charming shops and restaurants. From your first step through the custom Pella front door, you are wrapped in the warmth of abundant light and coziness of flawless white oak hardwood floors.

Vaulted ceilings and expansive, premium Pella windows flood the open-concept plan with brilliant natural light. The inviting living space is anchored by a sleek gas fireplace, custom built-ins, and designer lighting fixtures that elevate the room's ambiance. The heart of the home is a culinary dream tailored for effortless daily family life or grand entertaining. The gourmet kitchen showcases custom white oak cabinetry with streamlined storage, premium appliances, and waterfall granite kitchen island that serves as the ultimate gathering spot.

Designed meticulously to meet the demands of modern luxury living, the layout features the main-level primary suite a serene retreat featuring a walk-in shower, separate whirlpool tub, dual vanities and custom walk-in closet. A quiet, private home office perfect for remote work alongside a dedicated home gym space to maintain your wellness routine. Upstairs oasis of generously proportioned bedrooms, and a versatile loft offer endless options for play, media, or study. Step through the special-order patio door to discover an exceptional outdoor oasis.

Two expansive covered porches overlook a private backyard framed by mature trees, offering a quiet, peaceful sanctuary. Unwind and relax the day away in your private hot tub. A massive 3-car garage finishes this impeccable property, offering abundant room for vehicles, hobbies, and storage. Don't miss this jewel, schedule your showing today!

SAVINGS CALCULATOR
$31,800
If listed with 1 Percent Lists
Estimated savings vs. a traditional 3% listing commission.
MORTGAGE CALCULATOR
$8,040
Estimate only — not a loan offer. Consult a lender for actual terms.

LISTING SNAPSHOT

Price$1,590,000
Bedrooms5
Full Baths4
Half Baths1
Inside Area (SqFt)6,297 sqft
Lot Size0.44 Acres
Year Built2024
MLS® Number22113801
StatusActive
Property TaxN/A
HOA/Condo/Coop FeesN/A

GENERAL

Acres0.44
GarageYes
Garage Spaces3
LevelsTwo
ParkingAttached
Property Sub TypeSingle Family Residence
SqFt Total6297
StyleTraditional
Water SourcePublic

INTERIOR

AppliancesDishwasher, Disposal, Microwave, Oven, Gas Oven, Range Hood, Refrigerator
CoolingCentral Air
FireplaceYes
Fireplace FeaturesLiving Room
Fireplaces1
FlooringHardwood
HeatingForced Air
InteriorHigh Ceilings, Kitchen Island, Entrance Foyer, Pantry, Walk-In Closet(s)
Laundry FeaturesMain Level
Main Level Bedrooms1
SpaYes

EXTERIOR

Construction DetailsWood Siding, Brick
SpaYes
Spa FeaturesAbove Ground

COMMUNITY

MLS Area601 - Boone - Eagle
School DistrictZionsville Community Schools
TownshipEagle
Horse PropertyNone

SCHOOLS

School DistrictZionsville Community Schools
High SchoolZionsville Community High School

PRICE & LISTING HISTORY

September 4, 2026$1,590,000
August 7, 2026Active

Listing courtesy of Libertad Real Estate Co., LLC (yulia.castello@gmail.com)

Listing courtesy of Libertad Real Estate Co., LLC (317) 442-0330


Listings courtesy of Metropolitan Indianapolis Board of REALTORS® as distributed by MLS GRID. All information is provided exclusively for consumers’ personal, non-commercial use, and may not be used for any purpose other than to identify prospective properties that a consumer may be interested in purchasing. All information is believed to be reliable but is not guaranteed and should be independently verified.

Based on information submitted to the MLS GRID as of 2026-10-11 11:57 PM UTC. All data is obtained from various sources and may not have been verified by broker or MLS GRID. Supplied Open House Information is subject to change without notice. All information should be independently reviewed and verified for accuracy. Properties may or may not be listed by the office/agent presenting the information.

Copyright © 2026 Metropolitan Indianapolis Board of REALTORS®. All rights reserved.

About this office

Listings on this page are served for 1 Percent Lists Indiana Real Estate.

Comps

Limited comparable sales data available in this area.

Want to see Our Guess?

Create a free account to unlock our estimated home value for this listing.

Similar Listings Nearby

3588 Marketplace Court
Active
$1,545,000
3588 Marketplace Court, Zionsville, IN 46077
4 bd · 5 ba · 5,043 sqft
7980 Royal Avenue
Active
$1,499,900
7980 Royal Avenue, Zionsville, IN 46077
5 bd · 5 ba · 5,065 sqft
520 W Cedar Street
Active
$1,675,000
520 W Cedar Street, Zionsville, IN 46077
4 bd · 4 ba · 5,076 sqft
Scroll to Top