
$3,299,000
Active
5
Beds
6
Baths
7,460
SqFt
2024
Built
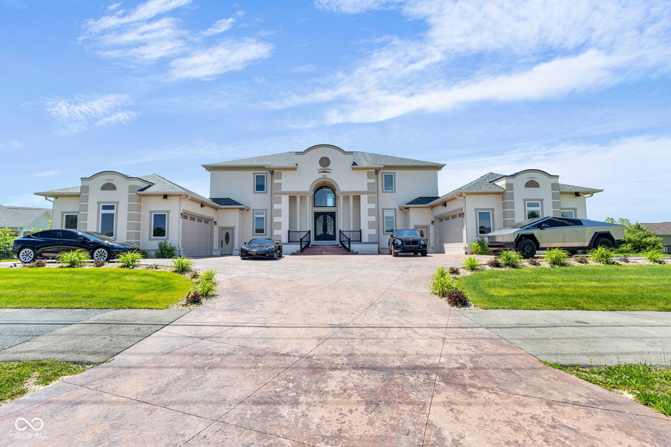
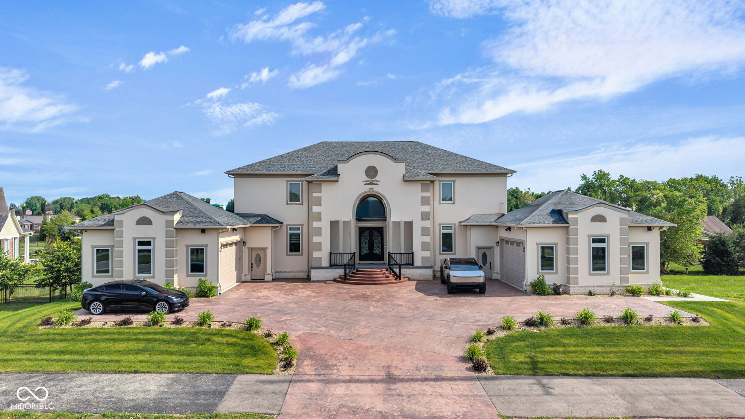
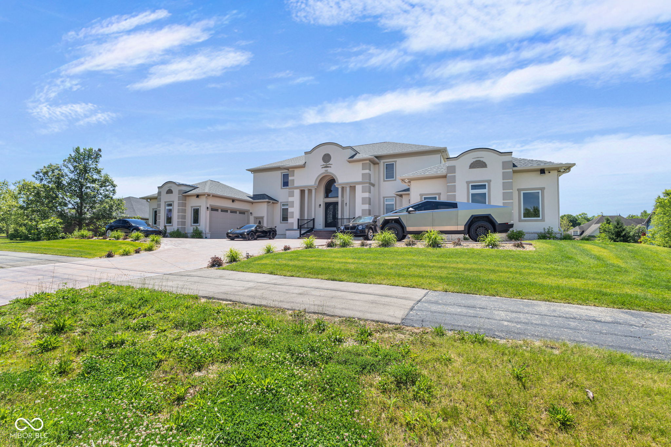
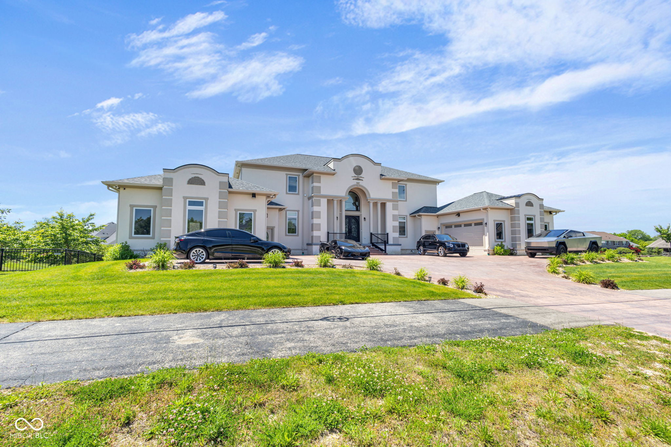
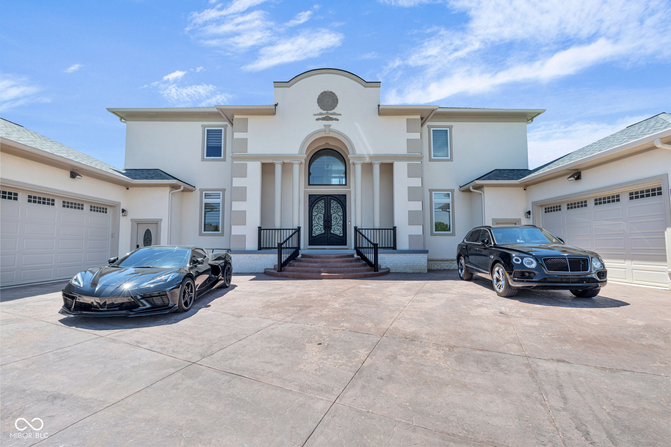
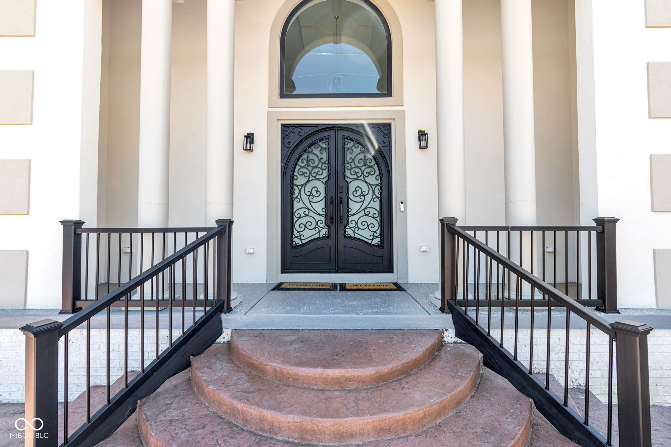
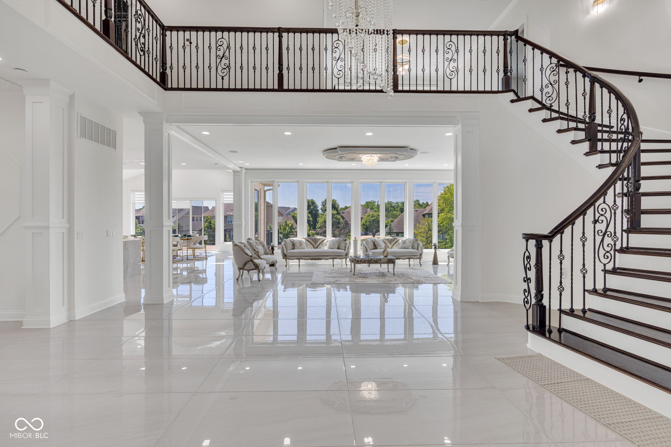
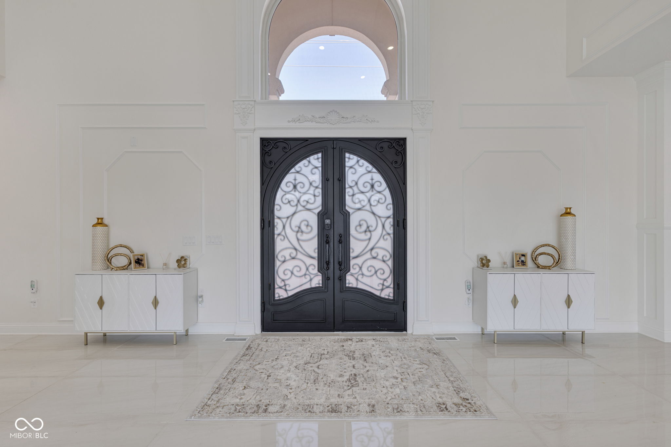
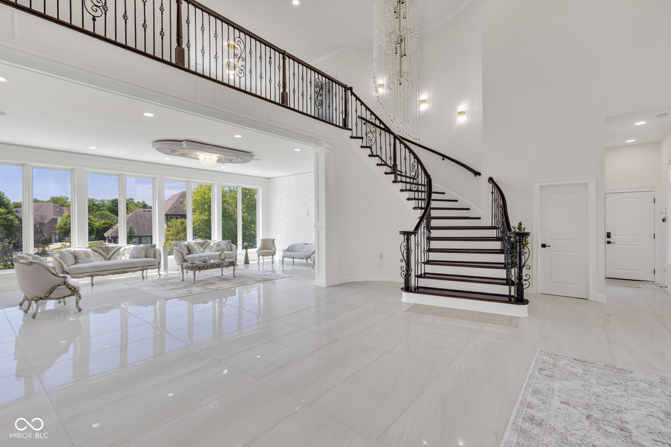
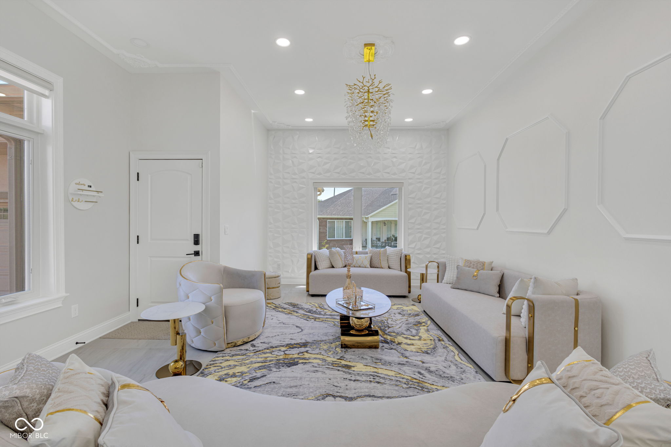
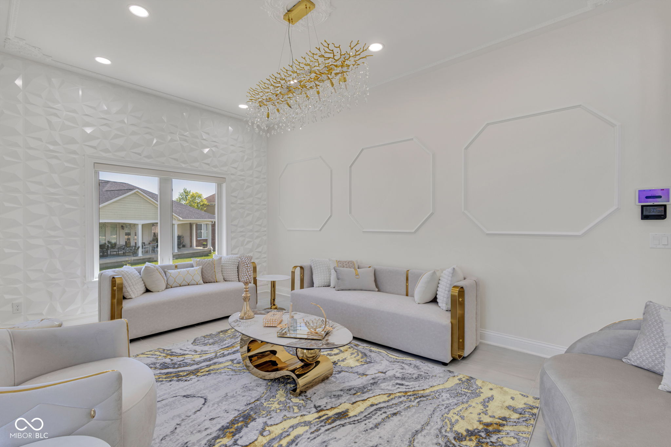
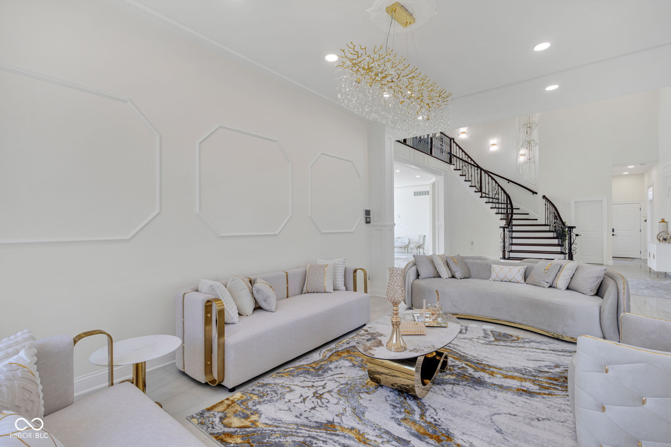
Better than new construction, this extraordinary custom-built luxury estate was designed with no compromises. Every detail was personally selected by the owner, creating a one-of-a-kind residence that showcases exceptional craftsmanship, premium materials, and timeless design throughout. From the stunning marble countertops and elegant porcelain flooring to the two full kitchens, every space reflects quality and attention to detail. Built with commercial-quality construction, EIFS exterior finishes, and spray foam insulation for superior energy efficiency and comfort, this home was designed to stand the test of time. The resort-style backyard is an entertainer's dream, featuring an in-ground swimming pool, hot tub, expansive Trex deck, and extensive custom concrete work surrounding the home. Inside, you'll find spacious living areas, dual furnaces and air conditioning systems for year-round comfort, and an oversized 4-car garage with ample room for vehicles, storage, and hobbies. Ideally located with convenient access to US-421 and award-winning Carmel schools, this property offers a rare combination of luxury, functionality, and location. Truly one of a kind in the area and nearly impossible to replicate at today's construction costs. Built to last with premium materials, superior insulation, exceptional craftsmanship, and luxury finishes throughout, this home stands apart from anything else on the market. A rare opportunity to own one of the finest custom homes in the area-this is a property that must be seen to be fully appreciated.
MORTGAGE CALCULATOR
$16,682
Estimate only — not a loan offer. Consult a lender for actual terms.
LISTING SNAPSHOT
Price$3,299,000
Bedrooms5
Full Baths5
Half Baths2
Inside Area (SqFt)7,460 sqft
Lot Size0.39 Acres
Year Built2024
MLS® Number22106344
StatusActive
Property TaxN/A
HOA/Condo/Coop Fees750
GENERAL
Acres0.39
FoundationConcrete Perimeter
GarageYes
Garage Spaces4
LevelsTwo
ParkingAttached, Garage Door Opener
Property ConditionNew Construction
Property Sub TypeSingle Family Residence
SqFt Below2680
SqFt Total7460
StyleTraditional
Water SourcePublic
INTERIOR
AppliancesDishwasher, Gas Water Heater, Exhaust Fan, Microwave, Double Oven, Gas Oven, Refrigerator, Range Hood, Gas Cooktop
CoolingCentral Air
FireplaceYes
Fireplace FeaturesBasement, Dining Room
Fireplaces2
HeatingForced Air
InteriorHigh Ceilings, Kitchen Island, Entrance Foyer, Pantry, Smart Thermostat, Walk-In Closet(s)
Laundry FeaturesIn Unit
Main Level Bedrooms1
SpaYes
EXTERIOR
Construction DetailsBrick, Stucco
Pool FeaturesPool/Spa Combo, Fenced, Outdoor Pool, In Ground
Private PoolYes
SpaYes
Spa FeaturesIn Ground, Private
ViewNeighborhood
WaterviewNeighborhood
COMMUNITY
Association AmenitiesPool
Association Dues750
HOA Fee FrequencySemi-Annually
Horse PropertyNone
MLS Area2910 - Hamilton - Clay
School DistrictCarmel Clay Schools
TownshipClay
SCHOOLS
School DistrictCarmel Clay Schools
High SchoolCarmel High School
RECENT ACTIVITY
June 9, 2026Active
Listing courtesy of HSI Commercial & Residential Group, Inc (Kerolos.sarofem@gmail.com)
Listing courtesy of HSI Commercial & Residential Group, Inc (317) 590-4928

Listings courtesy of Metropolitan Indianapolis Board of REALTORS® as distributed by MLS GRID. All information is provided exclusively for consumers’ personal, non-commercial use, and may not be used for any purpose other than to identify prospective properties that a consumer may be interested in purchasing. All information is believed to be reliable but is not guaranteed and should be independently verified.
Based on information submitted to the MLS GRID as of 2026-07-15 12:32 PM UTC. All data is obtained from various sources and may not have been verified by broker or MLS GRID. Supplied Open House Information is subject to change without notice. All information should be independently reviewed and verified for accuracy. Properties may or may not be listed by the office/agent presenting the information.
Copyright © 2026 Metropolitan Indianapolis Board of REALTORS®. All rights reserved.
Listings courtesy of Metropolitan Indianapolis Board of REALTORS® as distributed by MLS GRID. All information is provided exclusively for consumers’ personal, non-commercial use, and may not be used for any purpose other than to identify prospective properties that a consumer may be interested in purchasing. All information is believed to be reliable but is not guaranteed and should be independently verified.
Based on information submitted to the MLS GRID as of 2026-07-15 12:32 PM UTC. All data is obtained from various sources and may not have been verified by broker or MLS GRID. Supplied Open House Information is subject to change without notice. All information should be independently reviewed and verified for accuracy. Properties may or may not be listed by the office/agent presenting the information.
Copyright © 2026 Metropolitan Indianapolis Board of REALTORS®. All rights reserved.
Comps
Limited comparable sales data available in this area.
Similar Listings Nearby
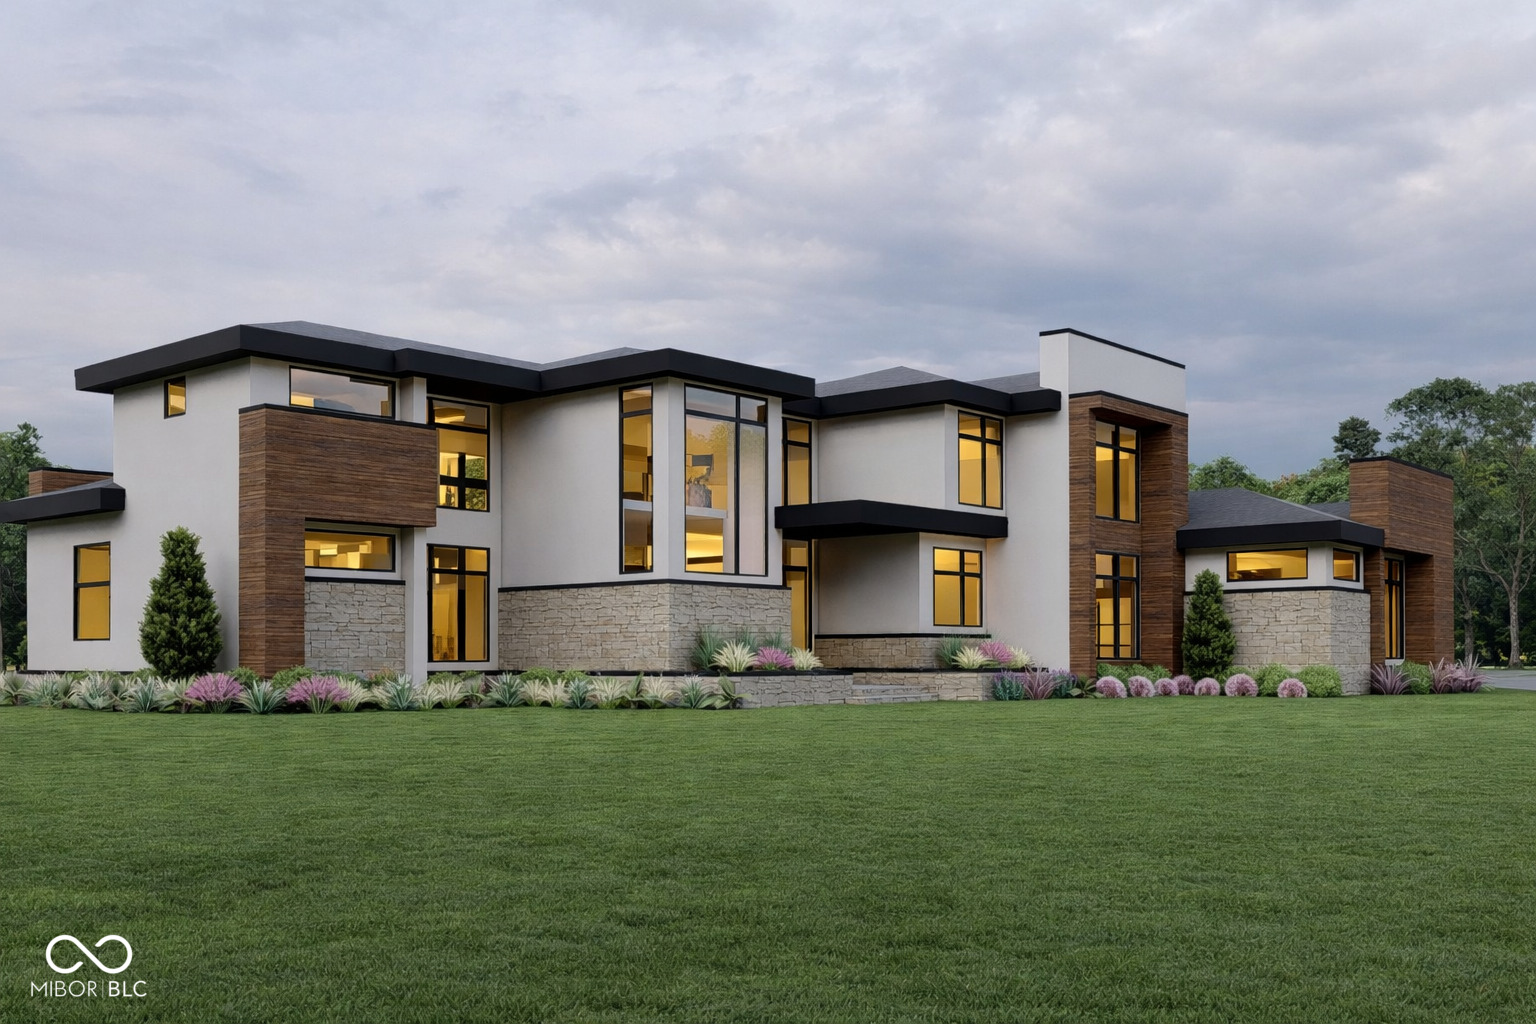
1 Percent Lists Indiana Real EstateActive
$3,300,000
9280 Highpointe Lane, Zionsville, IN 46077
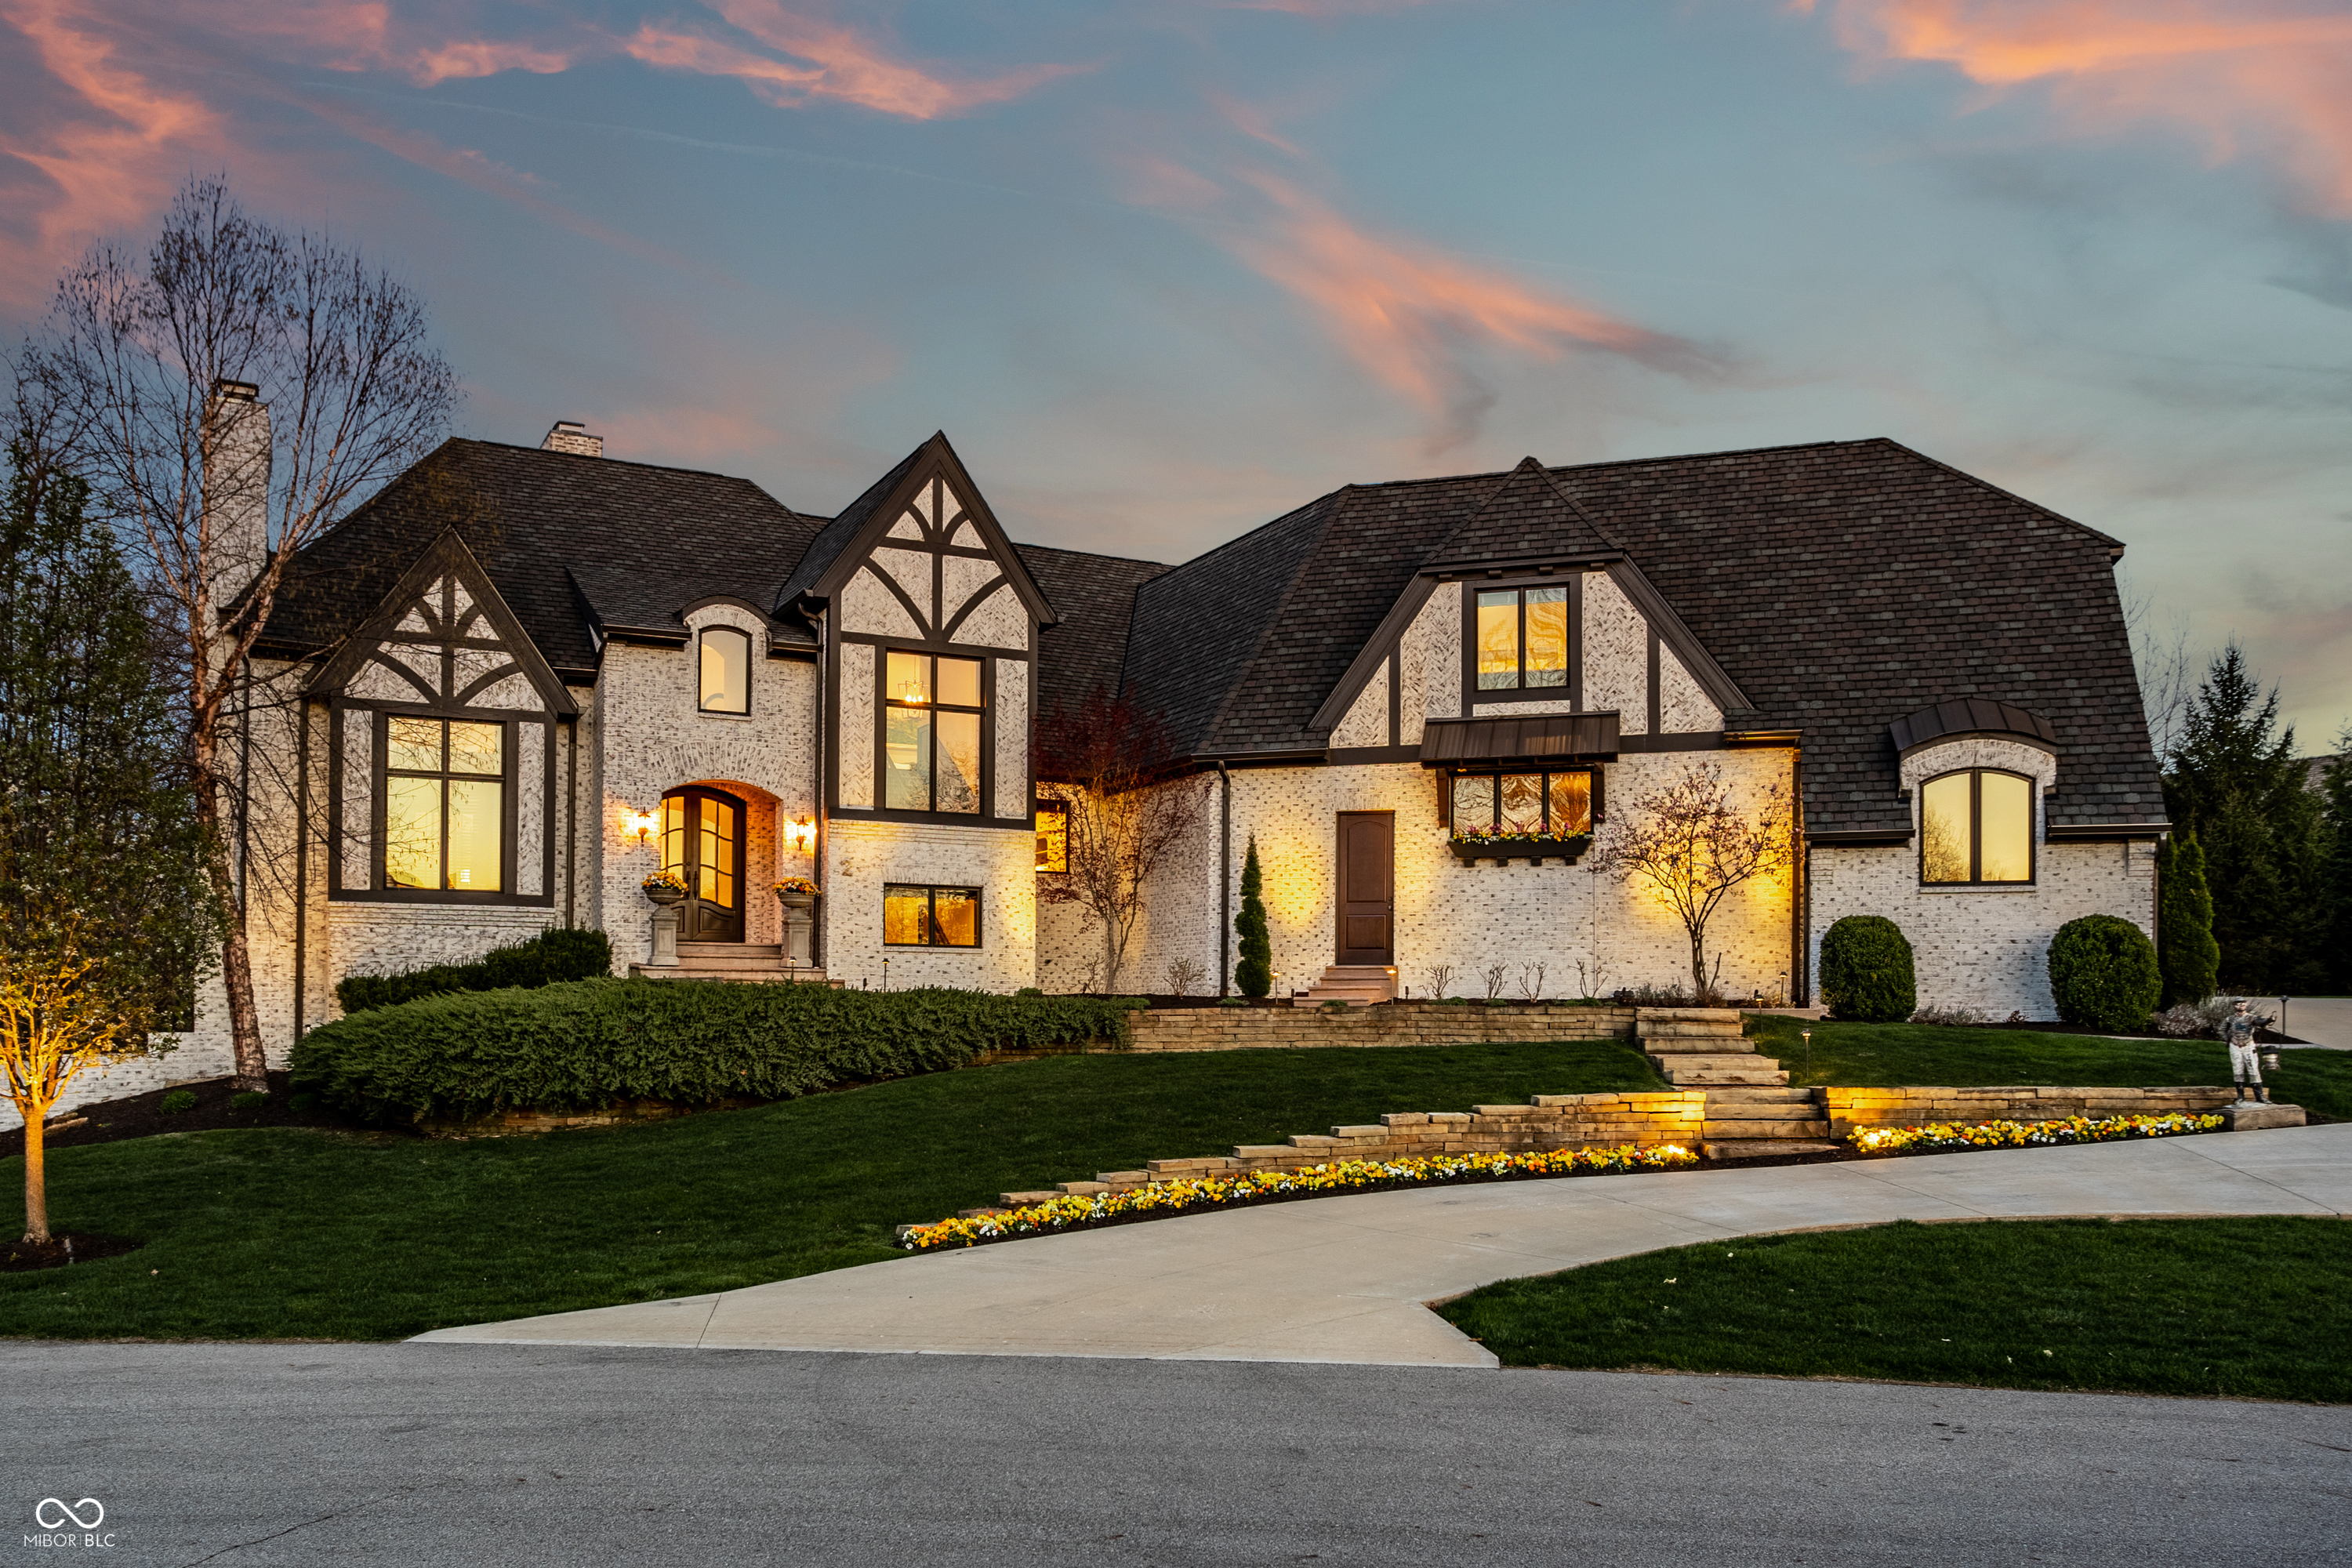
1 Percent Lists Indiana Real EstatePending
$3,250,000
2 Woodard Bluff, Zionsville, IN 46077
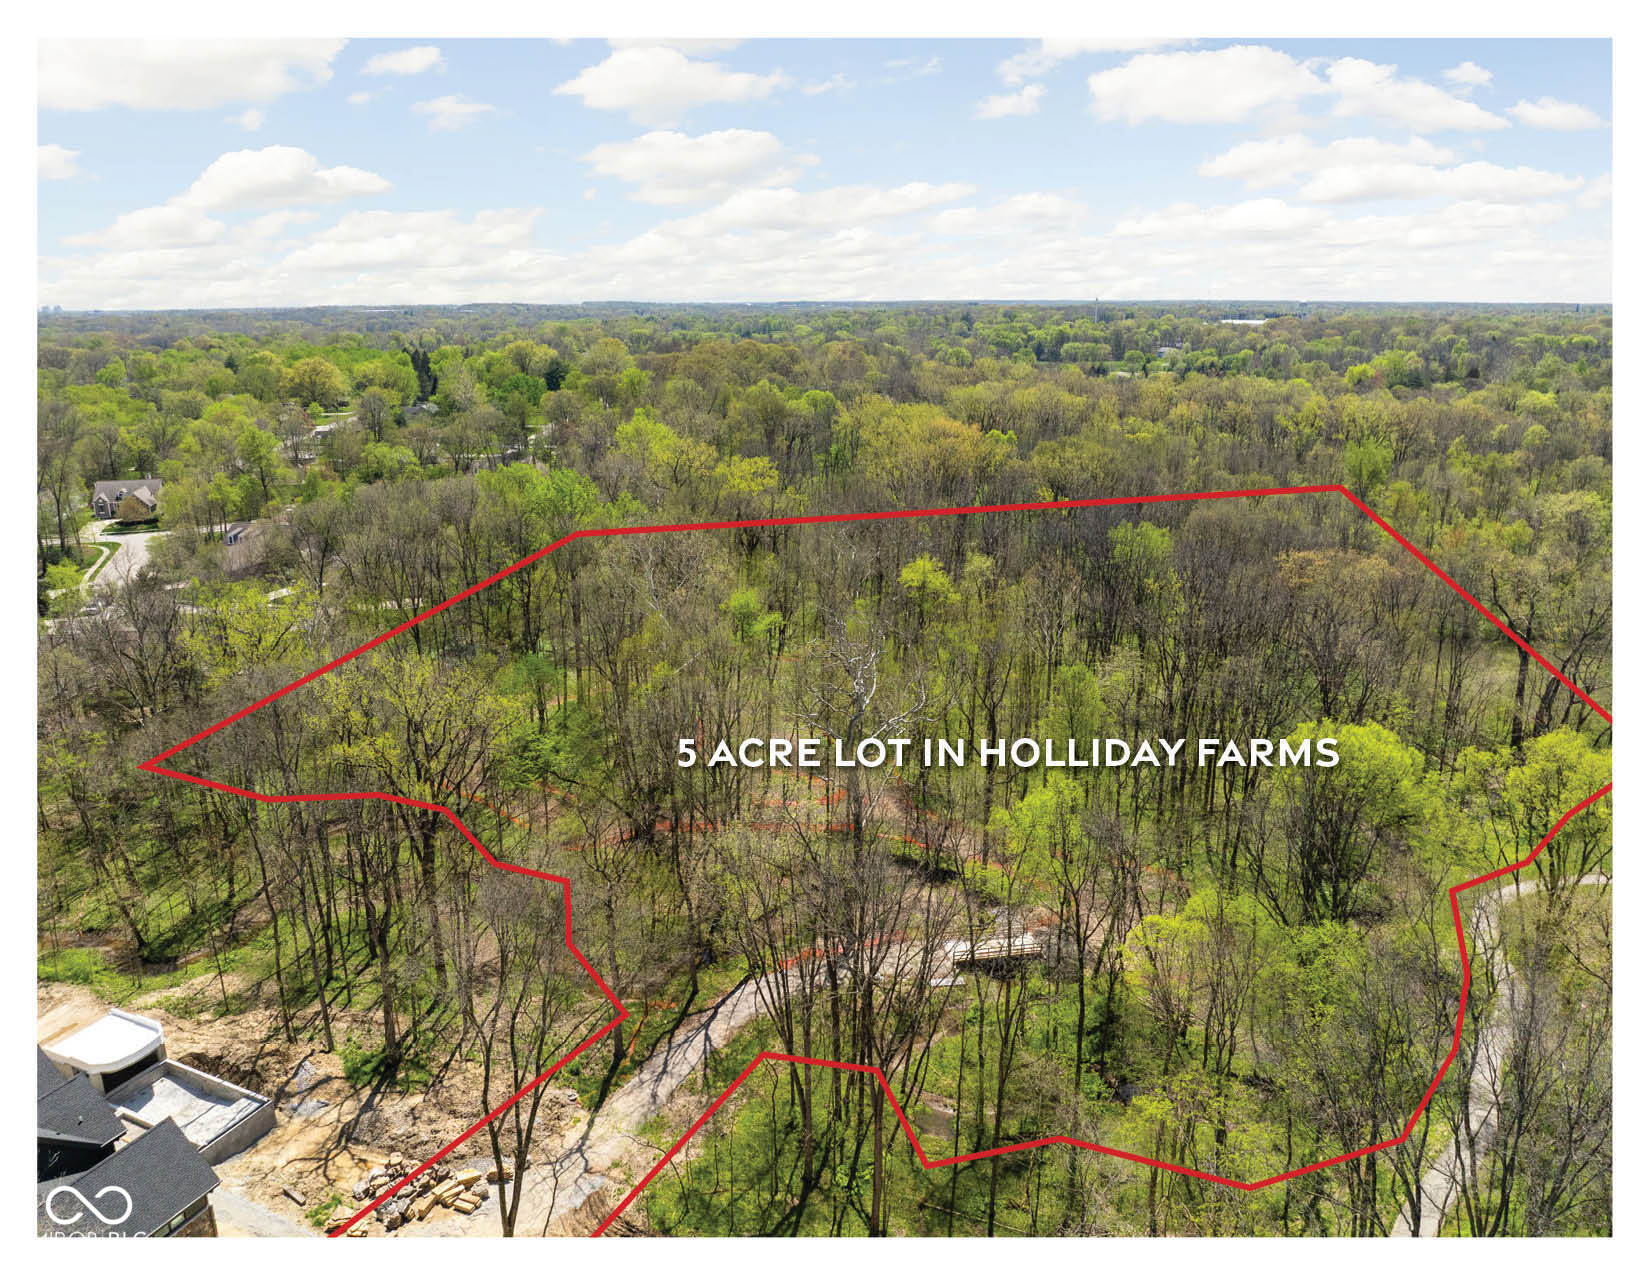
1 Percent Lists Indiana Real EstateActive
$3,250,000
4580 Strathmore Lane, Zionsville, IN 46077

1 Percent Lists Indiana Real EstatePending
$3,599,750
10600 Holliday Farms Boulevard, Zionsville, IN 46077
1 Percent Lists Indiana Real EstateActive
$3,050,000
8313 Keeneland Road, Zionsville, IN 46077
1 Percent Lists Indiana Real EstateActive
$2,900,000
42 Monahan Road, Zionsville, IN 46077