
$4,730,000
Active 5
Beds
7
Baths
8,072
SqFt
2025
Built
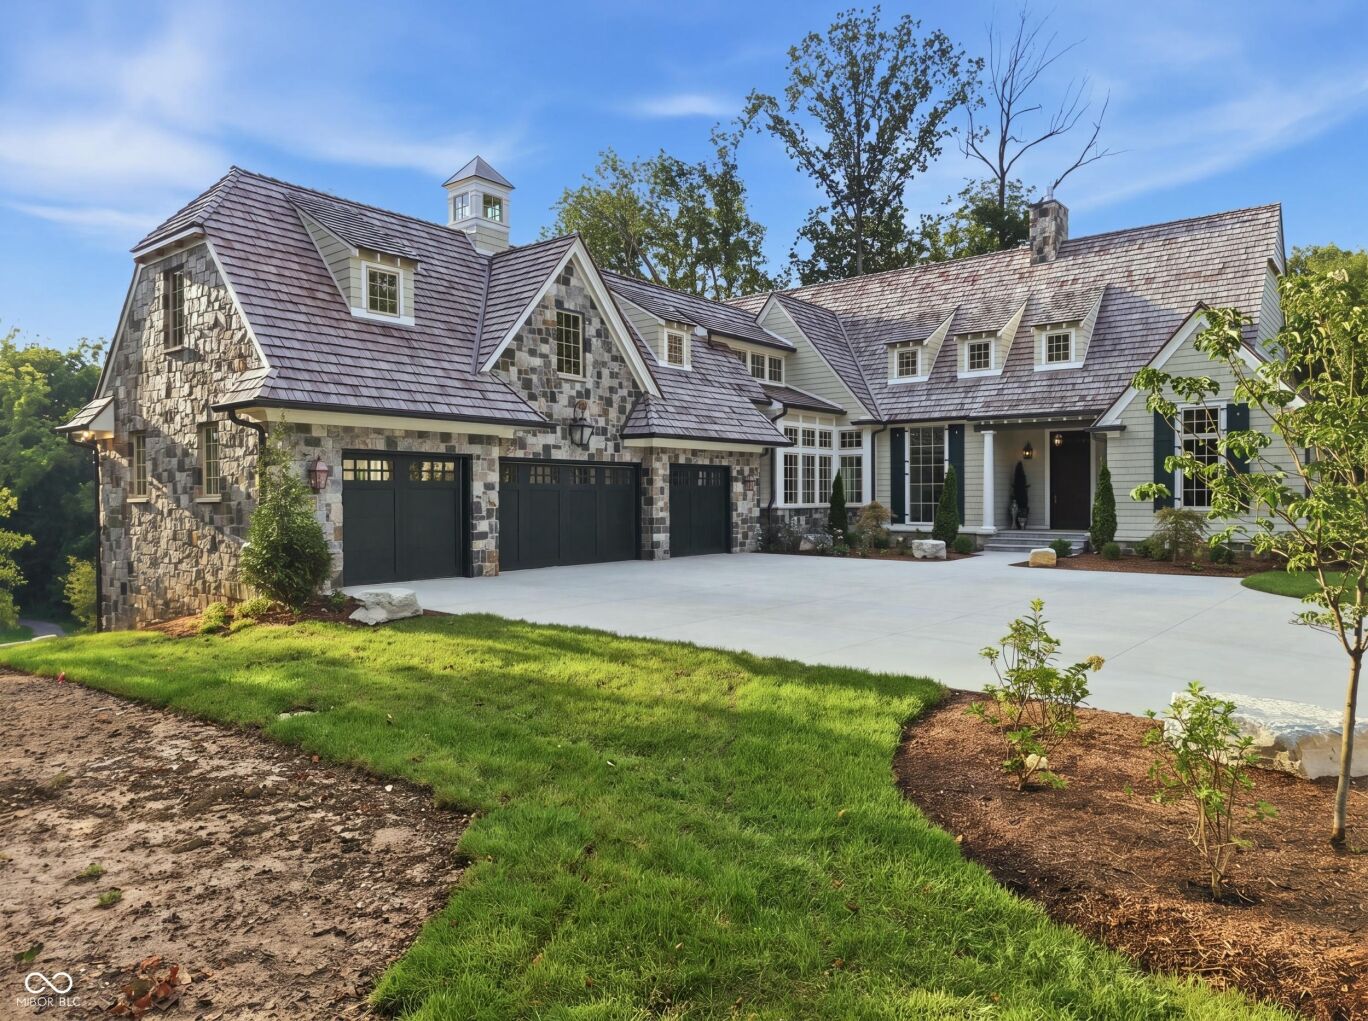
A truly one-of-a-kind setting in Holliday Farms, this newly constructed luxury residence captures the best of both worlds: wooded privacy with views of the 16th fairway on one side and views of the 15th green on the other. Inside, nearly 8,000 finished square feet showcases standout spaces designed for luxury living and entertaining, including a bourbon room overlooking the green, an additional main-level guest ensuite, and a walkout lower level built for recreation. Blending European tradition with French Country elegance, the home features a brick and stone exterior, shake roof, shuttered windows, and a timeless custom elevation. The great room is framed by cathedral beams, floor-to-ceiling windows, and French doors opening to the covered outdoor living area. The chef's kitchen includes dual islands, Sub-Zero and Wolf appliances, custom cabinetry, and a prep kitchen with a second dishwasher and double-door oven. The main level also features a richly appointed study with built-ins and a private primary retreat with beamed ceiling, spa-style bath, oversized closet, and direct laundry access. The walkout lower level is designed for entertaining, with a theater space, wine cellar, sunken room ideal for a golf simulator or lounge, fitness studio, guest suite, and custom wet bar with refrigeration, dishwasher, and wine storage. Outdoor living includes a screened-in porch with grill station, wiring for heaters, and a heated 14'x18' gunite pool with wall fountains. Additional highlights include a large 4-car heated garage with open ceilings, basketball goal, epoxy flooring, and utility hookups; wide-plank hardwood floors; pre-wired AV and security; and an elevator shaft currently serving as closets on the main and lower levels. Holliday Farms offers a Pete Dye-designed golf course, resort-style pool, clubhouse dining, fitness and wellness center, and walking paths, creating one of Zionsville's most coveted luxury lifestyles.
A truly one-of-a-kind setting in Holliday Farms, this newly constructed luxury residence captures the best of both worlds: wooded privacy with views of the 16th fairway on one side and views of the 15th green on the other. Inside, nearly 8,000 finished square feet showcases standout spaces designed for luxury living and entertaining, including a bourbon room overlooking the green, an additional main-level guest ensuite, and a walkout lower level built for recreation. Blending European tradition with French Country elegance, the home features a brick and stone exterior, shake roof, shuttered windows, and a timeless custom elevation. The great room is framed by cathedral beams, floor-to-ceiling windows, and French doors opening to the covered outdoor living area. The chef's kitchen includes dual islands, Sub-Zero and Wolf appliances, custom cabinetry, and a prep kitchen with a second dishwasher and double-door oven. The main level also features a richly appointed study with built-ins and a private primary retreat with beamed ceiling, spa-style bath, oversized closet, and direct laundry access. The walkout lower level is designed for entertaining, with a theater space, wine cellar, sunken room ideal for a golf simulator or lounge, fitness studio, guest suite, and custom wet bar with refrigeration, dishwasher, and wine storage. Outdoor living includes a screened-in porch with grill station, wiring for heaters, and a heated 14'x18' gunite pool with wall fountains. Additional highlights include a large 4-car heated garage with open ceilings, basketball goal, epoxy flooring, and utility hookups; wide-plank hardwood floors; pre-wired AV and security; and an elevator shaft currently serving as closets on the main and lower levels. Holliday Farms offers a Pete Dye-designed golf course, resort-style pool, clubhouse dining, fitness and wellness center, and walking paths, creating one of Zionsville's most coveted luxury lifestyles.
SAVINGS CALCULATOR
$94,600
If listed with 1 Percent Lists
Estimated savings vs. a traditional 3% listing commission.
MORTGAGE CALCULATOR
$23,917
Estimate only — not a loan offer. Consult a lender for actual terms.
LISTING SNAPSHOT
Price$4,730,000
Bedrooms5
Full Baths7
Half Baths0
Inside Area (SqFt)8,072 sqft
Lot Size0.83 Acres
Year Built2025
MLS® NumberN/A
StatusActive
Property TaxN/A
HOA/Condo/Coop FeesN/A
Listing courtesy of Berkshire Hathaway Home (mdeck@bhhsin.com)
About this office
Listings on this page are served for 1 Percent Lists Indiana Real Estate.
Comps
Limited comparable sales data available in this area.
Want to see Our Guess?
Create a free account to unlock our estimated home value for this listing.
Similar Listings Nearby

Active
$4,799,000
1715 Templewood Drive, Zionsville, IN 46077

Active
$4,995,000
4475 Elmscott Ridge, Zionsville, IN 46077

Active
$4,465,000
11683 Cold Creek Court, Zionsville, IN 46077

Active
$4,400,000
9825 Windy Hills Drive, Zionsville, IN 46077

Active
$3,950,000
10465 Holliday Farms Boulevard, Zionsville, IN 46077

Active
$3,765,000
11710 Cold Creek Court, Zionsville, IN 46077